Leave a Message

By providing your contact information to Lisa Wynne, your personal information will be processed in accordance with Lisa Wynne's Privacy Policy. By checking the box(es) below, you expressly consent to receive marketing or promotional real estate communication from Lisa Wynne in the manner selected by you. For SMS text messages, message frequency varies. Message and data rates may apply. Consent is not a condition of purchase of any goods or services. You may opt out of receiving further communications from Lisa Wynne at any time. To opt out of receiving SMS text messages, reply STOP to unsubscribe. SMS text messaging is subject to our Terms of Use.

Thank you for your message. I will be in touch with you shortly.

Explore Properties

Property Description

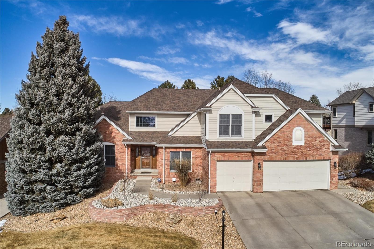
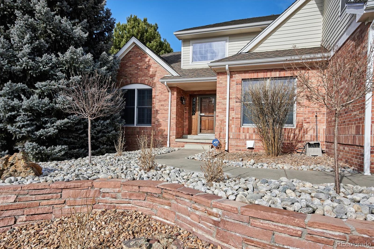
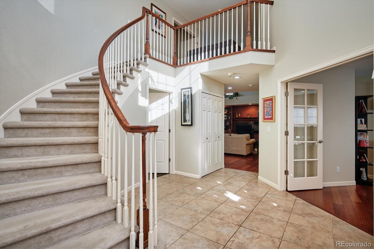
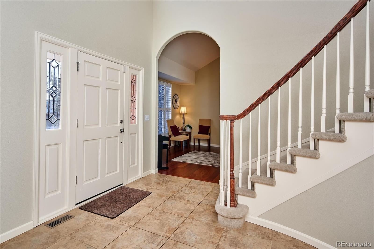
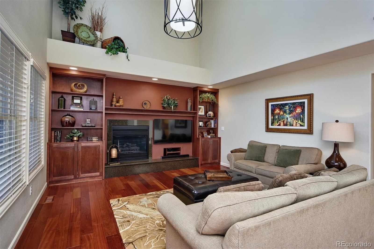
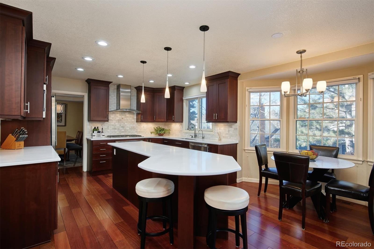
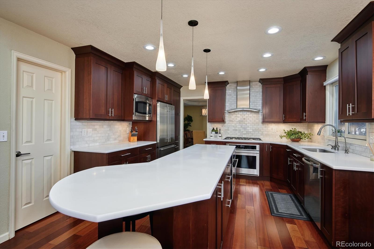
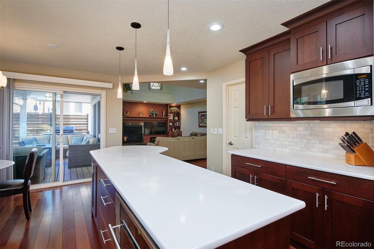
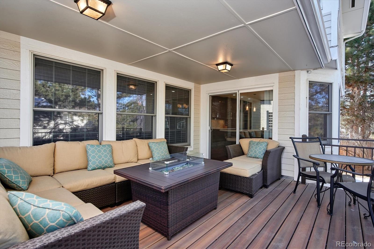
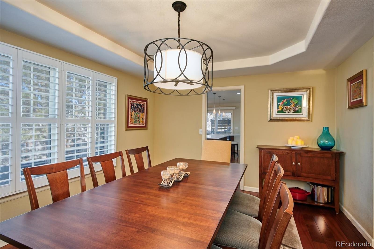
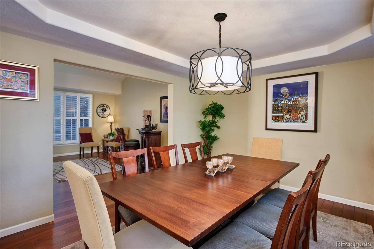
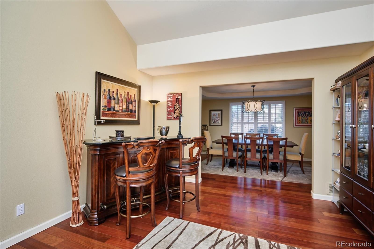
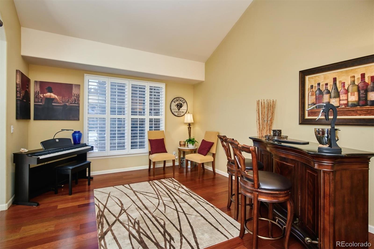
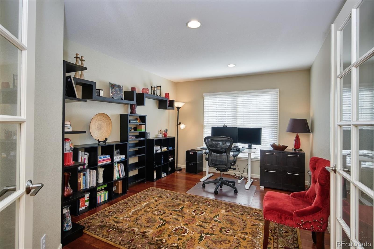
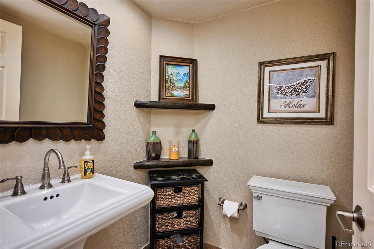
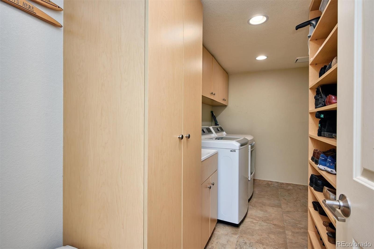
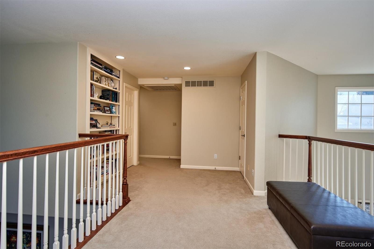
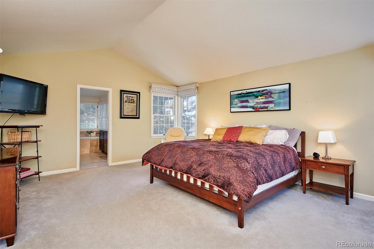
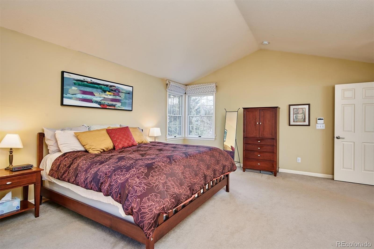
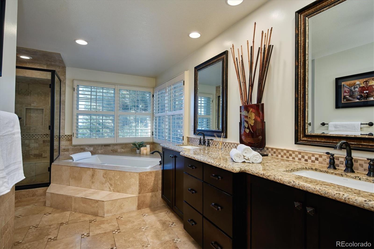
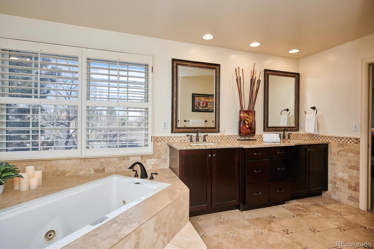
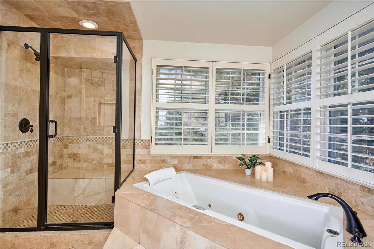
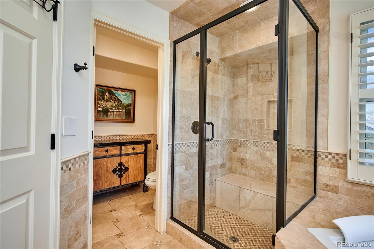
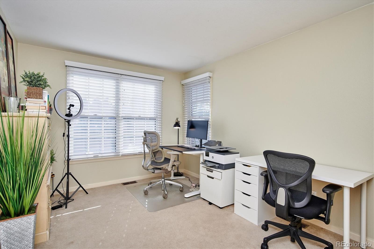
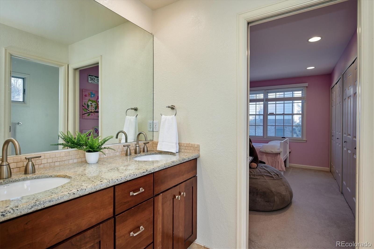
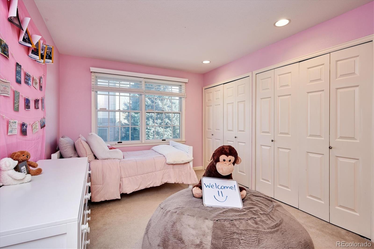
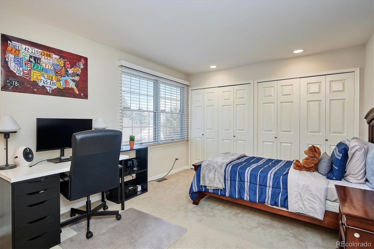
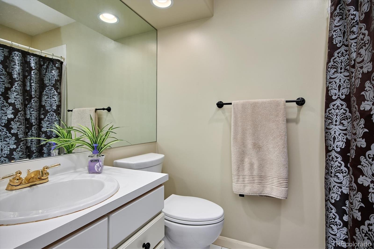
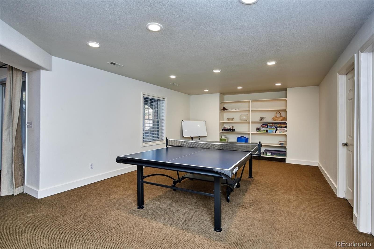
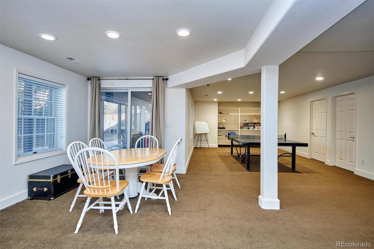
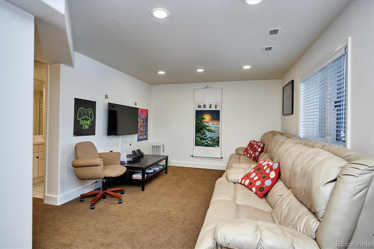
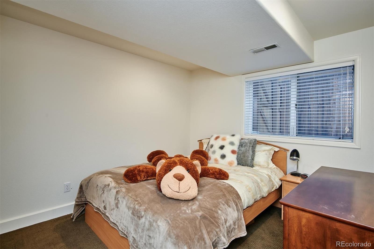
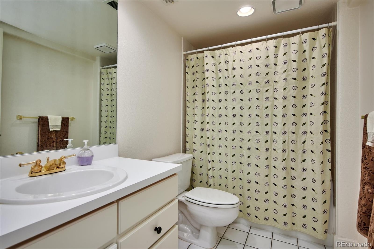
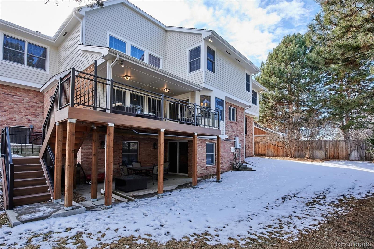
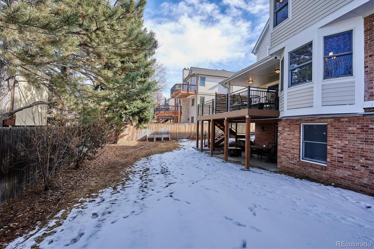
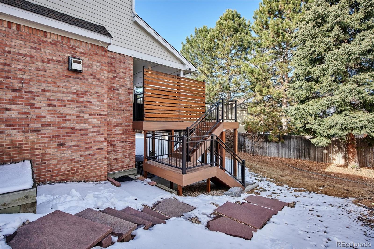
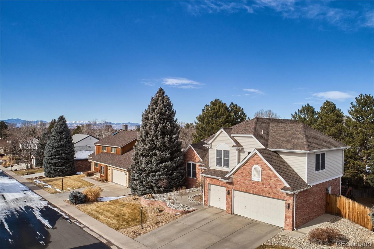
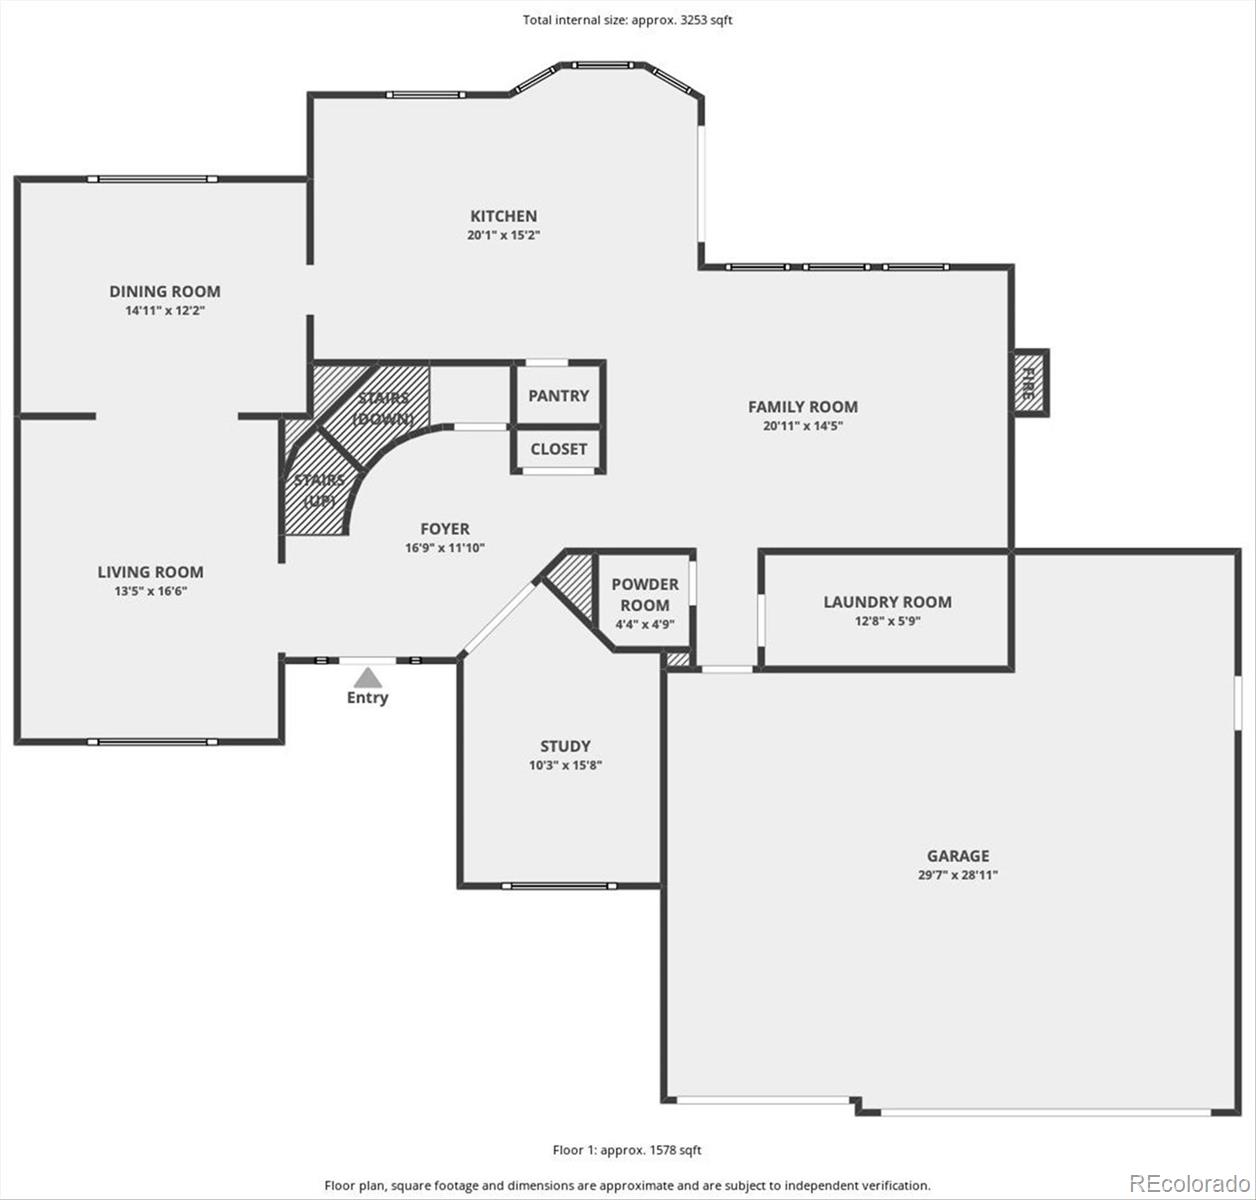
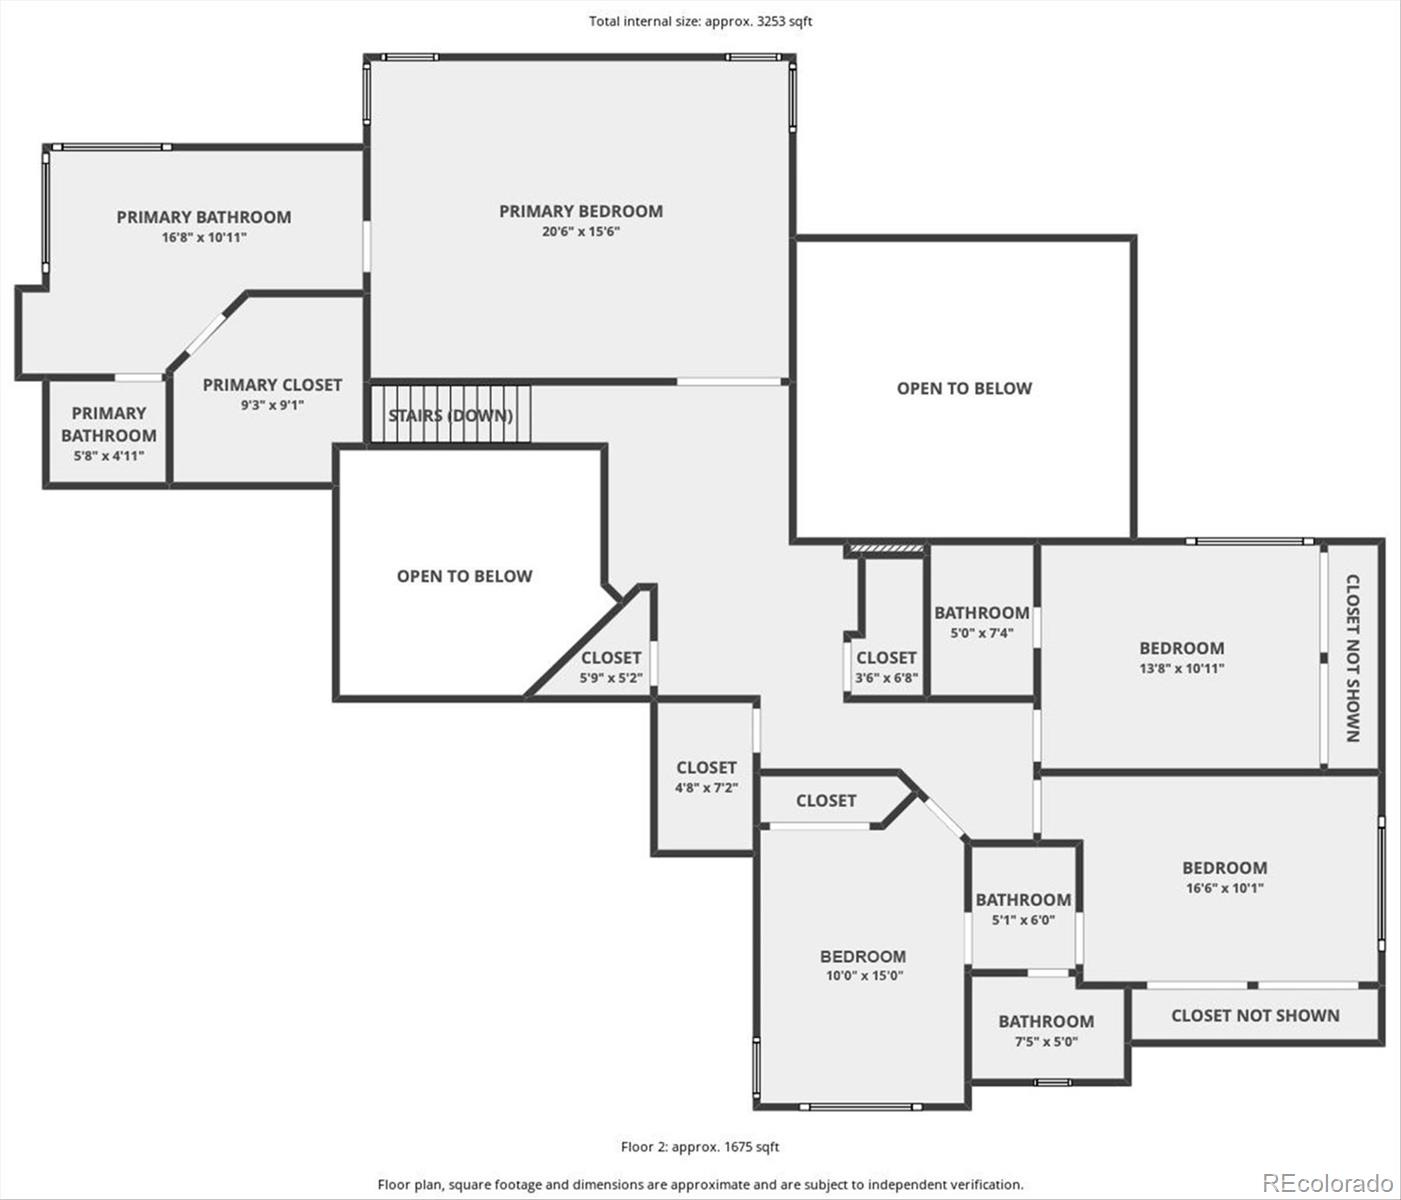
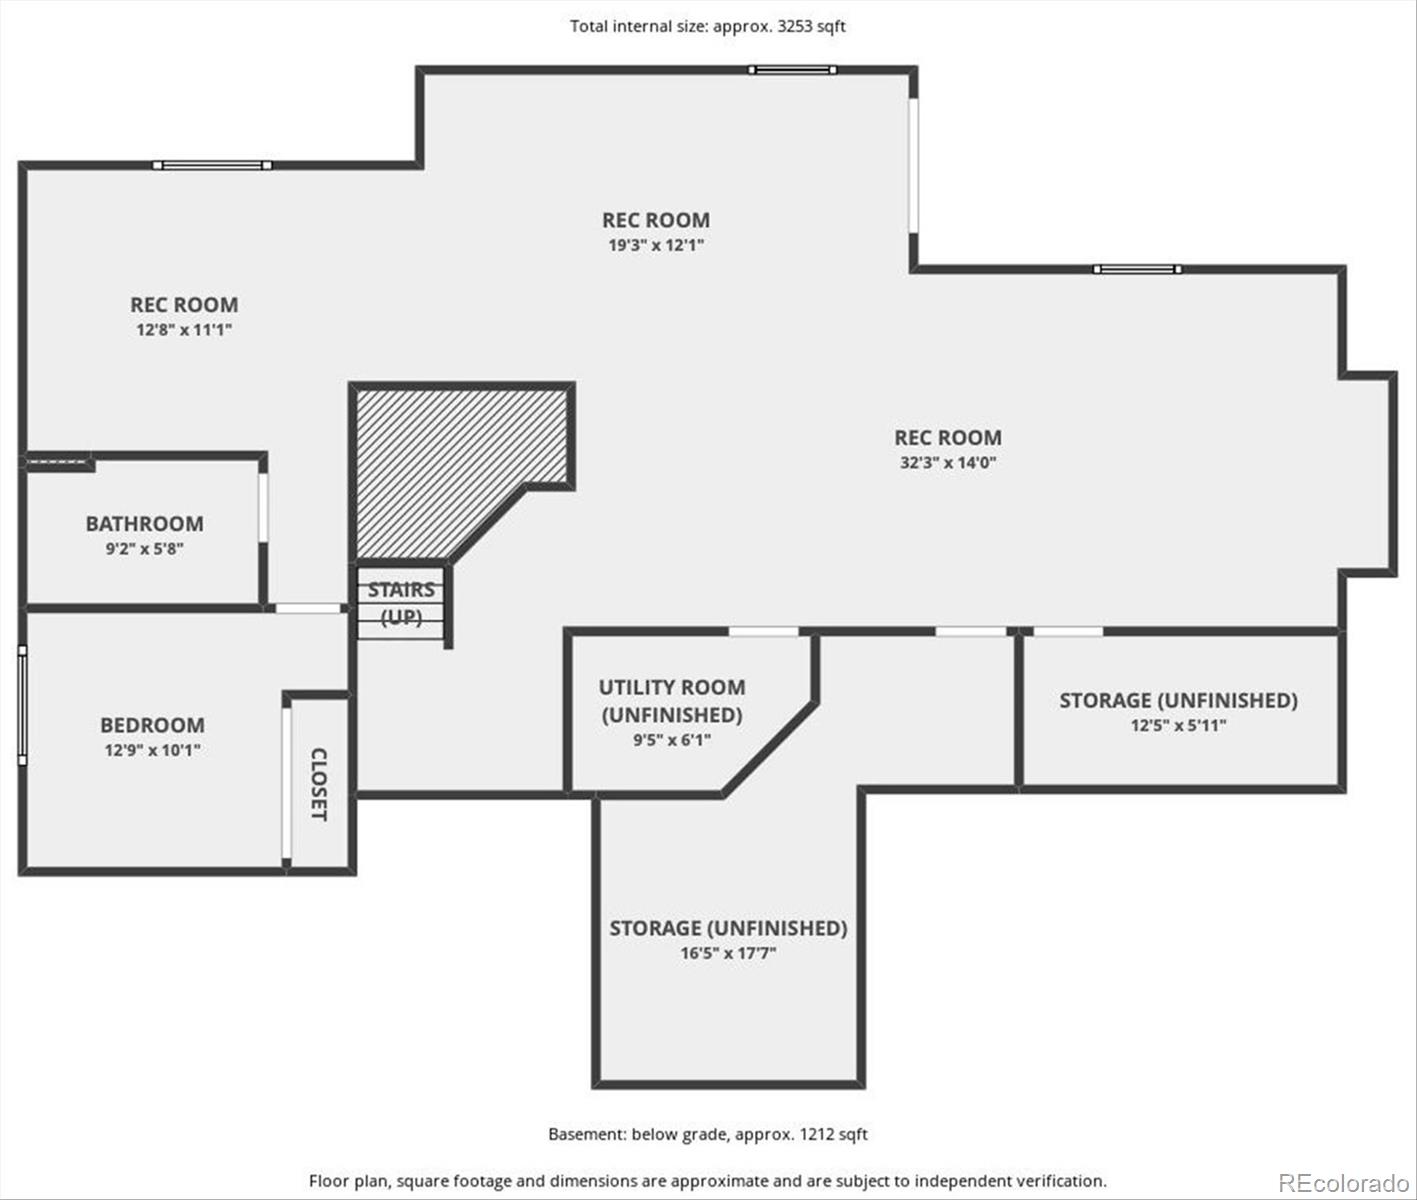
Great opportunity to own a Bill Wall beauty in Orchard Gate! Built in 1994 and one of the newest homes in the neighborhood, with 4783 total sf, this 5 bed/5 bath home includes an oversized 3 car garage w/bonus storage nook/built-in cabs & work-bench, wiring for electric car charging station, and south facing driveway! Additionally- spacious main floor study, and tons of storage closet space. With around 200k in upgrades thru-out, features include; fully remodeled kitchen with cherry cabinets w/undercab lighting, some pull outs, quartz counters, extended island w/stool seating, tile backsplash, and all stainless appliances stay including 2 separate ovens; spacious primary bedroom, large walk-in closet and 5 piece renovated bath w/updated cabinetry, granite slab counters, tile floors/travertine shower surround, and deep jetted tub; secondary bedrooms spacious with 2 bedrooms sharing a bathroom, and one bedroom/guest suite with its own private bathroom; spacious finished walk-out basement has a bedroom, full bathroom, extended recreation space, and multiple storage areas; oversized mud room with bench seating, lots of cabinet/shoe storage, sink, washer/dryer included, and everyone's dream feature- laundry chute from 2nd flr to mud room cabinet; Brazilian cherry wood floors thru-out main level, baths and mud room w/tile floor; 2nd floor whole house fan and central AC. Enjoy backyard entertaining w/oversized covered deck off kitchen which has 2 natural gas hookups, composite flooring, iron railing, floor lighting, and basement level patio. Front yard recently professionally landscaped, and the list goes on. Short walk to elementary school and 2 neighborhood pools. Minutes to shopping, restaurants, and HWY I-25 and 225. Feeds into Campus Middle and Cherry Creek High School. Come see for yourself what this home has to offer! For 3D Tour go to: www.10207Lake.com

Overview

Property Status
Sold
Date Sold
March 10, 2022
Lot Size
9,147.6 Sq.Ft.
MLS ID
5567097
Property Type
Residential
Year Built
1994

Features & Amenities

Architecture Styles
Traditional
Stories
2
Garage Spaces
3.0
Water Source
Public
Roof
Composition, Other
Lot Features
Level
Parking
Concrete, Electric Vehicle Charging Station(s), Finished
Heat Type
Forced Air
Air Conditioning
Central Air
Fireplace
Family Room
Appliances
Cooktop, Dishwasher, Disposal, Dryer, Microwave, Oven, Refrigerator, Self Cleaning Oven, Washer
Other Interior Features
Eat-in Kitchen, Five Piece Bath, Granite Counters, High Ceilings, Jack Jill Bathroom, Jet Action Tub, Kitchen Island, Primary Suite, Pantry, Quartz Counters, Radon Mitigation System, Utility Sink, Vaulted Ceiling(s), Walk-In Closet(s)
Sewer
Public Sewer
HOA Amenities
Tennis Court(s)
Security Features
Security System
Other Exterior Features
Garden, Private Yard
Elementary School
High Plains
Middle School
Campus
High School
Cherry Creek
School District
Cherry Creek 5
Sales Price
$1,425,000
Real Estate Tax
$5,529/yr
HOA
$760

Downloads

10207 E Lake Drive

Schedule a Tour

I would love to help you see this beautiful home! As a full-service brokerage, I can help you tour. Please submit an offer, and answer questions about the buying process.

Thank you

for your interest in 10207 E Lake Drive, Englewood, CO 80111

10207 E Lake Drive
Navigate

I'm Interested In

10207 E Lake Drive

or
  • CallLisa Wynne

    License #100084108

    (720) 434-5380
  • Follow Us On Instagram