Leave a Message

By providing your contact information to Lisa Wynne, your personal information will be processed in accordance with Lisa Wynne's Privacy Policy. By checking the box(es) below, you expressly consent to receive marketing or promotional real estate communication from Lisa Wynne in the manner selected by you. For SMS text messages, message frequency varies. Message and data rates may apply. Consent is not a condition of purchase of any goods or services. You may opt out of receiving further communications from Lisa Wynne at any time. To opt out of receiving SMS text messages, reply STOP to unsubscribe. SMS text messaging is subject to our Terms of Use.

Thank you for your message. I will be in touch with you shortly.

Explore Properties

Property Description

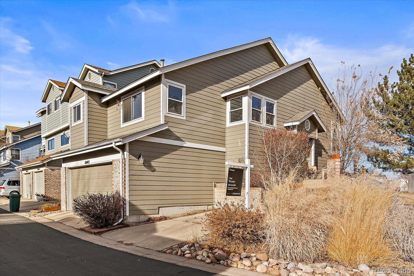
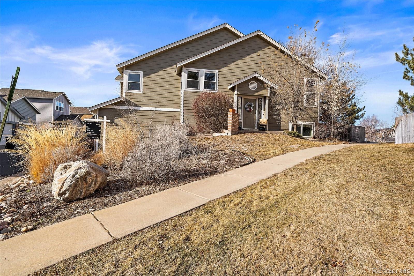
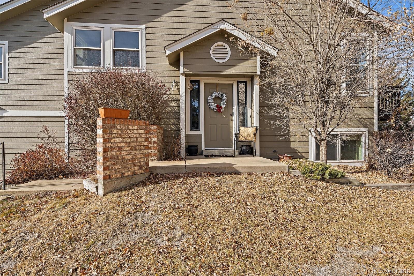
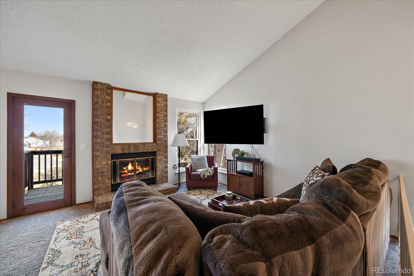
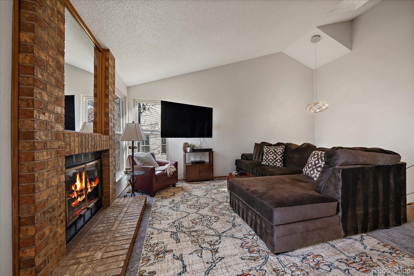
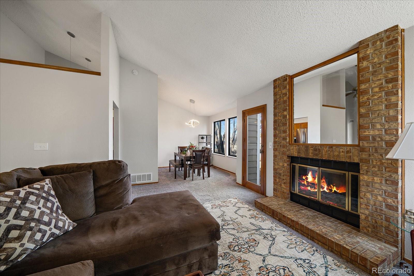
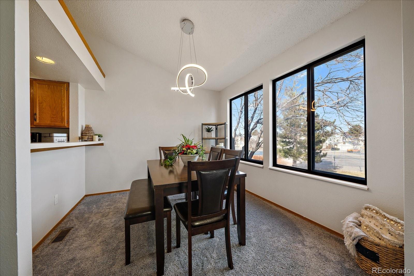
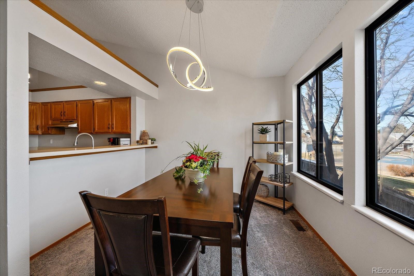
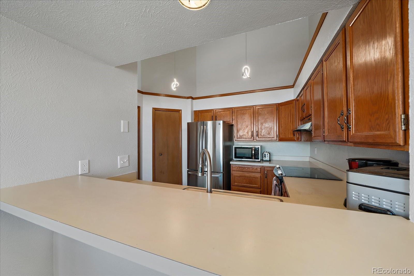
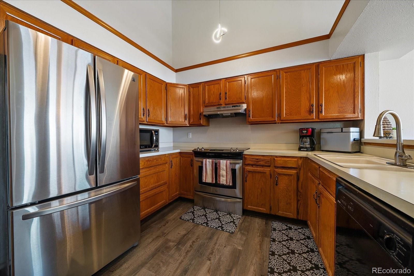
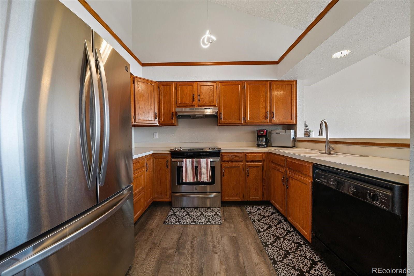
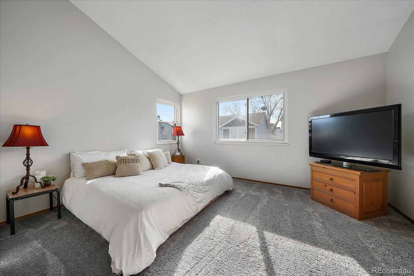
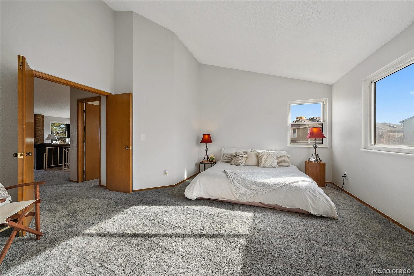
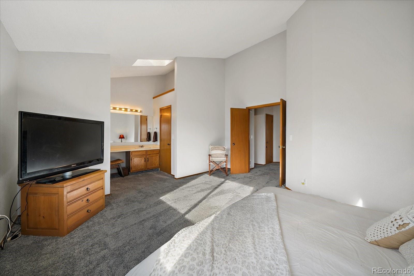
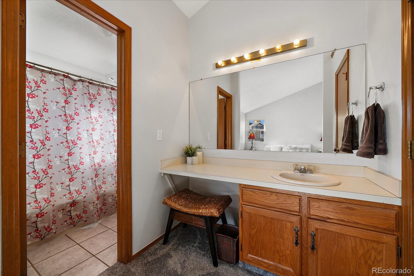
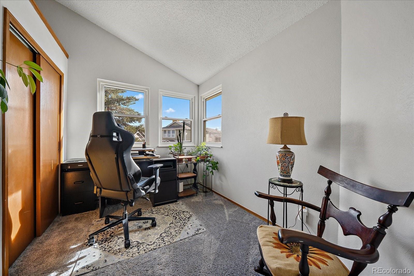
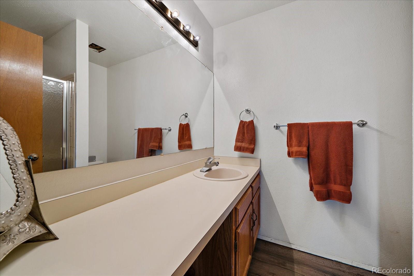
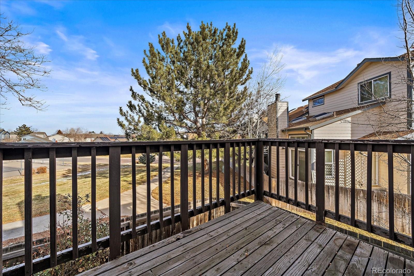
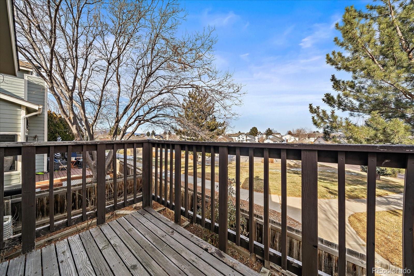
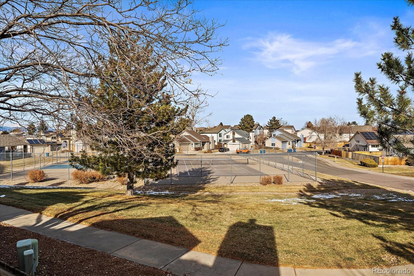
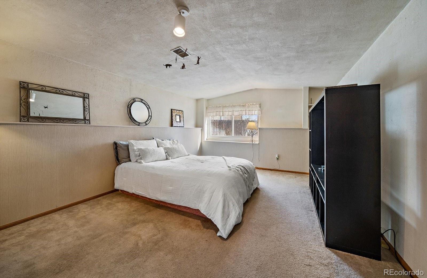
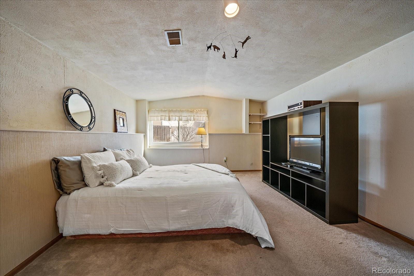
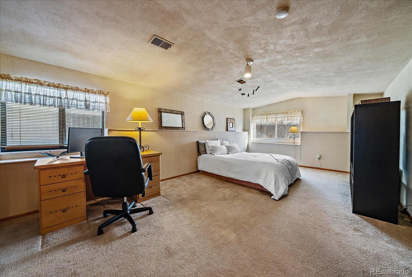
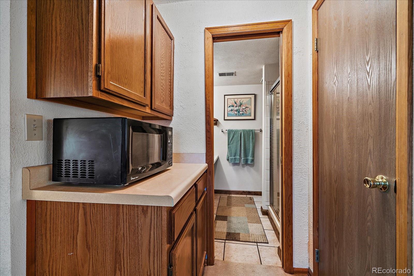
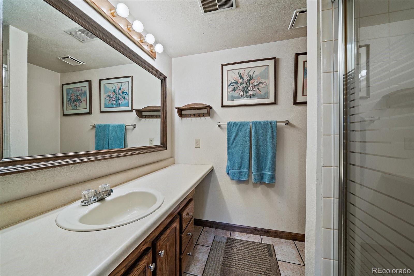
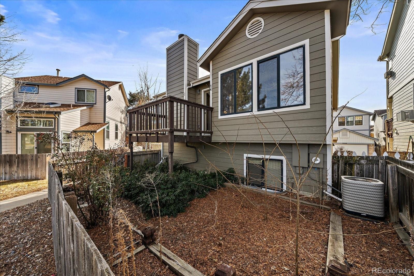
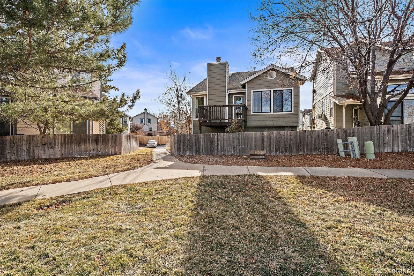
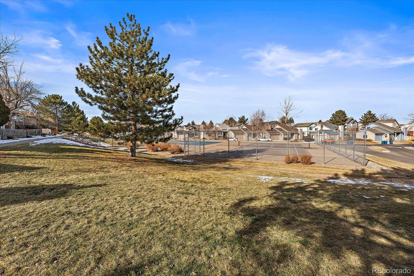
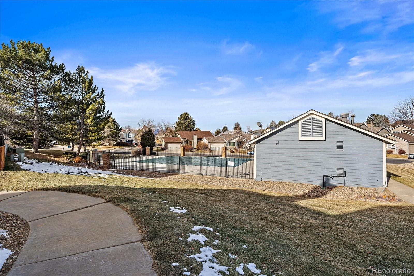
Come visit this wonderful 3 bedroom, 3 bath townhome and make it your own. Upstairs from garden level entry you'll find an inviting family room with a brick, wood burning fireplace where vaulted ceilings and skylights create an expansive feel. Walk-out from family and dining rooms to the balcony overlooking the community tennis courts and the private, zeroscaped and fenced yard below. Neighbors to the sides, but none in back! Light and bright master suite with more vaulted ceilings and en suite primary bath, vanity separate from bath area and large walk-in closet. Second bedroom also makes for a great office space with bright windows. Huge garden level bedroom with windows, features a wall of closets as well as another en suite bath, ideal for guests. Ample laundry and utility rooms provide storage space, as well, with a walk-out to the 2-car garage. This home also has an extra outside parking spot - ideal for that extra vehicle! New carpet throughout upper level with laminate wood floor and stainless range and refrigerator in kitchen. Home is near Standley Lake, parks and open space and close to foothills, with easy access to Hwy 36 and beyond.

Overview

Property Status
Sold
Date Sold
January 6, 2023
Lot Size
2,309 Sq.Ft.
MLS ID
8164604
Property Type
Townhouse
Year Built
1985

Features & Amenities

Neighborhood
Arvada
Architecture Styles
Contemporary
Garage Spaces
2.0
Water Source
Public
Utilities
Electricity Connected, Natural Gas Connected
Roof
Composition
Heat Type
Forced Air
Air Conditioning
Central Air
Fireplace
Family Room, Wood Burning
Appliances
Dishwasher, Disposal, Dryer, Microwave, Oven, Range, Refrigerator, Washer
Sewer
Public Sewer
Elementary School
Sierra
Middle School
Oberon
High School
Ralston Valley
School District
Jefferson County R-1
Sales Price
$423,000
Real Estate Tax
$1,934/yr
HOA
$71/mo

Downloads

10443 W 83rd Avenue

Schedule a Tour

I would love to help you see this beautiful home! As a full-service brokerage, I can help you tour. Please submit an offer, and answer questions about the buying process.
Thank you

for your interest in 10443 W 83rd Avenue, Arvada, CO 80005

10443 W 83rd Avenue
Navigate
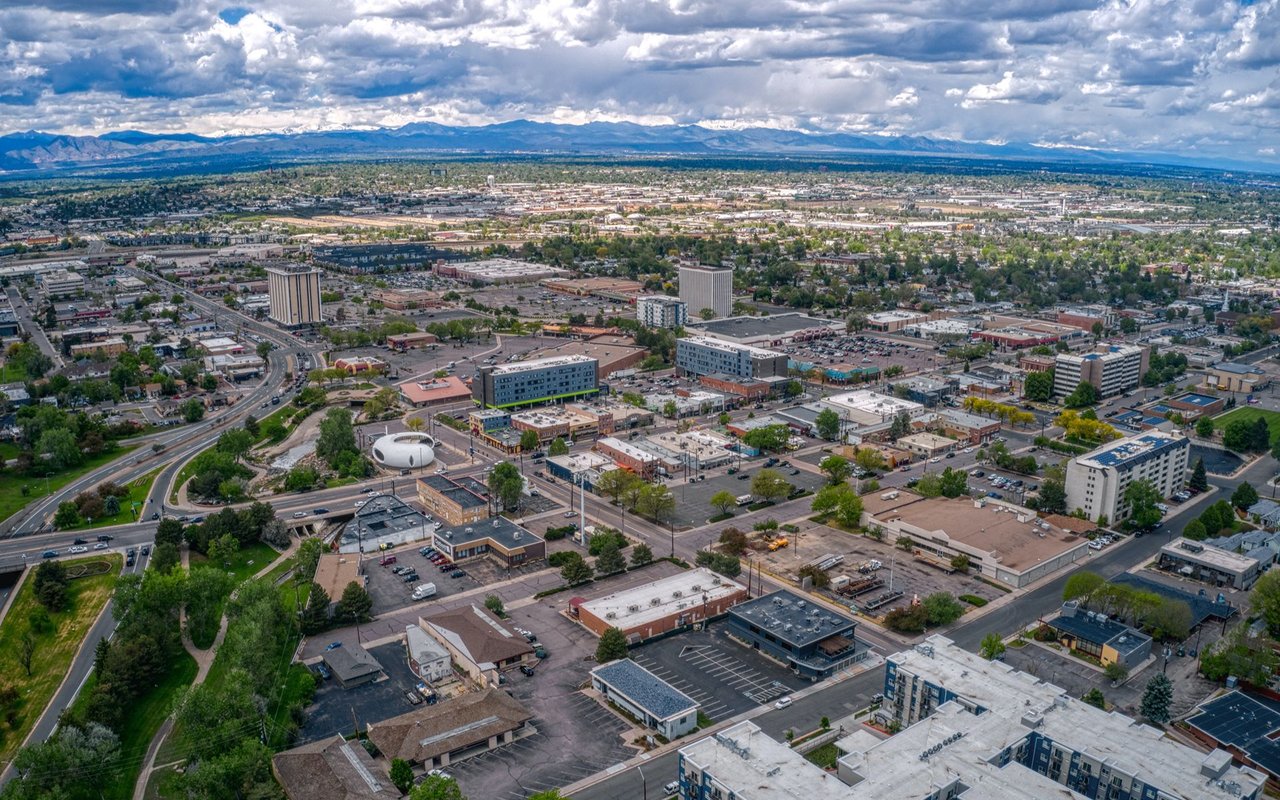
Arvada

Explore Arvada

39.8028° N, 105.0875° W

read more

I'm Interested In

10443 W 83rd Avenue

or
  • CallLisa Wynne

    License #100084108

    (720) 434-5380
  • Follow Us On Instagram