Leave a Message

By providing your contact information to Lisa Wynne, your personal information will be processed in accordance with Lisa Wynne's Privacy Policy. By checking the box(es) below, you expressly consent to receive marketing or promotional real estate communication from Lisa Wynne in the manner selected by you. For SMS text messages, message frequency varies. Message and data rates may apply. Consent is not a condition of purchase of any goods or services. You may opt out of receiving further communications from Lisa Wynne at any time. To opt out of receiving SMS text messages, reply STOP to unsubscribe. SMS text messaging is subject to our Terms of Use.

Thank you for your message. I will be in touch with you shortly.

Explore Properties

Property Description

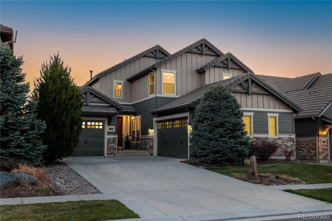
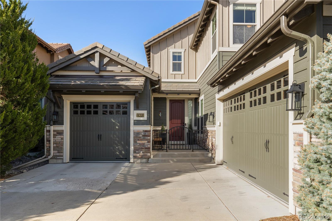
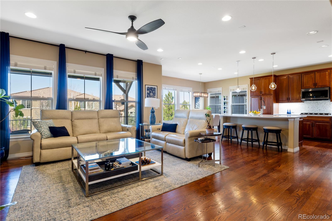
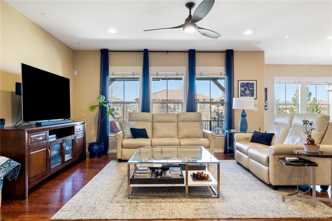
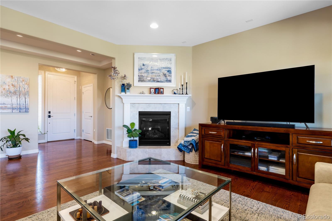
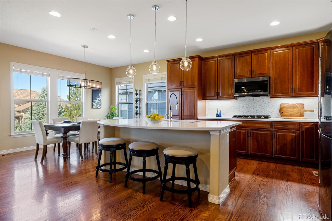
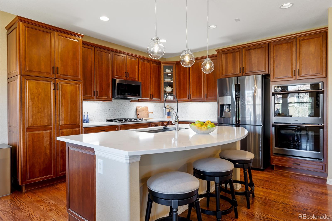
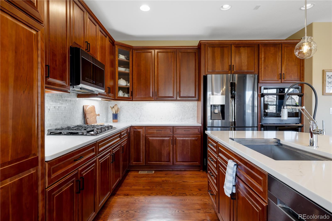
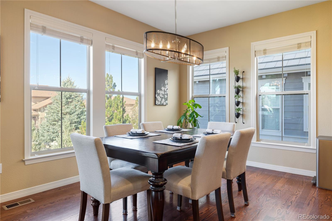
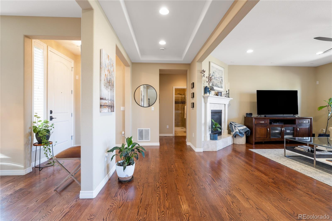
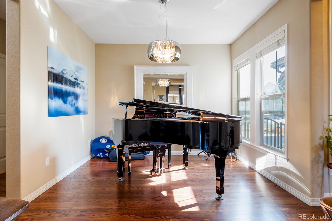
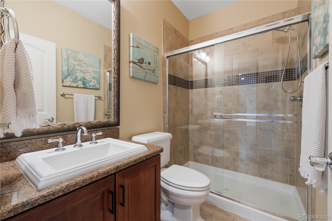
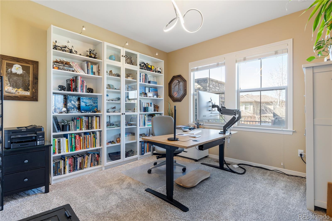
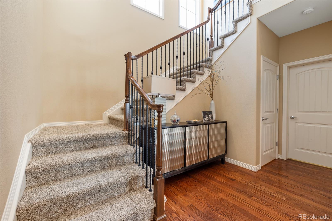
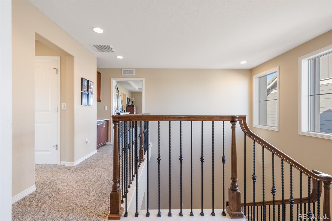
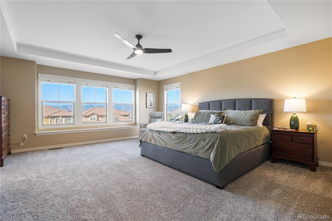
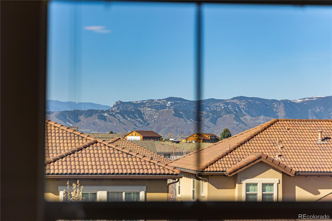
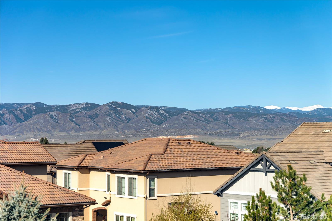
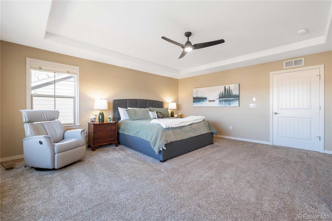
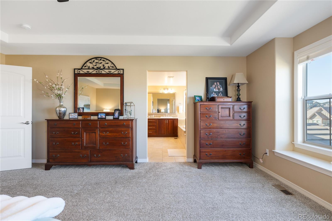
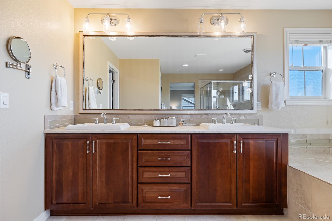
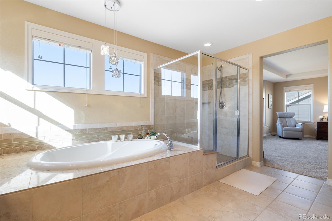
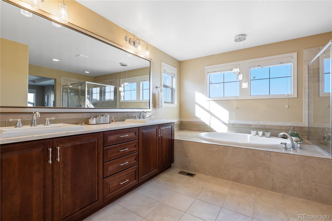
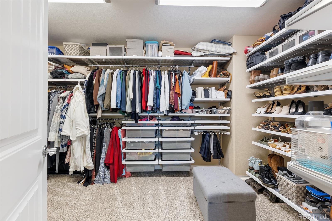
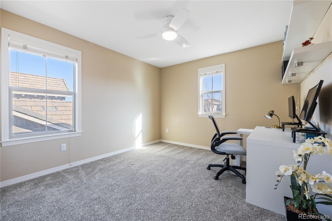
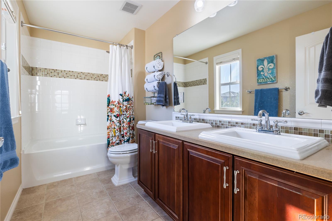
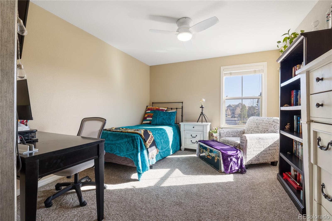
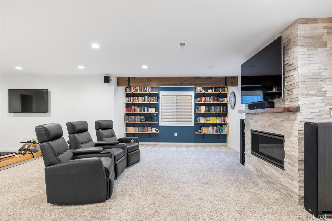
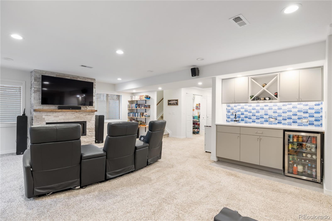
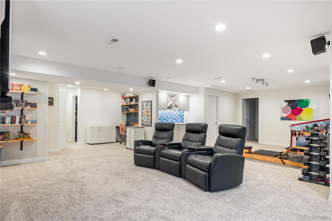
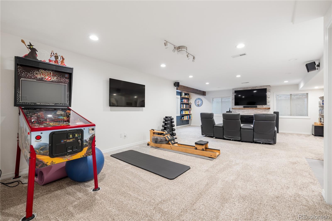
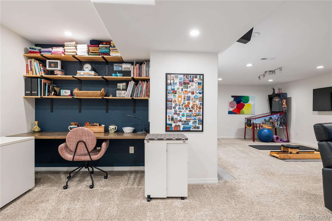
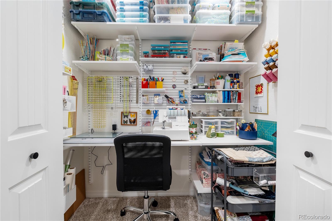
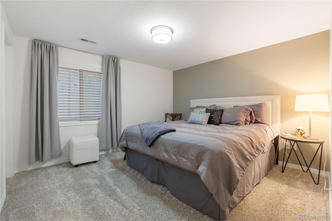
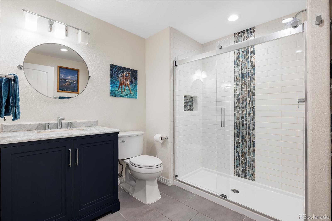
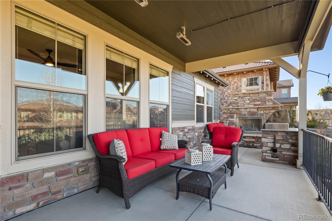
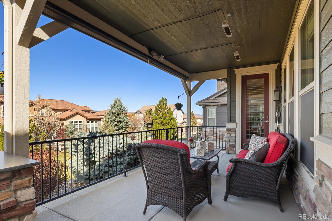
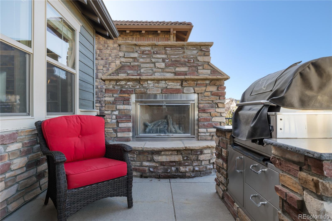
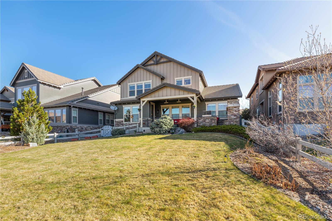
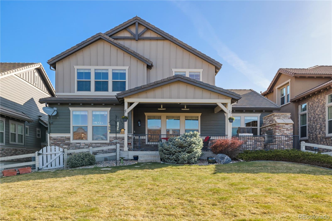
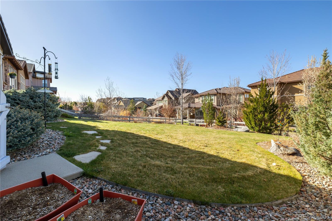
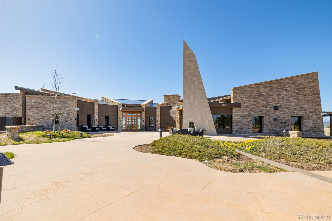
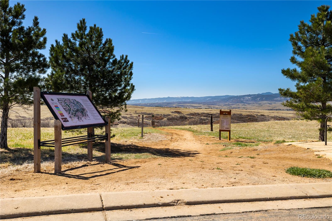
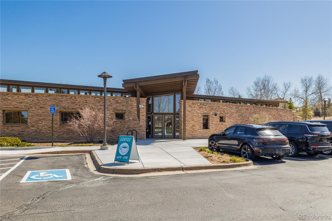
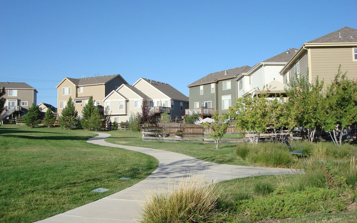
Welcome to your dream home in the coveted, gated community of BackCountry in Highlands Ranch! From the moment you step inside, you'll feel the warmth and character of this beautiful home--rich wood floors, warm-toned cabinetry, and thoughtful updates throughout set the stage for both comfort and style. The main floor offers flexibility with a guest suite (or ideal home office or multi-generational living), and upstairs you'll find three more bedrooms, including a serene primary suite with jaw-dropping mountain views you'll never tire of waking up to. The recently finished basement adds even more functional living space with a cozy TV area, workout zone, an additional bedroom and bathroom, a built-in desk for additional office space plus a hobby closet to keep your passions organized and close at hand. Step outside and experience what Colorado living is all about. The covered patio is a year-round retreat with built-in heaters, a gas fireplace, and a built-in grill--perfect for taking in those golden Colorado sunsets. Living in BackCountry means more than just a beautiful home--it's a lifestyle. Residents enjoy exclusive access to The Sundial House, featuring a resort-style pool, fitness center, spa treatment rooms, private event spaces, and yes--even a private community coffee shop. Miles of private trails wind through open space and connect to the larger Highlands Ranch trail system, making it easy to explore nature without ever leaving the neighborhood. A bonus - you have access to all four world-class recreation centers throughout Highlands Ranch as well, giving you even more amenities to enjoy! This is more than a home--it's the Colorado life you've been dreaming of.

Overview

Property Status
Sold
Date Sold
July 9, 2025
Lot Size
8,581 Sq.Ft.
MLS ID
7845700
Property Type
Residential
Year Built
2010

Features & Amenities

Total Area
4,199 Sq.Ft.
Neighborhood
Highlands Ranch
Architecture Styles
Traditional
Stories
2
Garage Spaces
3.0
Water Source
Public
Roof
Concrete
Lot Features
Sprinklers In Front, Sprinklers In Rear
Heat Type
Forced Air
Air Conditioning
Central Air
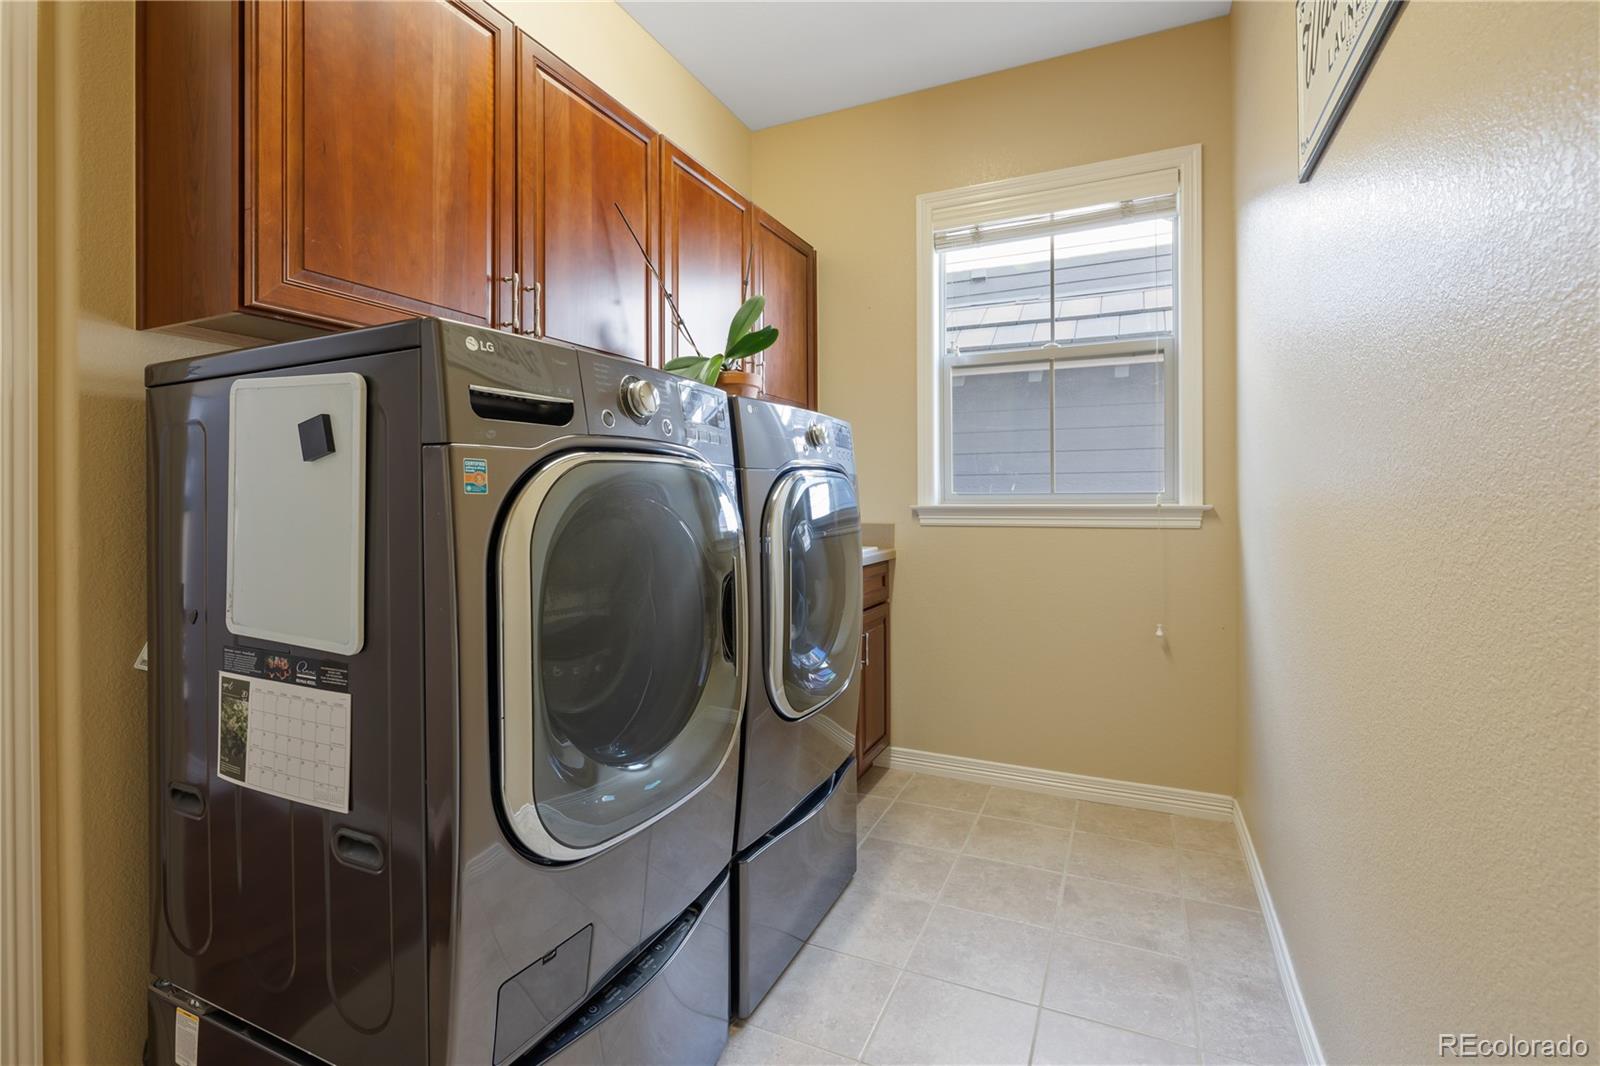
Laundry Room
Sink
Fireplace
Basement, Family Room, Outside
Appliances
Bar Fridge, Dishwasher, Disposal, Double Oven, Dryer, Freezer, Microwave, Refrigerator, Washer
Other Interior Features
Breakfast Bar, Eat-in Kitchen, Entrance Foyer, Five Piece Bath, High Ceilings, In-Law Floorplan, Kitchen Island, Open Floorplan, Primary Suite, Quartz Counters, Radon Mitigation System, Smoke Free, Walk-In Closet(s), Wet Bar
Sewer
Public Sewer
Substructure
Slab, Structural
HOA Amenities
Clubhouse, Fitness Center, Gated, Playground, Pool, Tennis Court(s), Trail(s)
Other Exterior Features
Barbecue
Elementary School
Stone Mountain
Middle School
Ranch View
High School
Thunderridge
School District
Douglas RE-1
Sales Price
$1,250,000
Real Estate Tax
$9,643/yr
HOA
$360/mo
Zoning
PDU

Downloads

10681 Sundial Rim Road

Schedule a Tour

I would love to help you see this beautiful home! As a full-service brokerage, I can help you tour. Please submit an offer, and answer questions about the buying process.
Thank you

for your interest in 10681 Sundial Rim Road, Highlands Ranch, CO 80126

10681 Sundial Rim Road
Navigate
Highlands Ranch

Explore Highlands Ranch

39.5481° N, 104.9739° W

read more

I'm Interested In

10681 Sundial Rim Road

or
  • CallLisa Wynne

    License #100084108

    (720) 434-5380
  • Follow Us On Instagram