Leave a Message

By providing your contact information to Lisa Wynne, your personal information will be processed in accordance with Lisa Wynne's Privacy Policy. By checking the box(es) below, you expressly consent to receive marketing or promotional real estate communication from Lisa Wynne in the manner selected by you. For SMS text messages, message frequency varies. Message and data rates may apply. Consent is not a condition of purchase of any goods or services. You may opt out of receiving further communications from Lisa Wynne at any time. To opt out of receiving SMS text messages, reply STOP to unsubscribe. SMS text messaging is subject to our Terms of Use.

Thank you for your message. I will be in touch with you shortly.

Explore Properties

Property Description

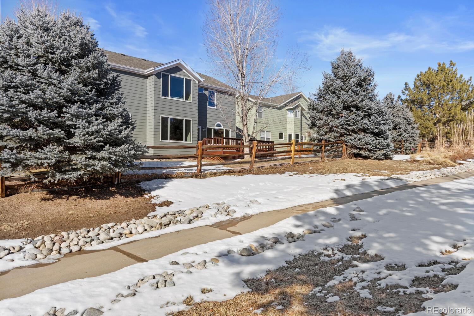
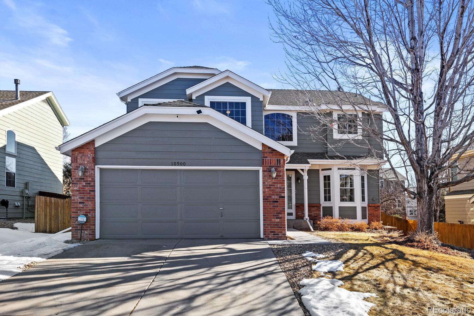
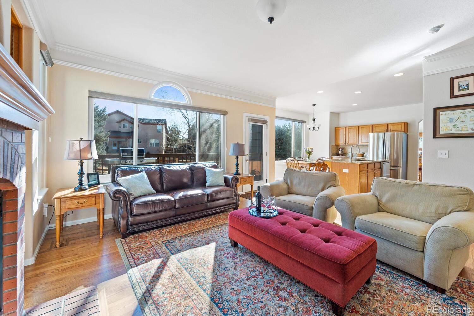
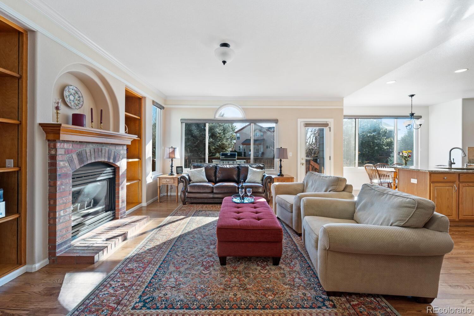
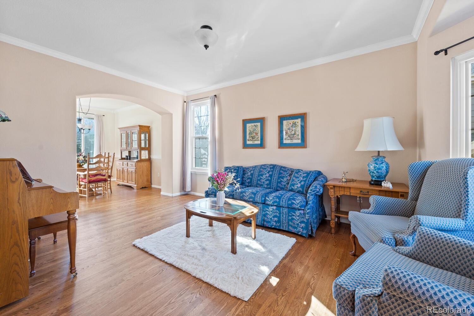
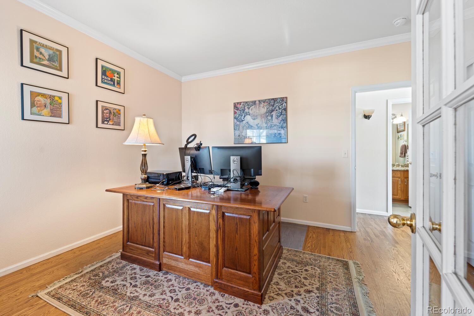
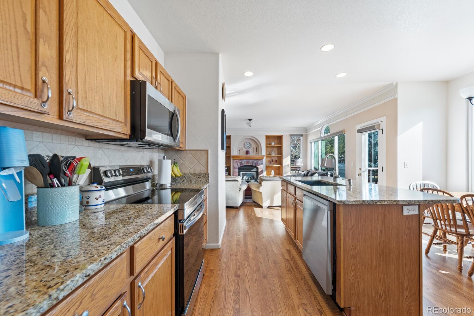
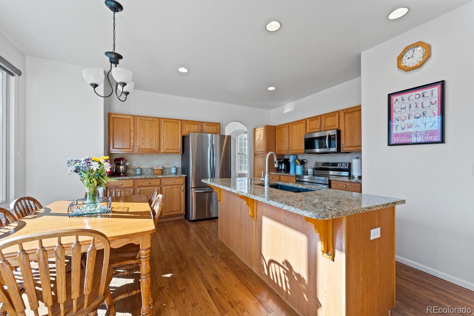
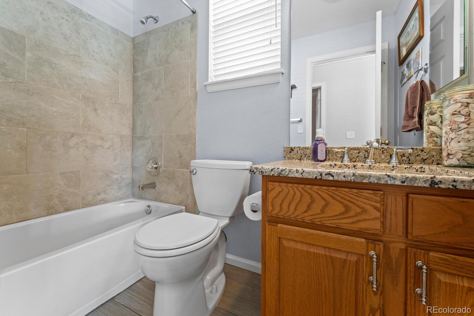
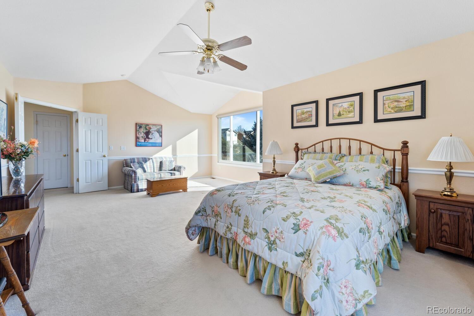
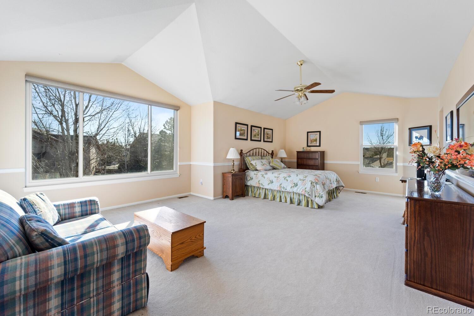
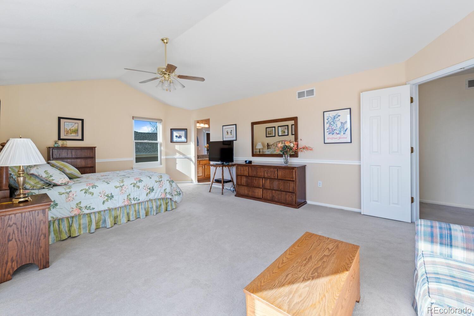
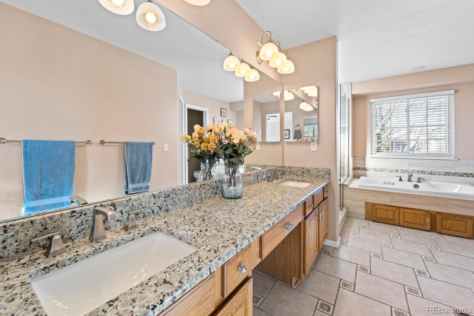
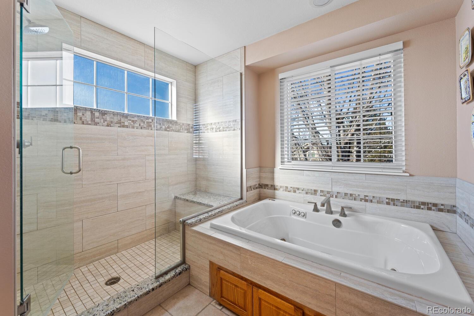
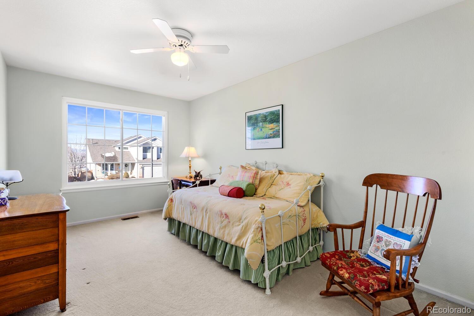
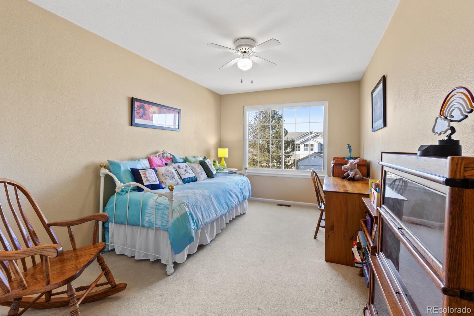
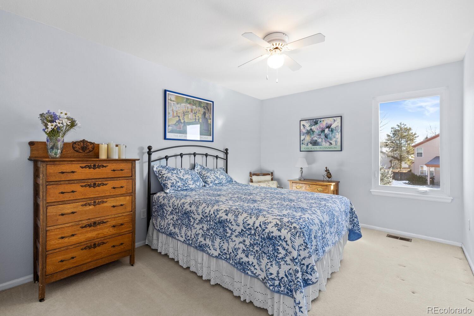
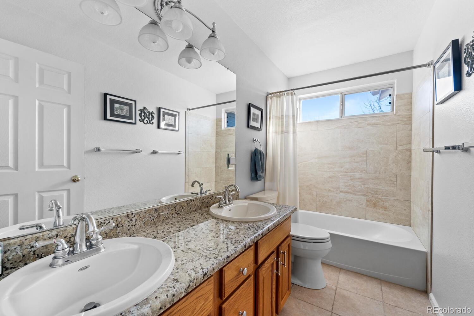
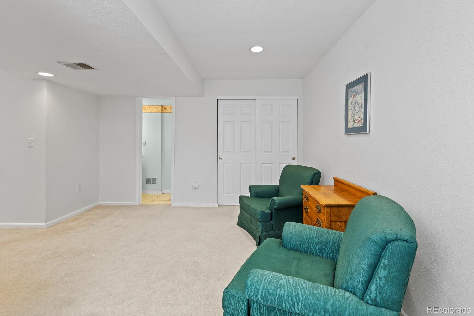
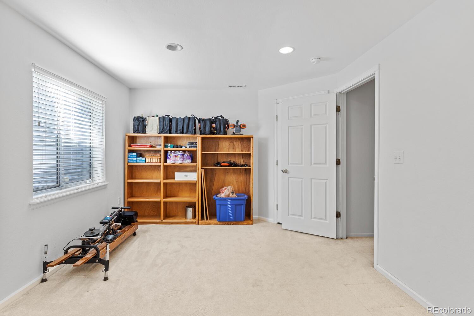
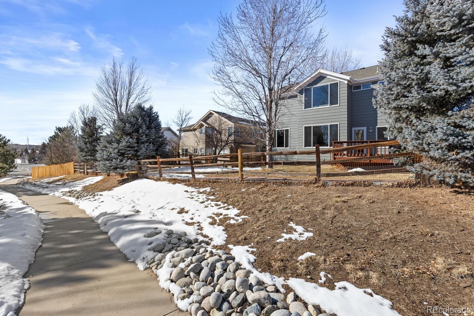
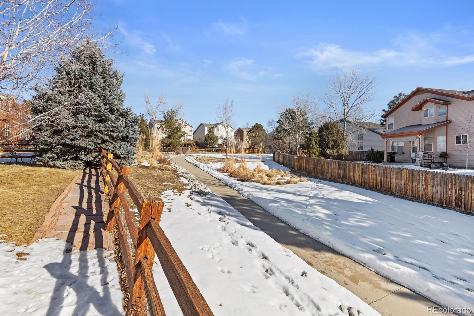
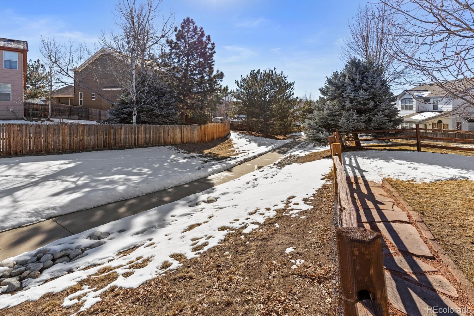
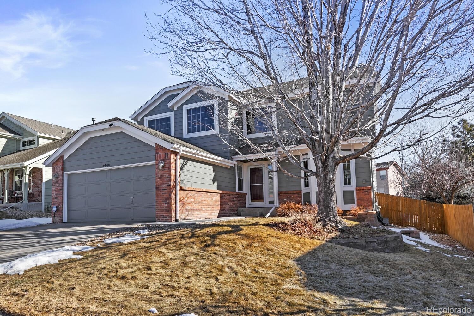
Incredible ONE OWNER home in Parker that is truly TURN-KEY and ready for the next owner to create their memories. This is a GEM and homes like this don't come on the market often - Pride of ownership will welcome you as soon as you open the door. . What does the home have to offer... expansive primary suite and adjoining 5 piece bath, ALL 3 secondary bedroom are VERY LARGE, executive office on the main floor office features glass french doors (**perfect main floor bedroom has full closet**) steps away from the full bath, large kitchen overlooking backyard and GREENBELT with walking trail, family room will be your favorite place to relax around the cozy brick fireplace, formal living room and formal dining room is ready for you to host your next gathering, finished basement offers extra space for your families needs. As stated before this ONE owner home has true pride of ownership and has not missed a beat. **Here are some of the perks already completed... ***Over $38,000 in windows, Renewal By Anderson Windows dining room, primary bedroom, kitchen, family 2017/2018, ***Power Widows by Pella all 3 secondary bedrooms , primary bath, living room, and study 2021, ***$10,000 of upgrades in all 3 bathrooms with new tile and granite 2019 , ***primary bath new show door 2019, laundry room new tile floor and cabinets 2019, ***$7000 hardwood floors refinished 2019, ***new hot water heater 2015, ***finished basement 2000 with half bath - pulled permit, ***new roof 2015, ***$10,000 new furnace and air conditioning 2019, ***new exterior paint July 2021, and ***BRAND NEW stainless steel appliances 2023, and so much more. The location is the cherry on top for all your family needs, walking distance to downtown Parker, Parker Library, Parker Cultural Arts Complex, seasonal weekend farmers market, O'Brien pool, restaurants, the famous Parker Days, and so so much more

Overview

Property Status
Sold
Date Sold
April 7, 2023
Lot Size
6,621 Sq.Ft.
MLS ID
6649233
Property Type
Residential
Year Built
1996

Features & Amenities

Neighborhood
Parker
Architecture Styles
Contemporary, Traditional
Stories
2
Garage Spaces
2.0
Water Source
Public
Roof
Composition
Heat Type
Forced Air, Natural Gas
Air Conditioning
Central Air
Laundry Room
In Unit
Fireplace
Family Room
Appliances
Dishwasher, Disposal, Microwave, Refrigerator
Other Interior Features
Breakfast Nook, Built-in Features, Ceiling Fan(s), Eat-in Kitchen, Entrance Foyer, Five Piece Bath, High Ceilings, Kitchen Island, Open Floorplan, Smoke Free, Vaulted Ceiling(s)
Sewer
Public Sewer
HOA Amenities
Park, Playground, Trail(s)
Security Features
Smoke Detector(s)
Other Exterior Features
Private Yard
Elementary School
Pioneer
Middle School
Cimarron
High School
Legend
School District
Douglas RE-1
Sales Price
$663,000
Real Estate Tax
$2,900/yr
HOA
$67/mo

Downloads

10900 Parker Vista Road

Schedule a Tour

I would love to help you see this beautiful home! As a full-service brokerage, I can help you tour. Please submit an offer, and answer questions about the buying process.
Thank you

for your interest in 10900 Parker Vista Road, Parker, CO 80138

10900 Parker Vista Road
Navigate
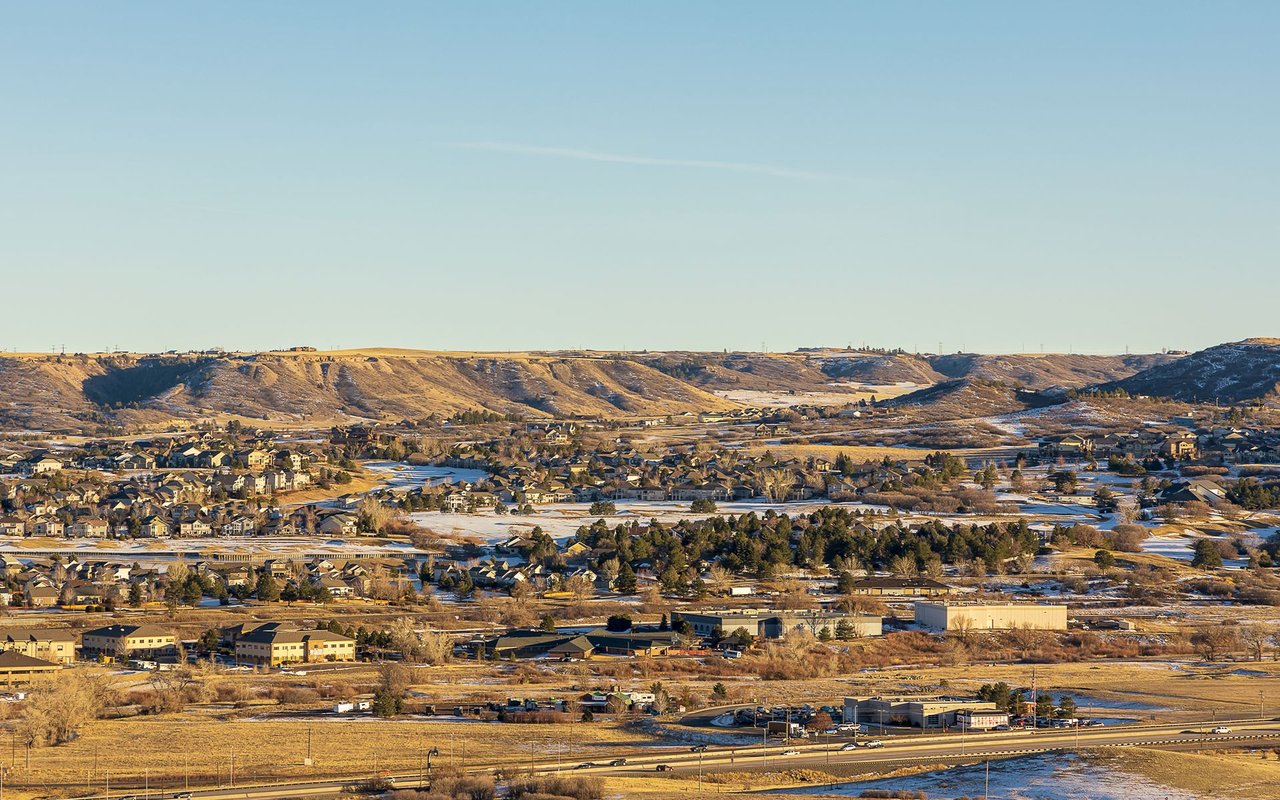
Parker

Explore Parker

39.5186° N, 104.7614° W

read more

I'm Interested In

10900 Parker Vista Road

or
  • CallLisa Wynne

    License #100084108

    (720) 434-5380
  • Follow Us On Instagram