Leave a Message

By providing your contact information to Lisa Wynne, your personal information will be processed in accordance with Lisa Wynne's Privacy Policy. By checking the box(es) below, you expressly consent to receive marketing or promotional real estate communication from Lisa Wynne in the manner selected by you. For SMS text messages, message frequency varies. Message and data rates may apply. Consent is not a condition of purchase of any goods or services. You may opt out of receiving further communications from Lisa Wynne at any time. To opt out of receiving SMS text messages, reply STOP to unsubscribe. SMS text messaging is subject to our Terms of Use.

Thank you for your message. I will be in touch with you shortly.

Explore Properties

Property Description

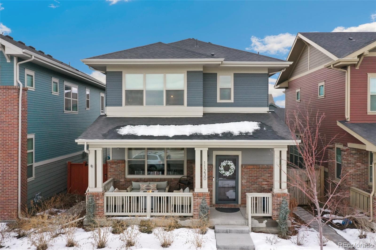
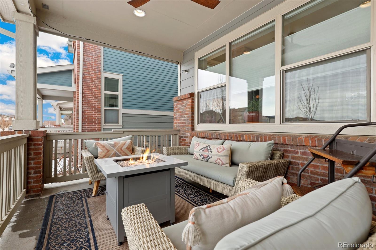
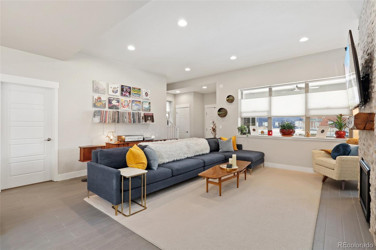
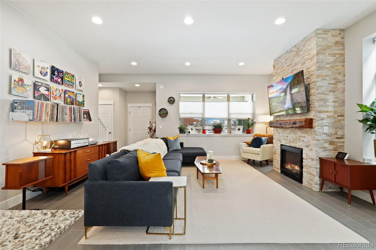
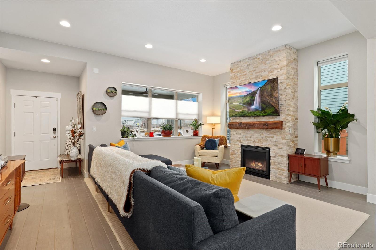
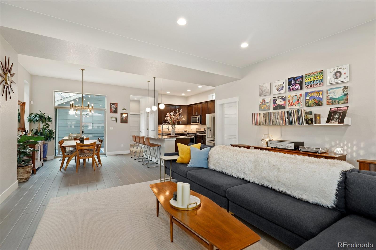
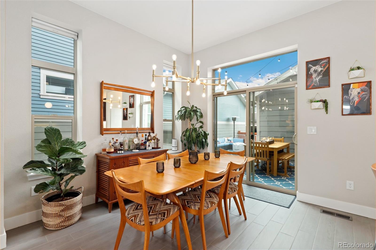
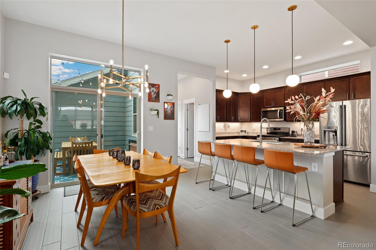
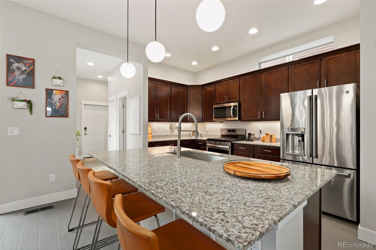
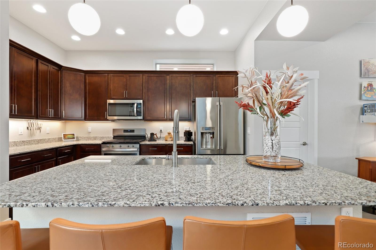
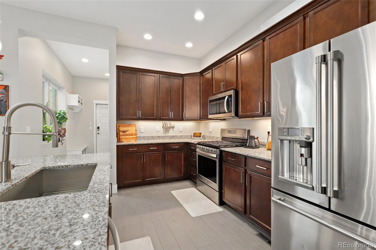
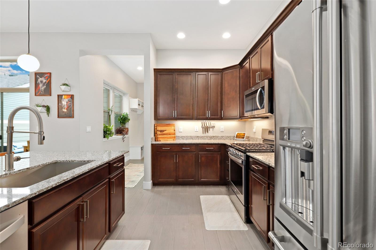
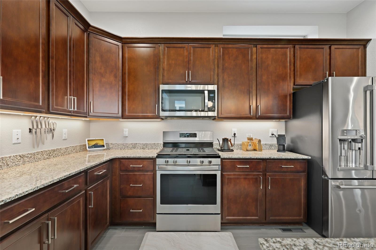
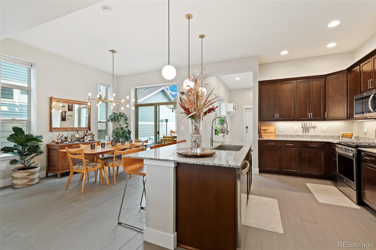
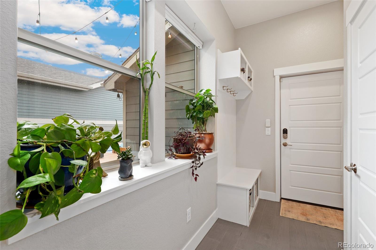
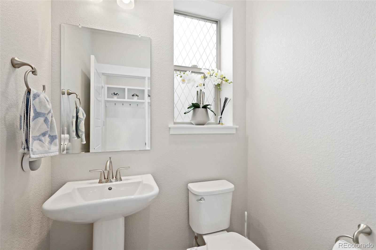
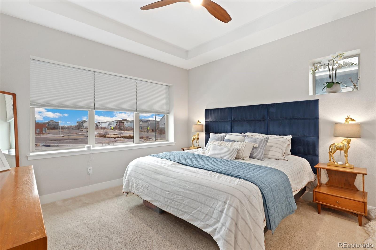
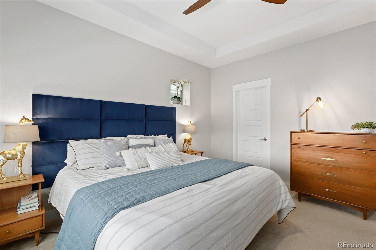
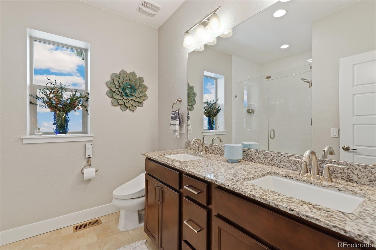
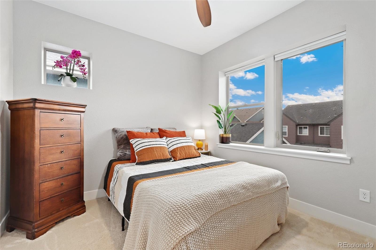
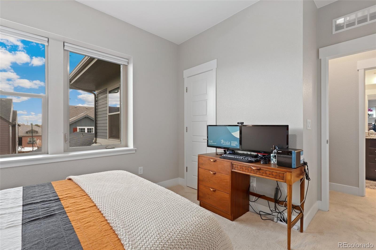
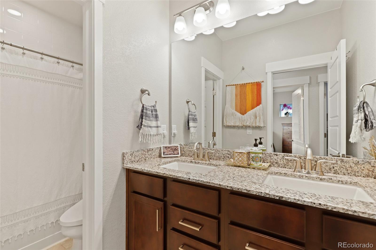
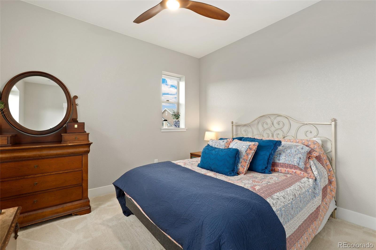
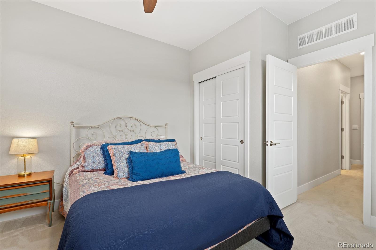
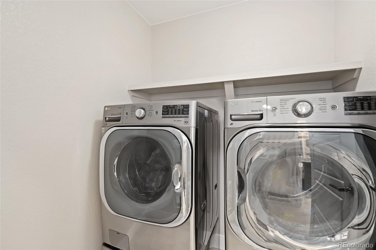
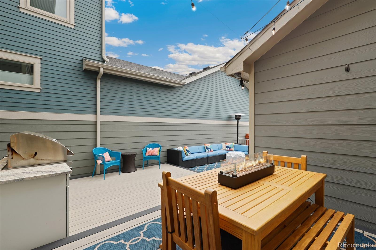
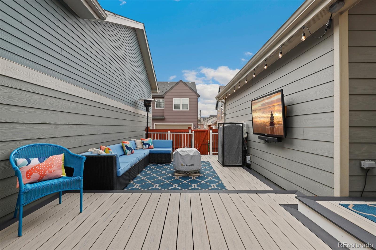
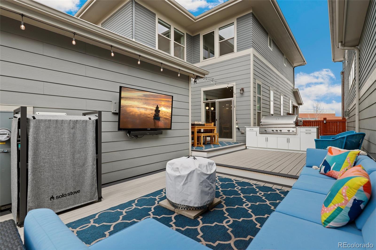
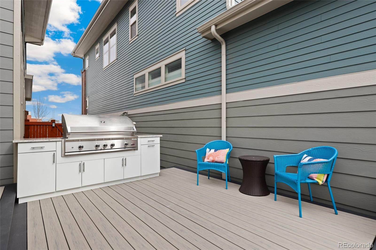
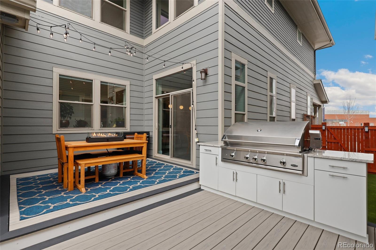
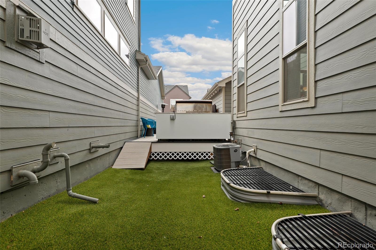
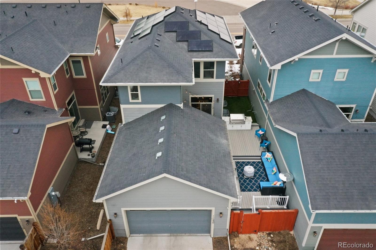
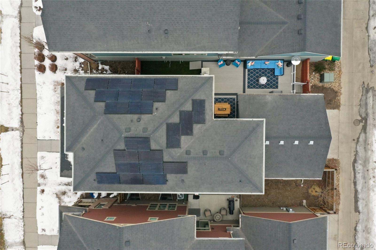
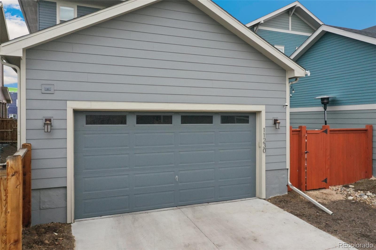
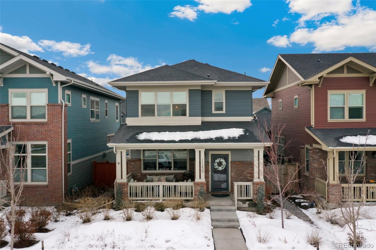
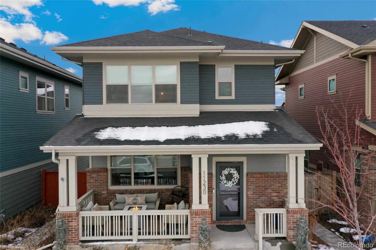
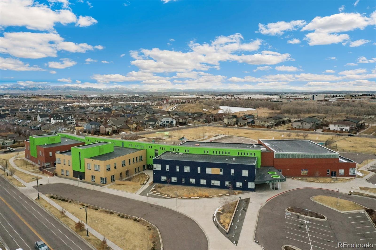
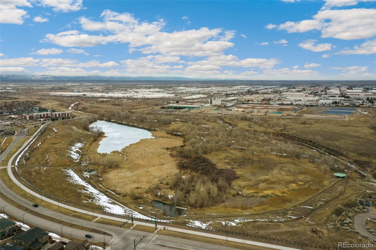
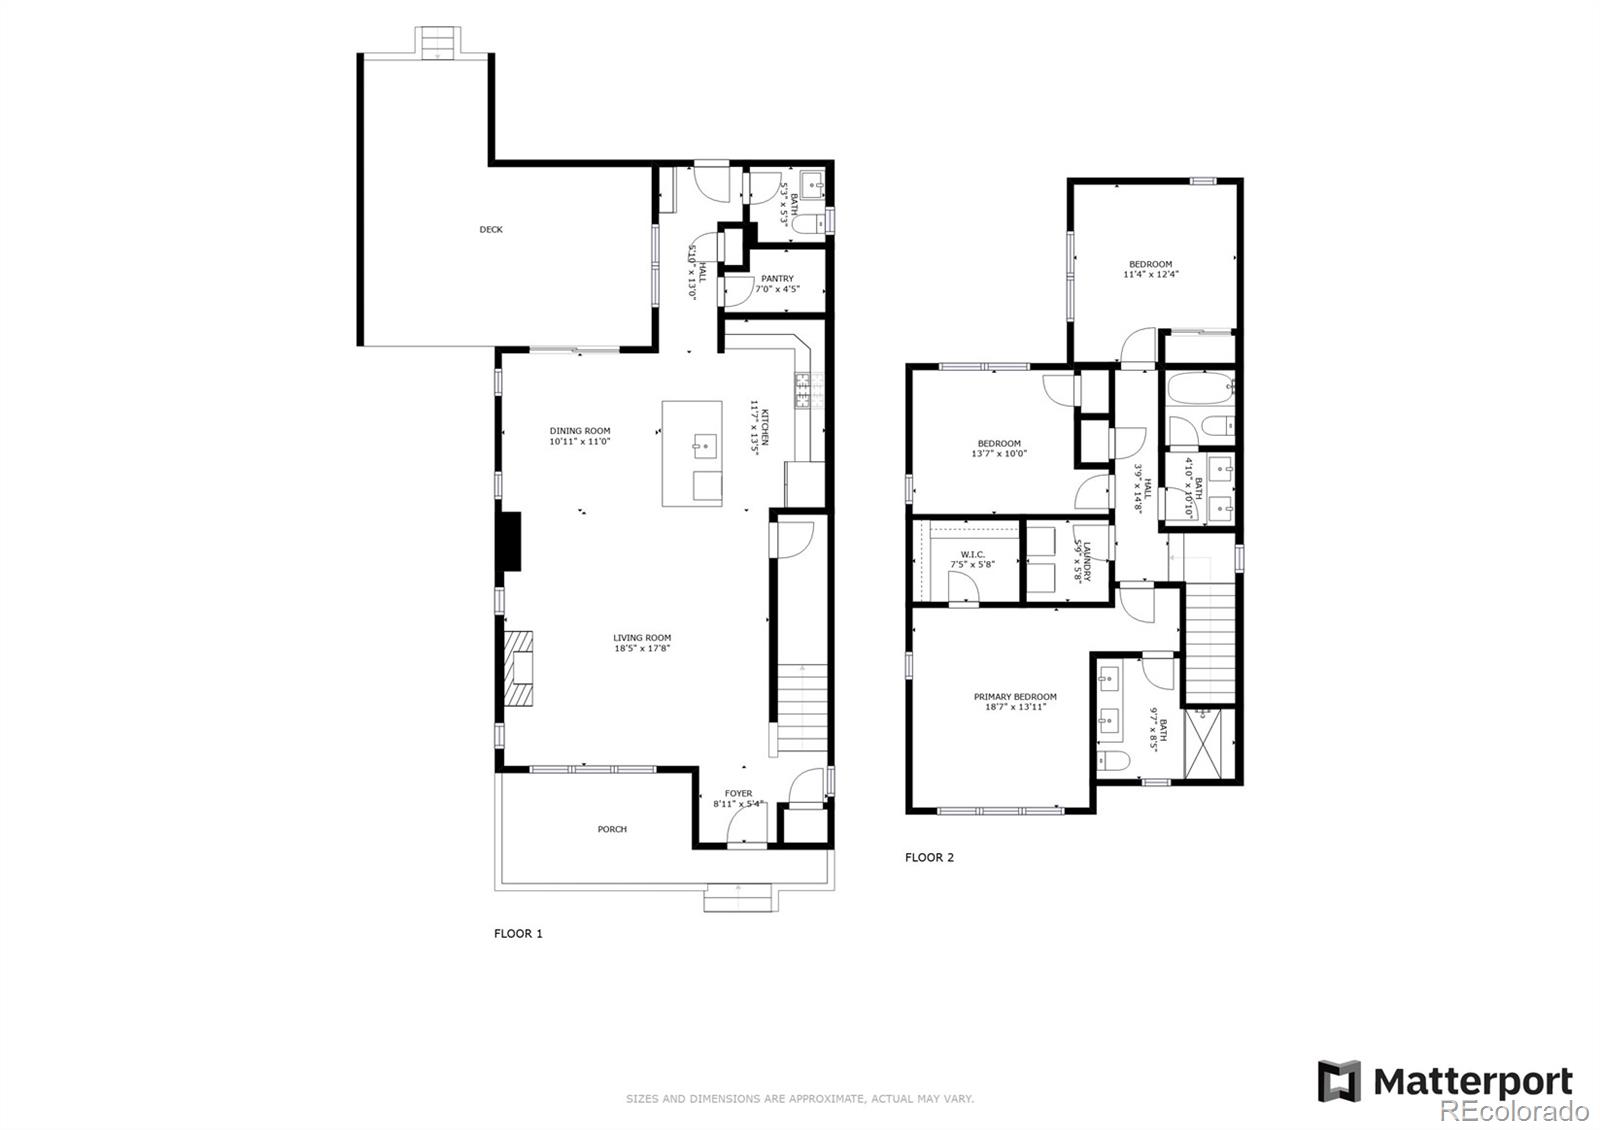
This stylish 2-story home offers a gorgeous interior and an equally fantastic outdoor living space in the welcoming Central Park Bluff Lake community! A charming front porch welcomes you into the inviting interior that boasts tall ceilings, modern recessed lighting, brilliant natural light, 5-panel doors, neutral paint, and lovely granite countertops throughout. Enjoy a spacious open concept main floor that is highlighted by a sleek fireplace with a floor-to-ceiling stone surround and MCM-inspired lighting. The sizable kitchen delights with an island with seating, a walk-in pantry, plenty of cabinet space, and stainless steel appliances including a gas range. Seamlessly transition to outdoor entertaining on the recently remodeled backyard oasis that features an expansive high-end composite deck, a dog run, and a custom kitchen complete with a 49" DCS series 9 propane grill, built-in HDPE cabinets with a granite countertop, and a custom cover. Back inside, the main floor is completed by a mudroom that leads to the 2-car garage and a handy powder room. All 3 bedrooms and the laundry room are conveniently located on the 2nd floor. 2 sunny secondary bedrooms share a full bathroom with a granite countertop and double sinks while the primary suite enjoys a private bathroom with double sinks atop a granite countertop, a tray ceiling, and a walk-in closet. The unfinished full basement is a blank canvas providing great storage space or the potential to finish and expand into down the road. Wonderful location, across the street from a school and blocks away from miles of trails, open space, parks, playgrounds, and pools. Relish quick access to the light rail, Stanley Marketplace, shopping, dining, hospitals, and major thoroughfares.

Overview

Property Status
Sold
Date Sold
March 27, 2023
Lot Size
3,360 Sq.Ft.
MLS ID
9991588
Property Type
Residential
Year Built
2018

Features & Amenities

Neighborhood
Aurora
Stories
2
Garage Spaces
2.0
Water Source
Public
Utilities
Cable Available, Electricity Connected, Internet Access (Wired), Natural Gas Connected, Phone Available
Roof
Unknown
Lot Features
Borders Public Land, Landscaped, Level, Master Planned, Near Public Transit
Parking
Concrete, Smart Garage Door
Heat Type
Forced Air, Natural Gas
Air Conditioning
Central Air
Laundry Room
Laundry Closet
Fireplace
Gas, Insert, Living Room
Appliances
Dishwasher, Dryer, Microwave, Range, Refrigerator, Sump Pump, Tankless Water Heater, Washer
Other Interior Features
Ceiling Fan(s), Eat-in Kitchen, Granite Counters, High Ceilings, High Speed Internet, Kitchen Island, Open Floorplan, Pantry, Primary Suite, Radon Mitigation System, Smart Lights, Smart Thermostat, Walk-In Closet(s), Wired for Data
Sewer
Public Sewer
HOA Amenities
Park, Playground, Pool, Trail(s)
Security Features
Carbon Monoxide Detector(s), Security System, Smart Locks, Smoke Detector(s), Video Doorbell
Other Exterior Features
Dog Run, Gas Grill, Lighting, Private Yard, Rain Gutters, Smart Irrigation
Elementary School
Montview
Middle School
North
High School
Aurora Central
School District
Adams-Arapahoe 28J
Sales Price
$712,000
Real Estate Tax
$7,206/yr
HOA
$46

Downloads

11230 E 26th Avenue

Schedule a Tour

I would love to help you see this beautiful home! As a full-service brokerage, I can help you tour. Please submit an offer, and answer questions about the buying process.
Thank you

for your interest in 11230 E 26th Avenue, Aurora, CO 80010

11230 E 26th Avenue
Navigate
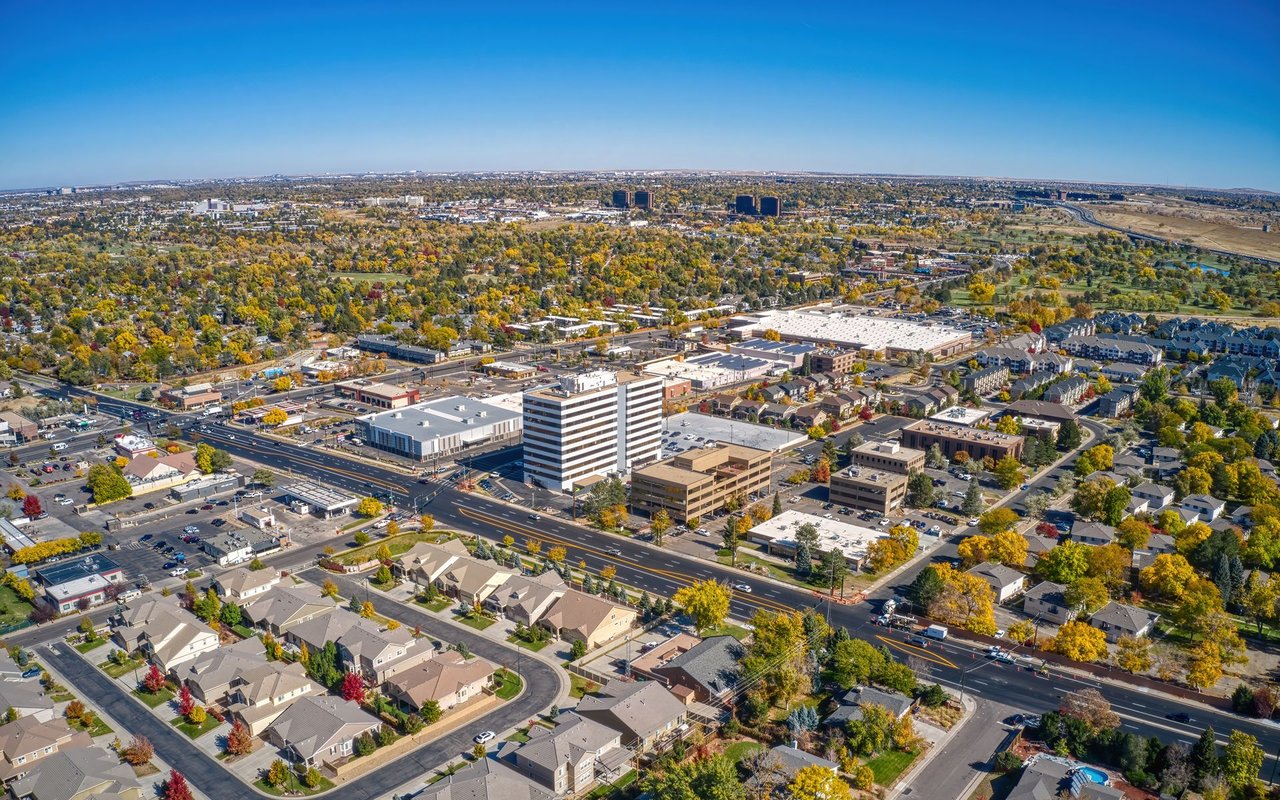
Aurora

Explore Aurora

39.7294° N, 104.8319° W

read more

I'm Interested In

11230 E 26th Avenue

or
  • CallLisa Wynne

    License #100084108

    (720) 434-5380
  • Follow Us On Instagram