Leave a Message

By providing your contact information to Lisa Wynne, your personal information will be processed in accordance with Lisa Wynne's Privacy Policy. By checking the box(es) below, you expressly consent to receive marketing or promotional real estate communication from Lisa Wynne in the manner selected by you. For SMS text messages, message frequency varies. Message and data rates may apply. Consent is not a condition of purchase of any goods or services. You may opt out of receiving further communications from Lisa Wynne at any time. To opt out of receiving SMS text messages, reply STOP to unsubscribe. SMS text messaging is subject to our Terms of Use.

Thank you for your message. I will be in touch with you shortly.

Explore Properties

Property Description

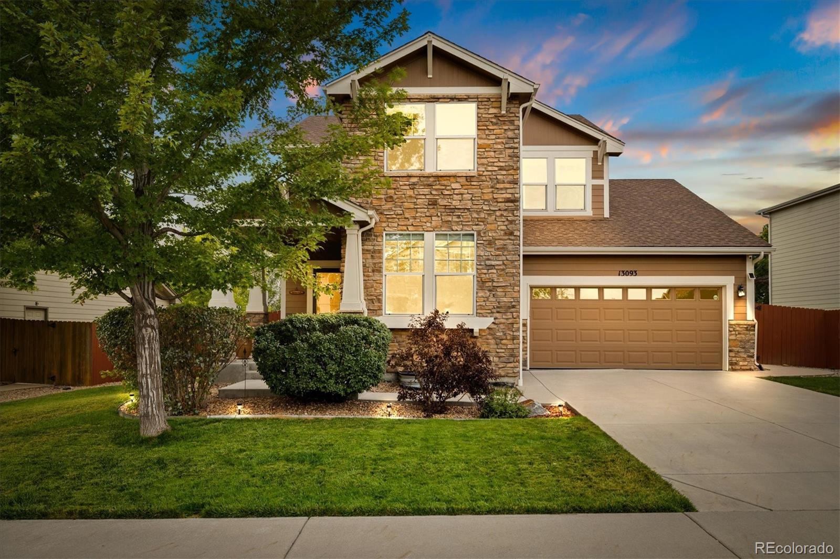
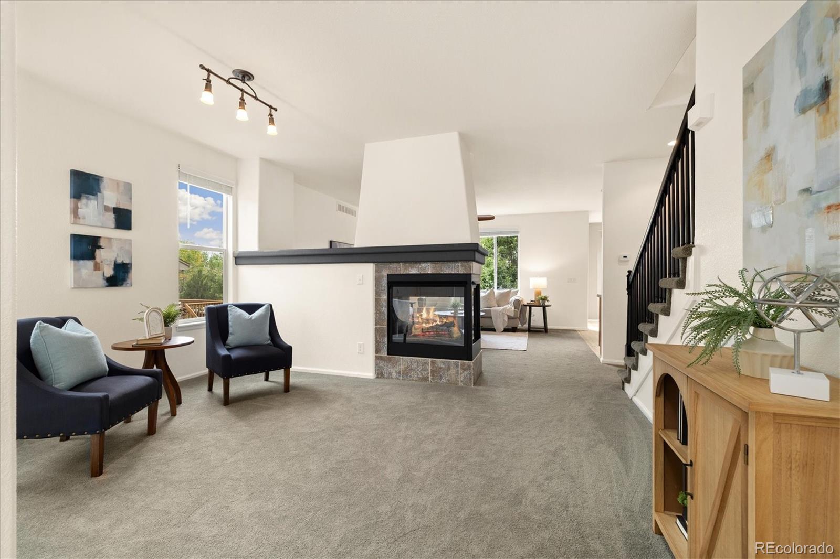
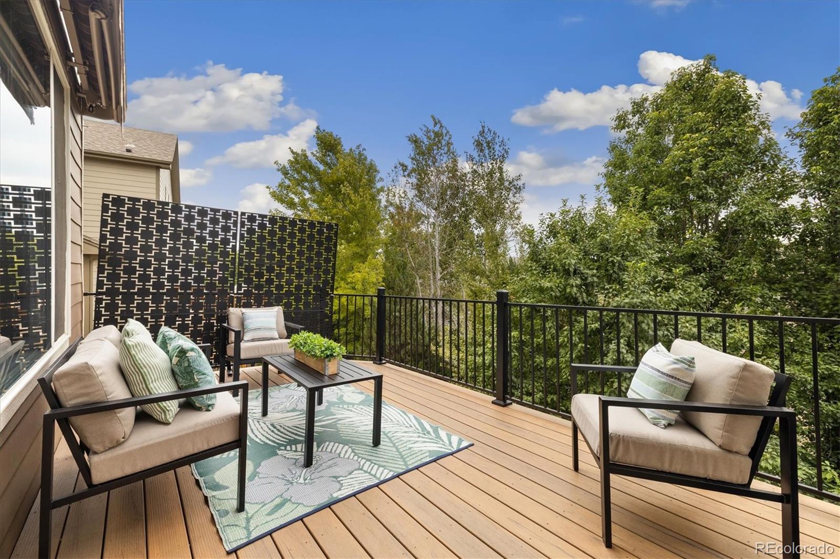
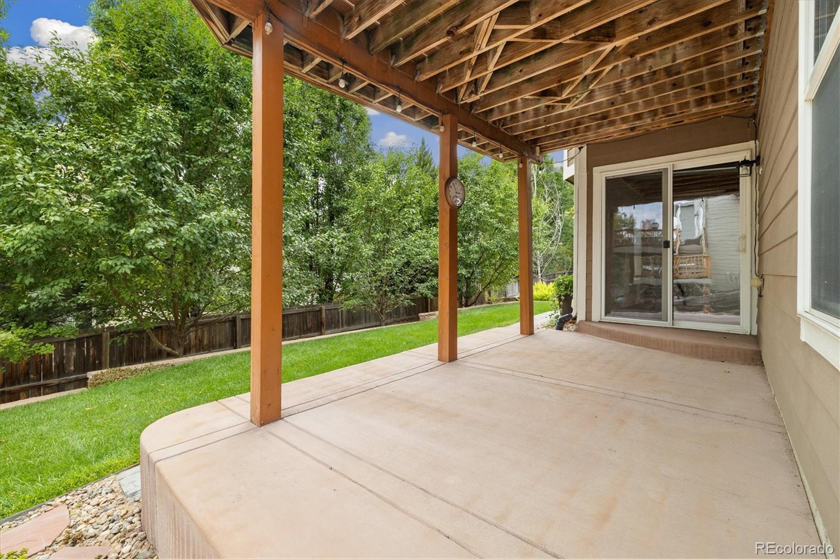
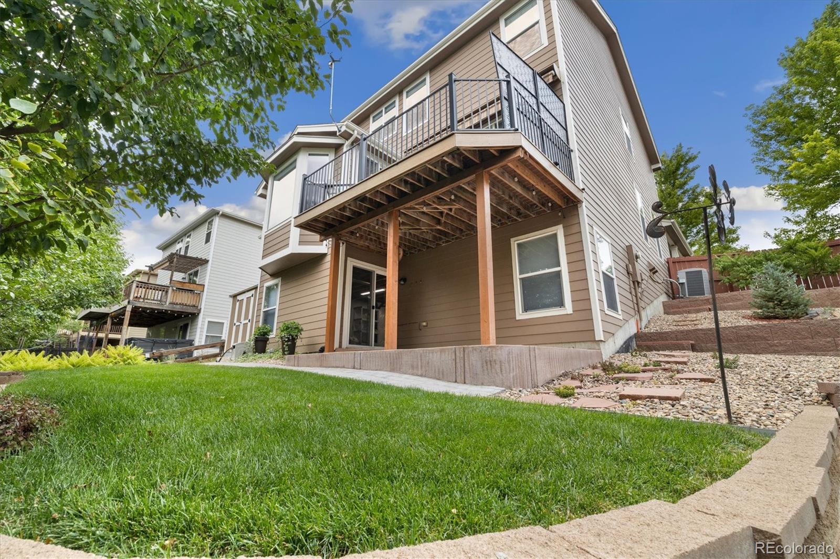
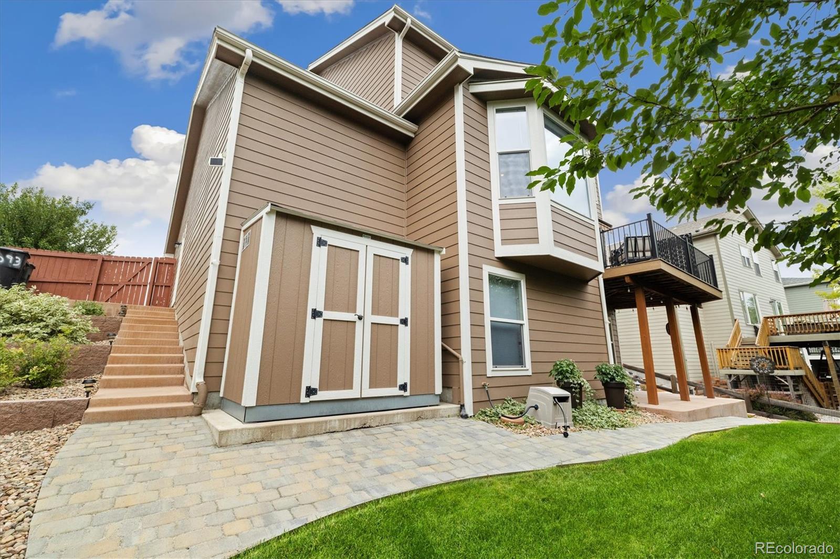
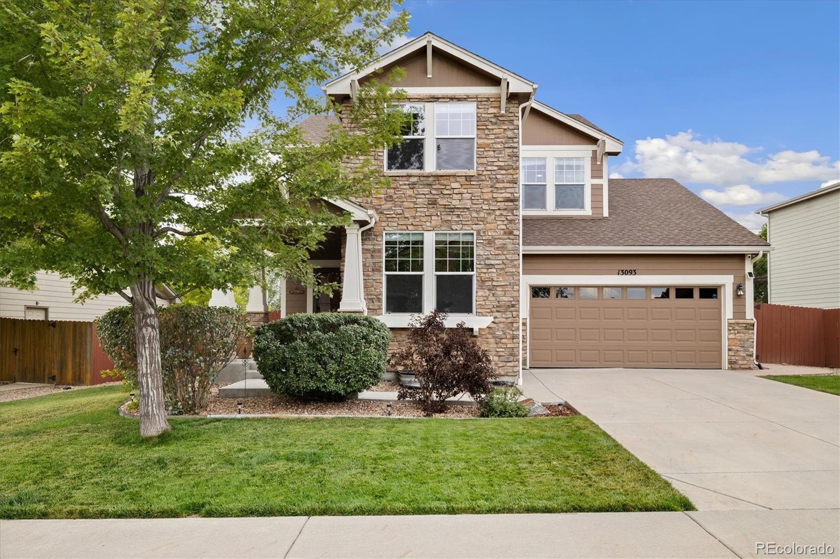
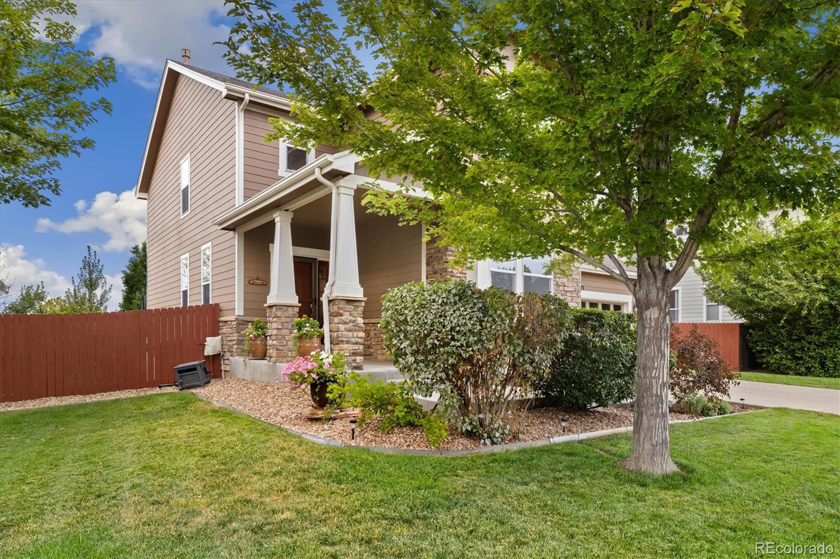
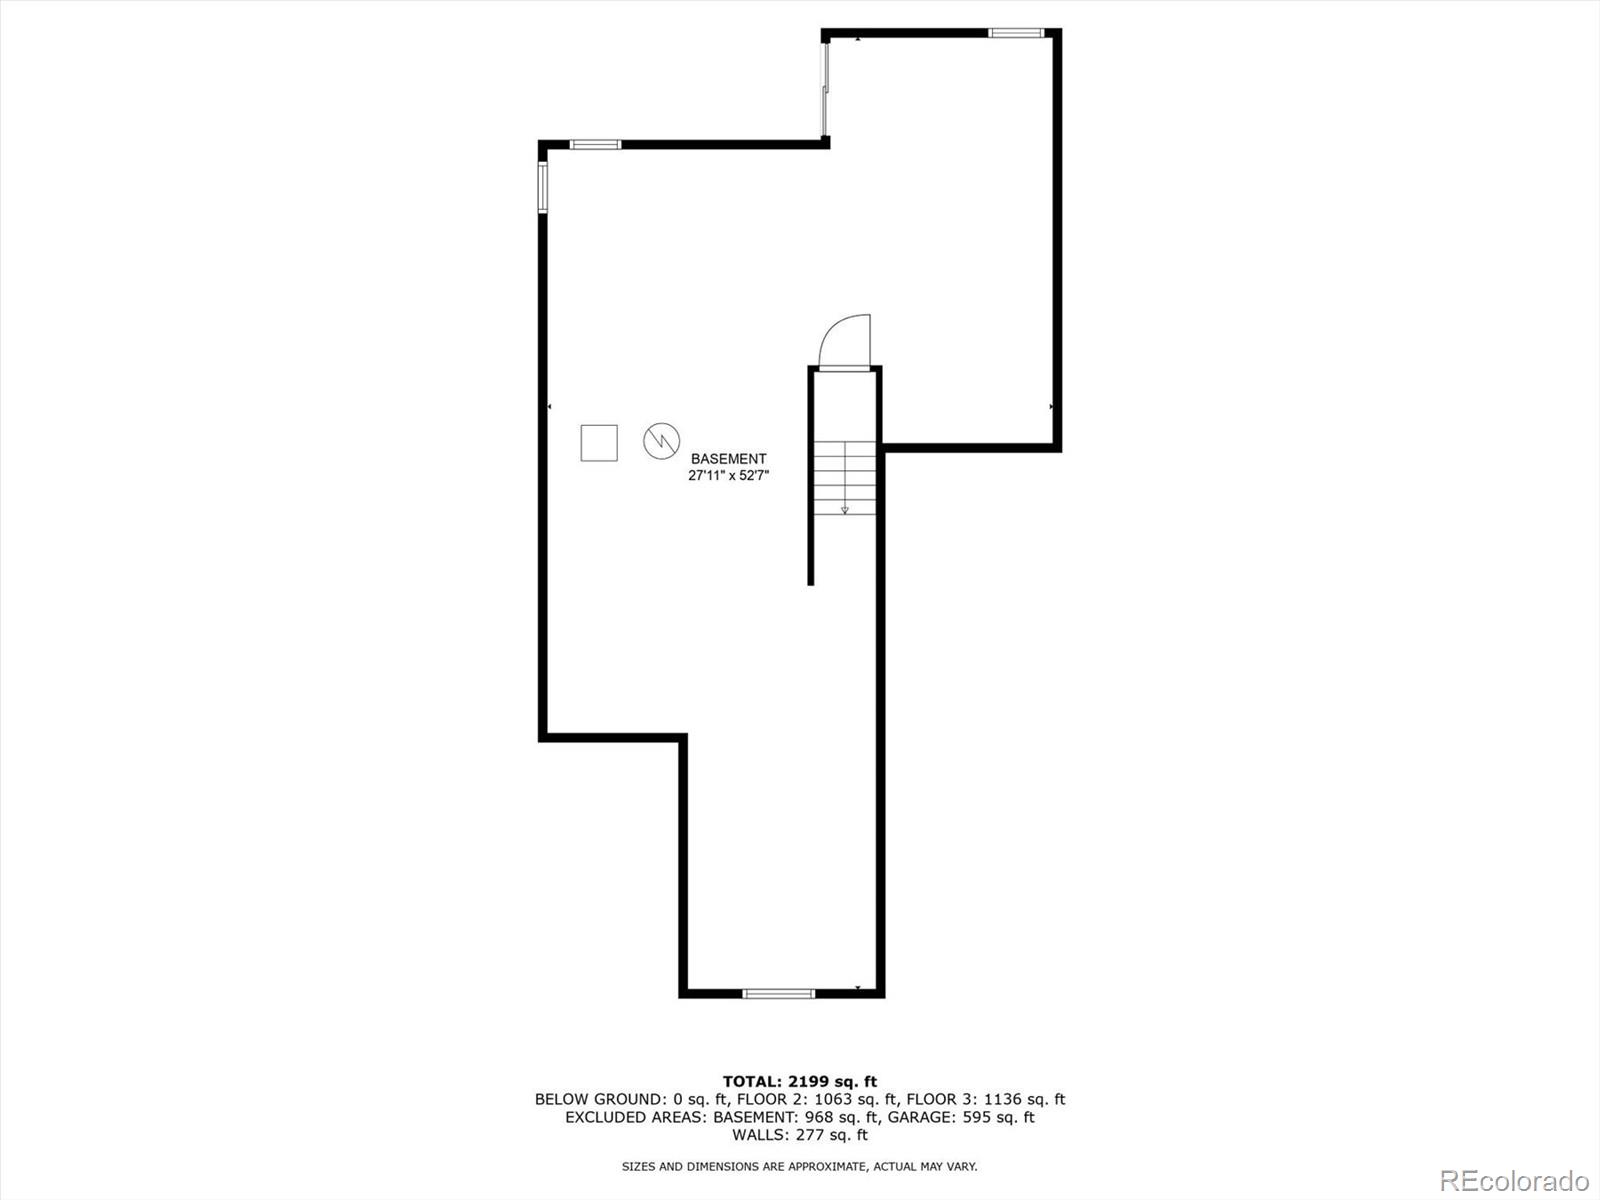
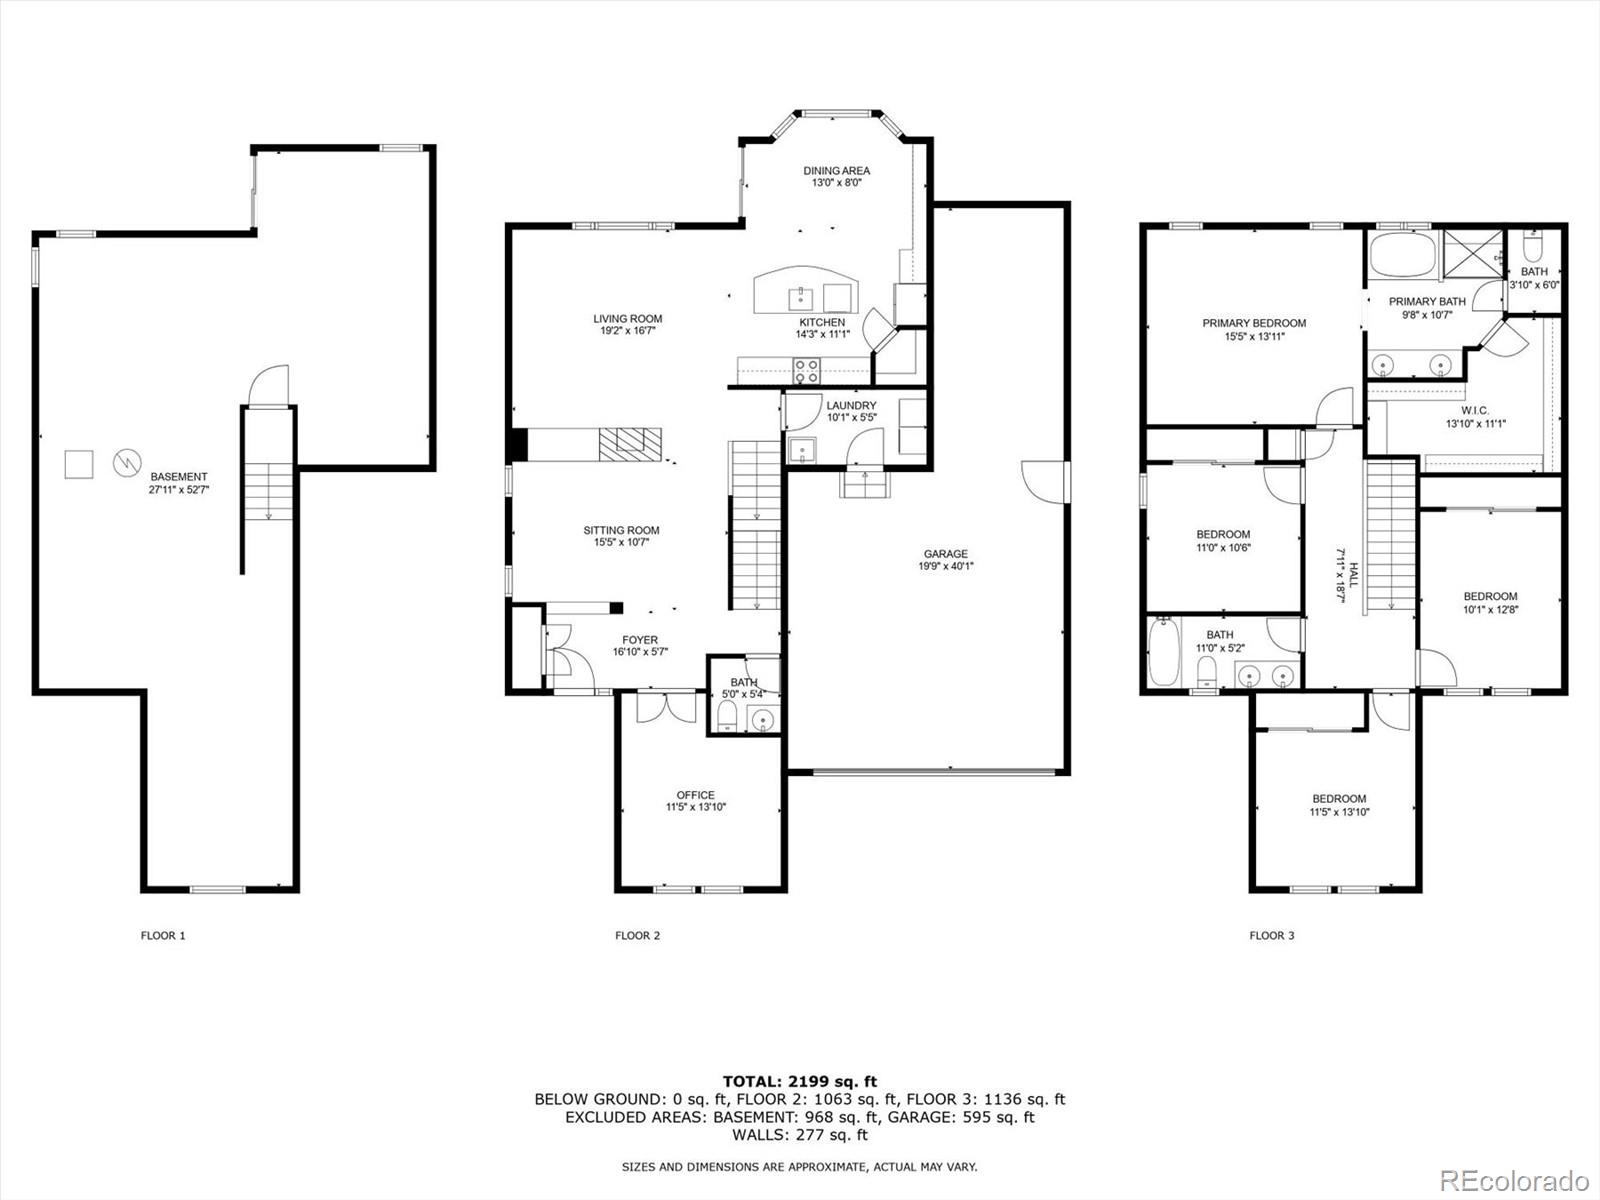
Welcome to this beautifully maintained two-story home in The Villages at Riverdale, offering 2,338 sq. ft. finished above grade and a walkout basement with 1,150 sq. ft. ready for your finishing touch. Situated on a premium lot with professional landscaping, this property showcases a fenced yard, mature trees, a newer deck with privacy panels and remote awning, concrete patio, and backyard shed.

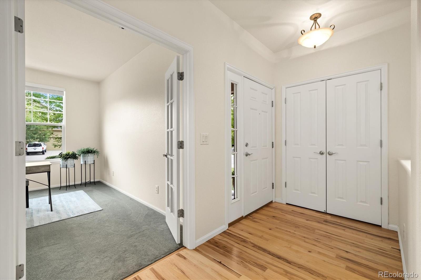
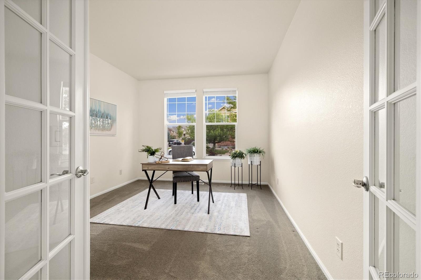
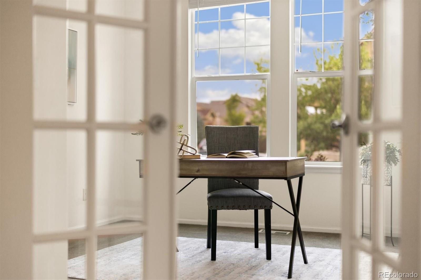
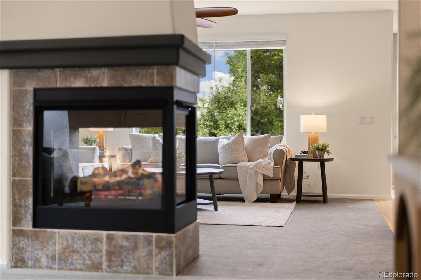
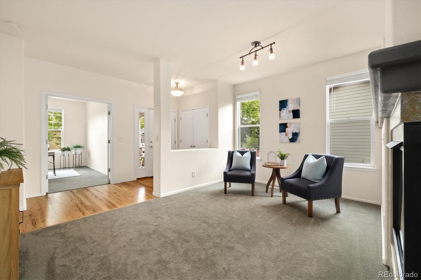
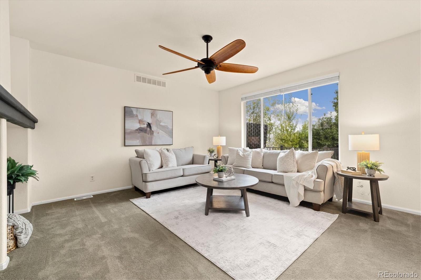
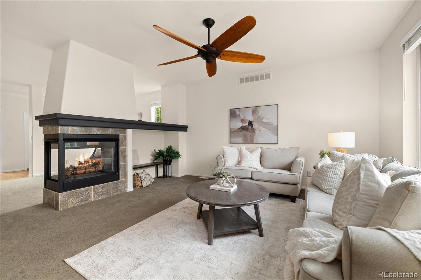
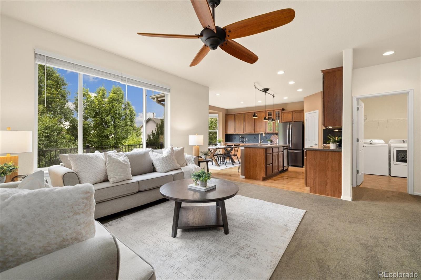
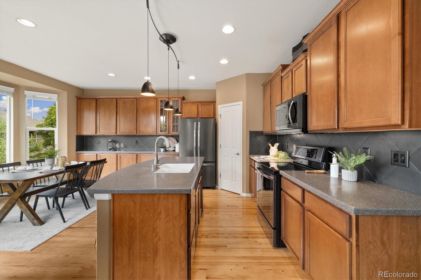
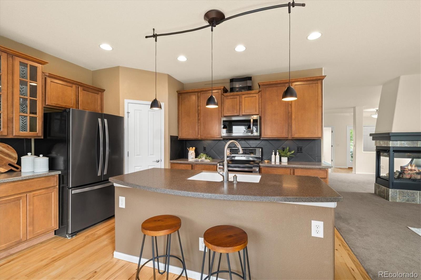
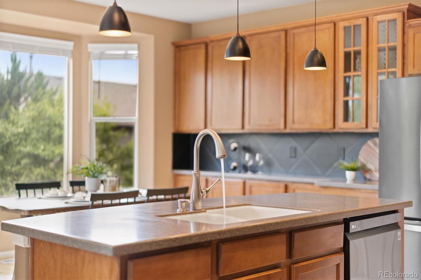
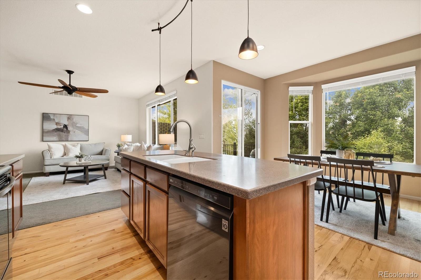
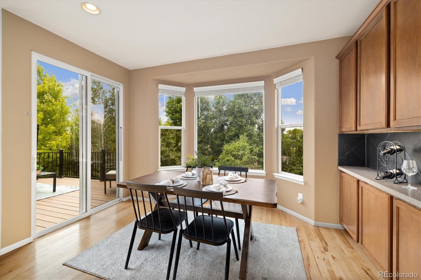
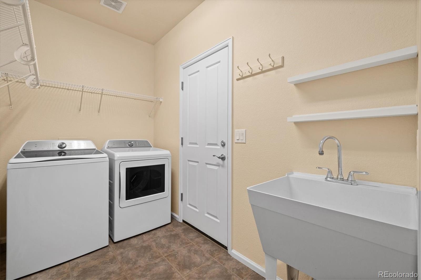
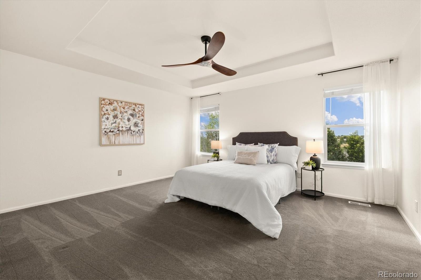
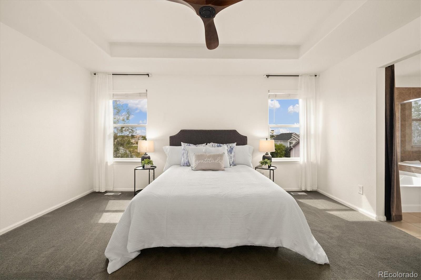
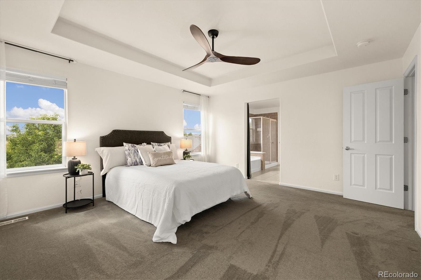
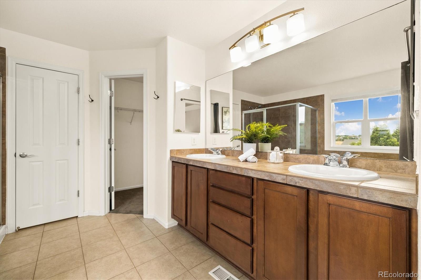
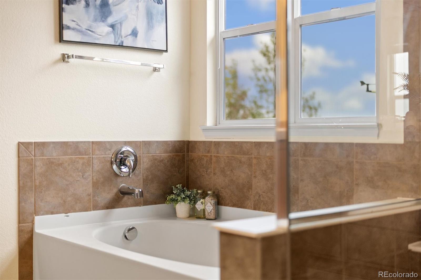
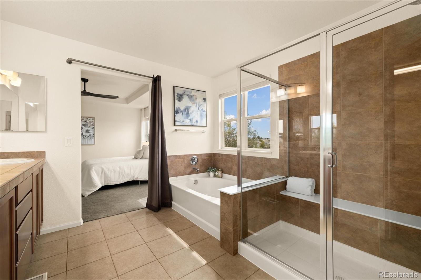
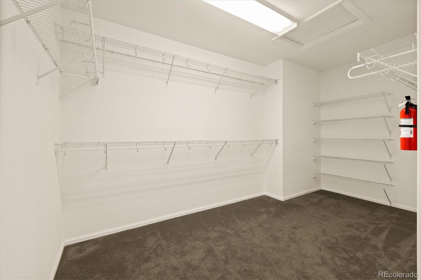
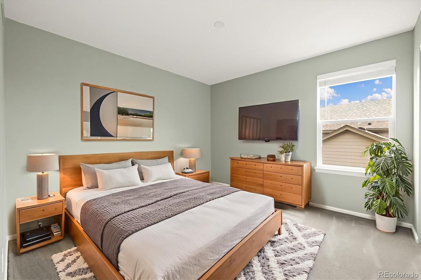
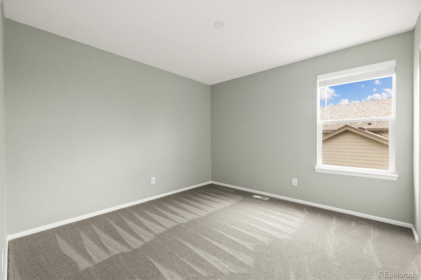
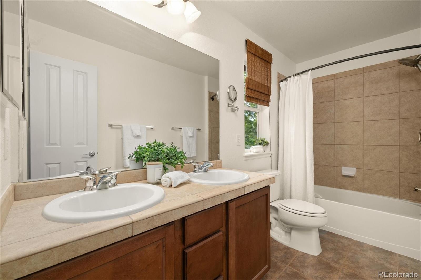
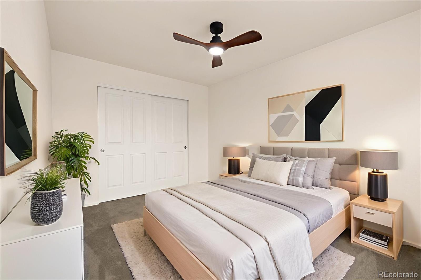
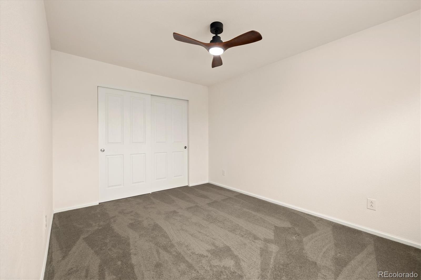
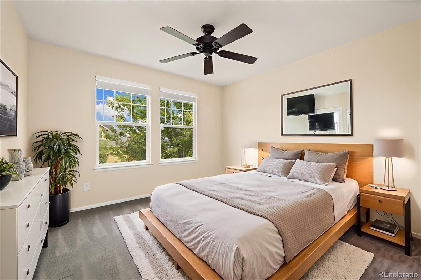
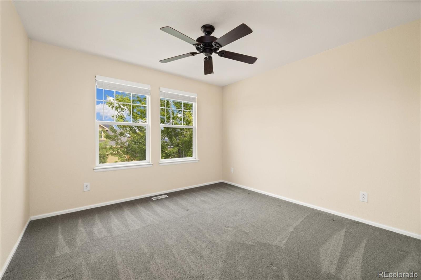
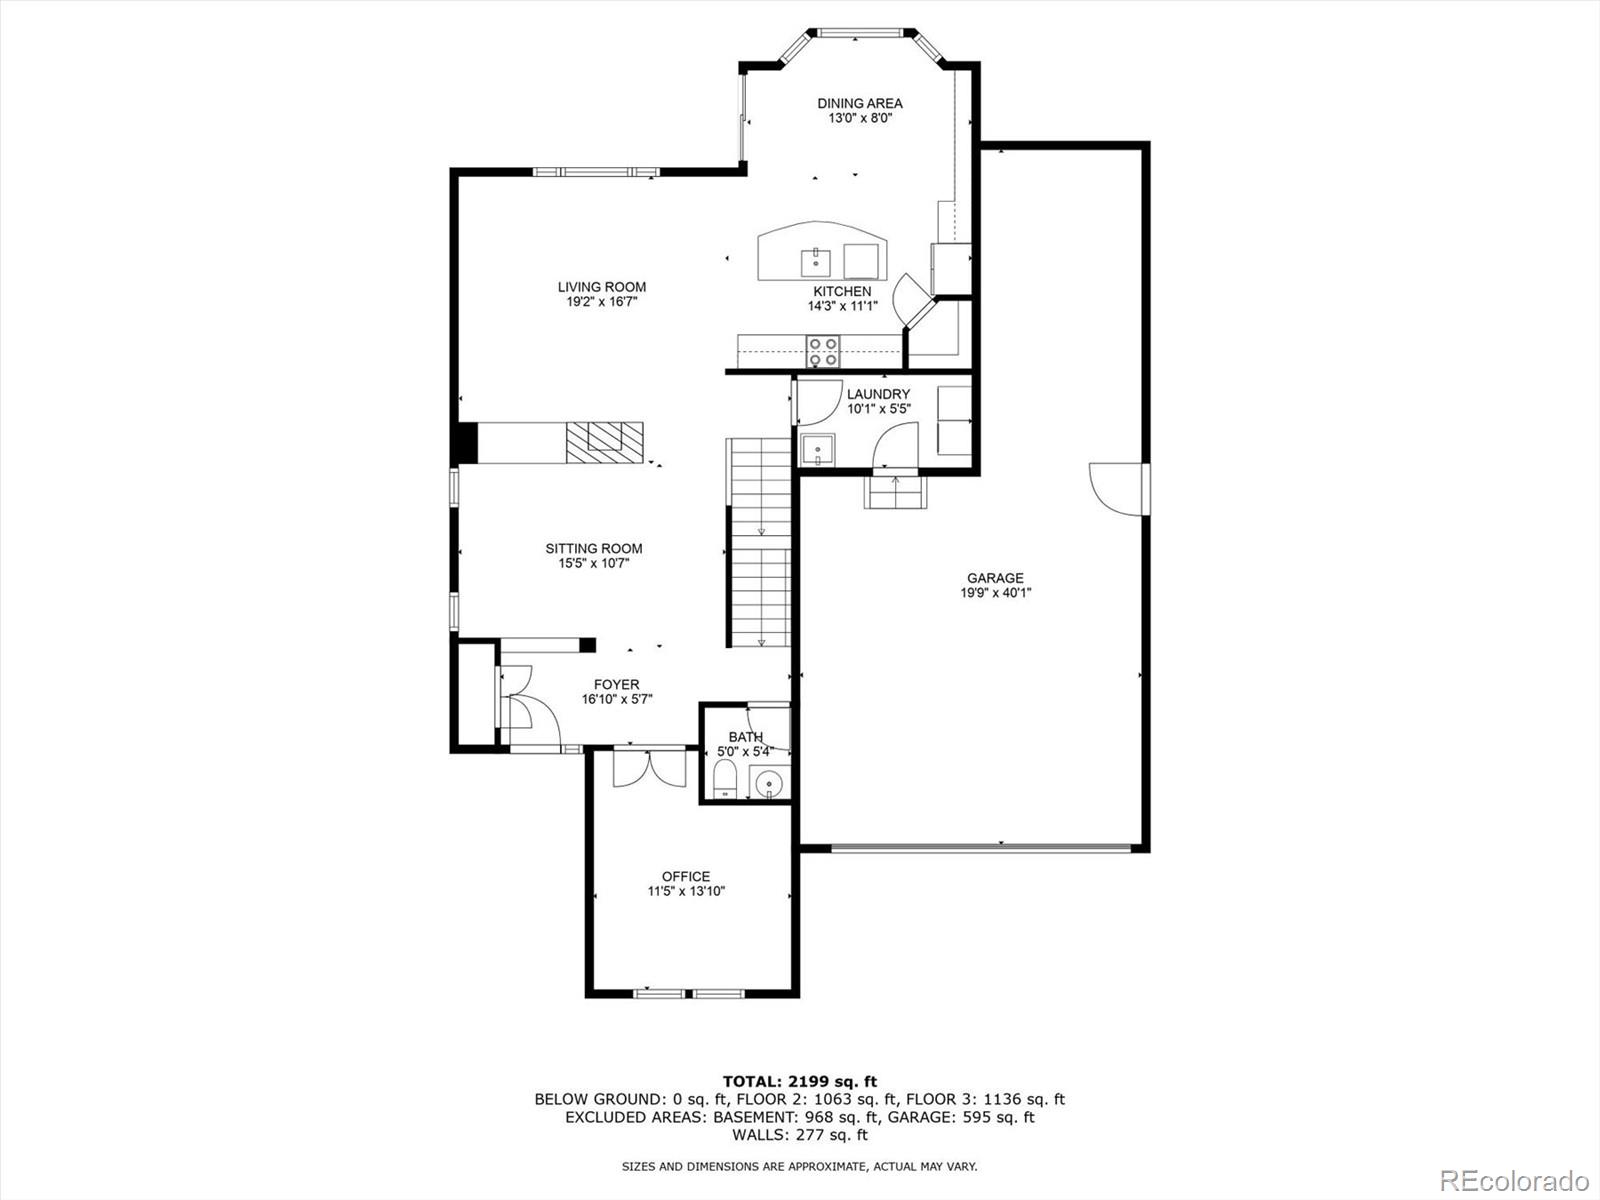
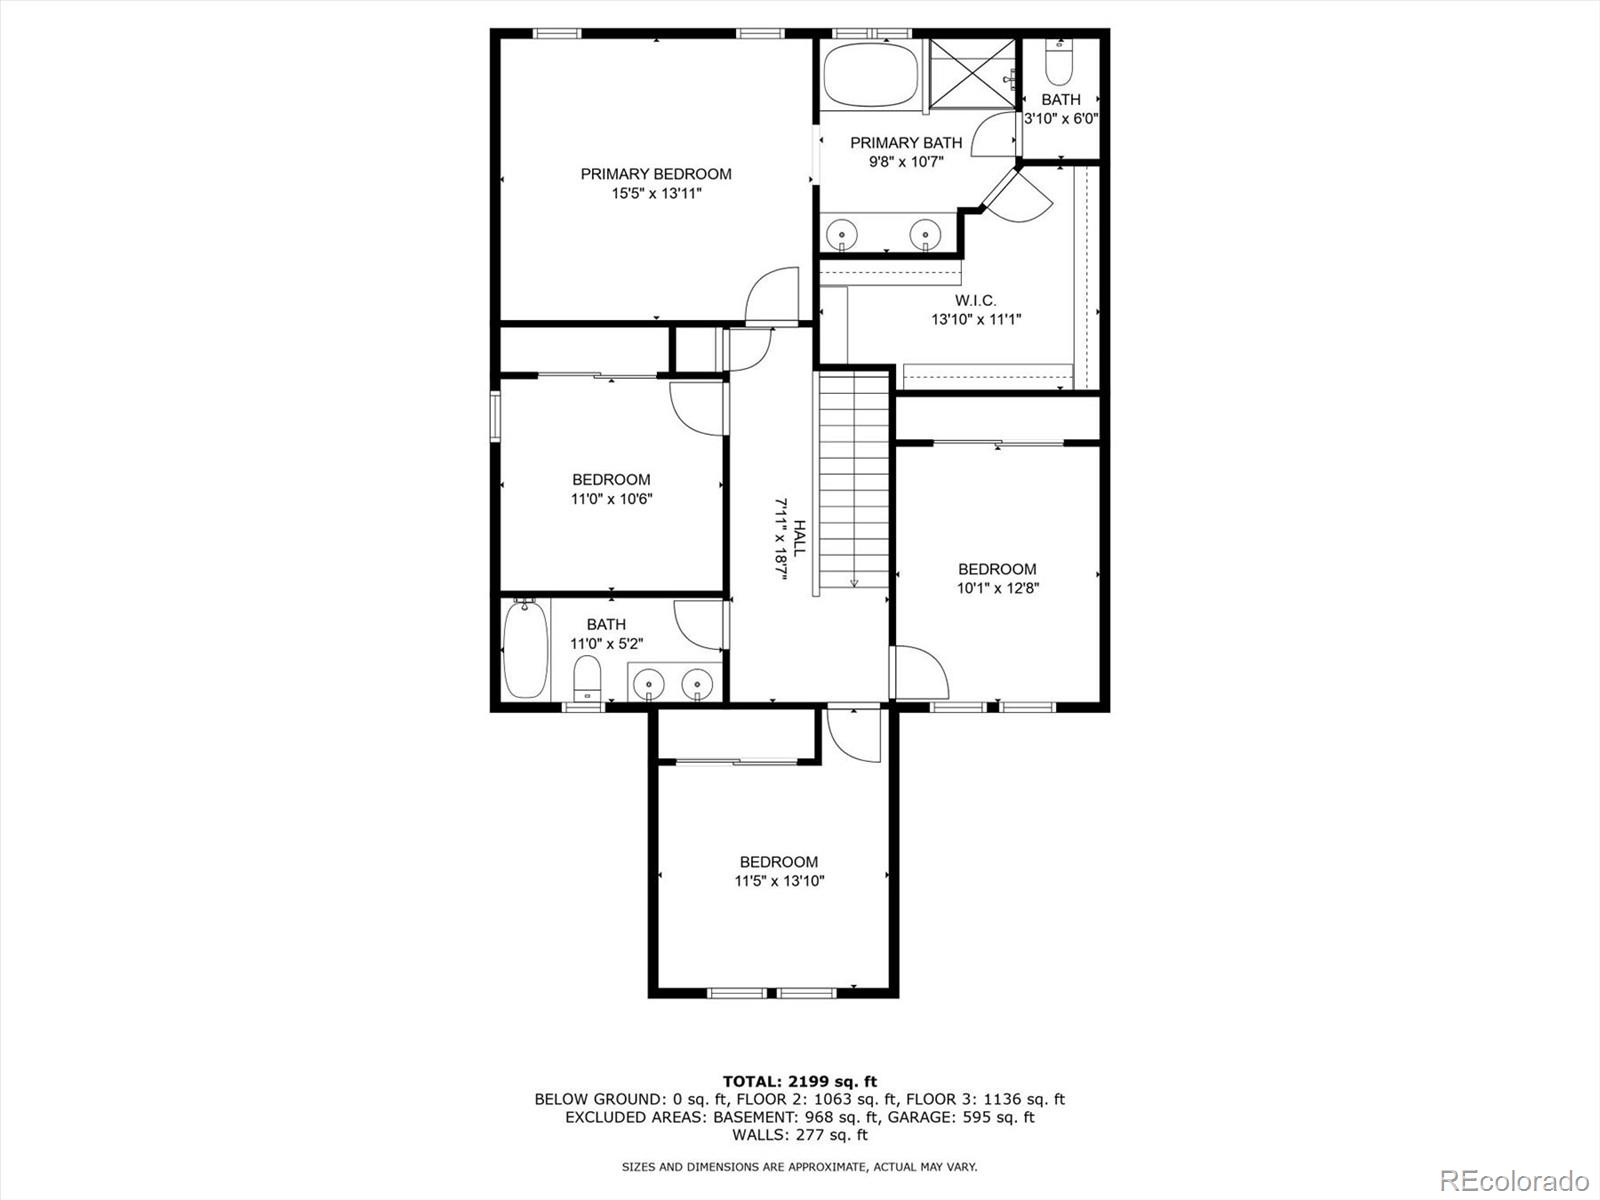
Inside, you'll find wood flooring in the entry and kitchen, Corian countertops with tile backsplash, wood-front cabinetry, newer appliances, and all appliances are included. The home also features newer carpet, a private office, large laundry room, and a cozy three-sided fireplace. Upstairs, the spacious primary suite offers a 5-piece bath and oversized walk-in closet, with two additional bedrooms and another full bath.

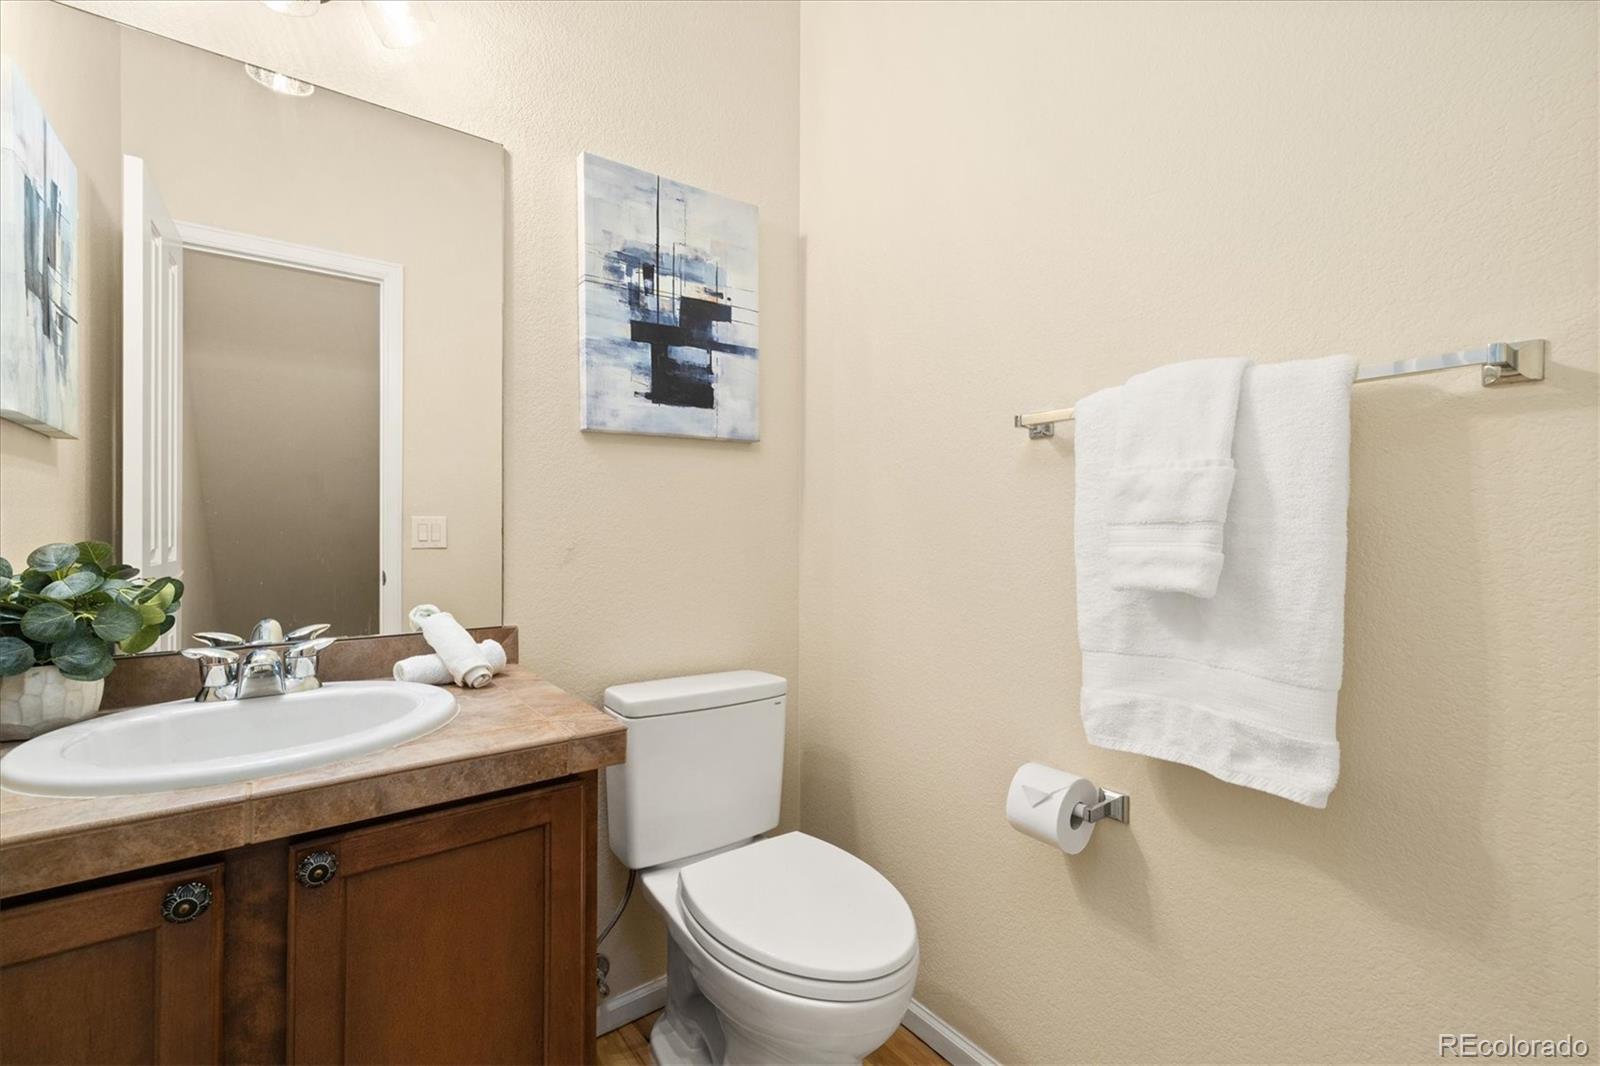
Notable upgrades include insulated garage doors with LiftMaster opener, water softener, QuietCool attic fan, whole house surge protector, upgraded Toto toilets, and gas line flexibility for a backyard grill or fire pit. A new roof will be installed prior to closing for peace of mind.

The Villages at Riverdale is a welcoming community with miles of walking and biking trails, Riverdale Dunes Golf, Adams County Fairgrounds, excellent schools, and the new Anythink Nature Library nearby. With quick access to DIA, C-470, shopping, and dining -- this home truly has it all.

Overview

Property Status
Sold
Date Sold
September 15, 2025
Lot Size
6,951 Sq.Ft.
MLS ID
5078461
Property Type
Residential
Year Built
2006

Features & Amenities

Total Area
3,488 Sq.Ft.
Architecture Styles
Traditional
Stories
2
Garage Spaces
3.0
Water Source
Public
Utilities
Electricity Connected, Natural Gas Connected
Roof
Composition
Lot Features
Landscaped, Many Trees, Sprinklers In Front, Sprinklers In Rear
Parking
Dry Walled, Exterior Access Door, Insulated Garage, Tandem
Heat Type
Forced Air
Air Conditioning
Attic Fan, Central Air
Laundry Room
Sink, In Unit
Fireplace
Living Room
Appliances
Dishwasher, Disposal, Dryer, Gas Water Heater, Microwave, Oven, Refrigerator, Washer, Water Softener
Other Interior Features
Ceiling Fan(s), Corian Counters, Eat-in Kitchen, High Ceilings, Kitchen Island, Pantry, Primary Suite, Smoke Free, Tile Counters, Walk-In Closet(s)
Sewer
Public Sewer
Substructure
Slab
HOA Amenities
Park, Playground, Trail(s)
Security Features
Carbon Monoxide Detector(s)
Other Exterior Features
Gas Valve, Private Yard
Elementary School
Brantner
Middle School
Roger Quist
High School
Riverdale Ridge
School District
School District 27-J
Sales Price
$650,000
Real Estate Tax
$3,819/yr
HOA
$42/mo

Downloads

13093 Trenton Place

Schedule a Tour

I would love to help you see this beautiful home! As a full-service brokerage, I can help you tour. Please submit an offer, and answer questions about the buying process.

Thank you

for your interest in 13093 Trenton Place, Thornton, CO 80602

13093 Trenton Place
Navigate
13093 Trenton Place
explore in 3d

I'm Interested In

13093 Trenton Place

or
  • CallLisa Wynne

    License #100084108

    (720) 434-5380
  • Follow Us On Instagram