Leave a Message

By providing your contact information to Lisa Wynne, your personal information will be processed in accordance with Lisa Wynne's Privacy Policy. By checking the box(es) below, you expressly consent to receive marketing or promotional real estate communication from Lisa Wynne in the manner selected by you. For SMS text messages, message frequency varies. Message and data rates may apply. Consent is not a condition of purchase of any goods or services. You may opt out of receiving further communications from Lisa Wynne at any time. To opt out of receiving SMS text messages, reply STOP to unsubscribe. SMS text messaging is subject to our Terms of Use.

Thank you for your message. I will be in touch with you shortly.

Explore Properties

Property Description

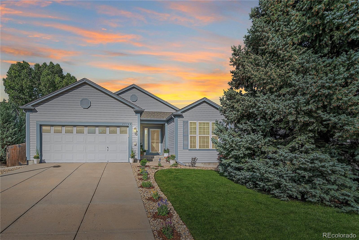
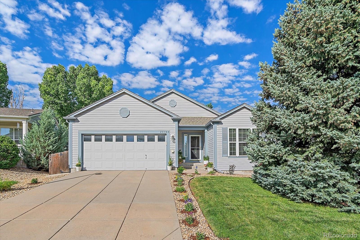
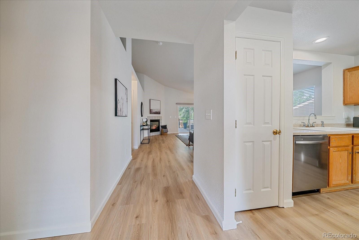
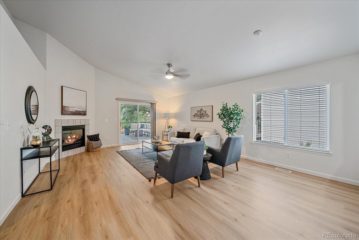
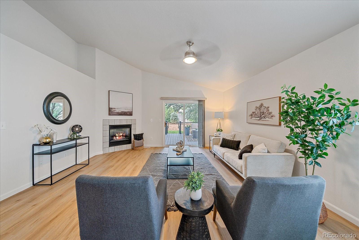
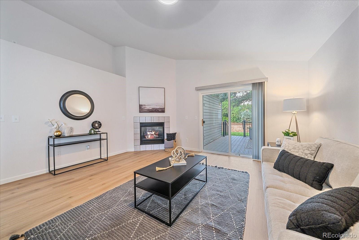
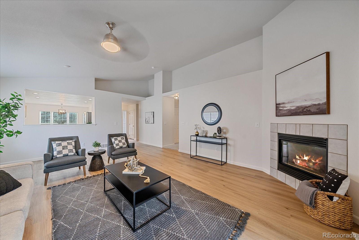
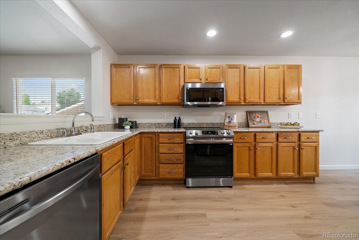
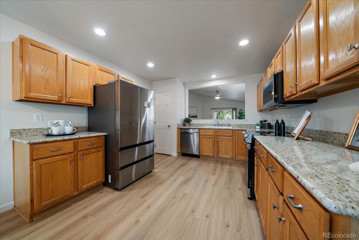
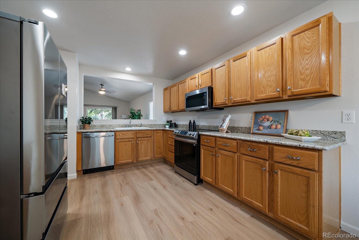
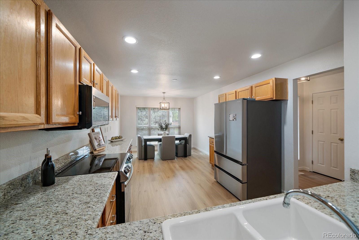
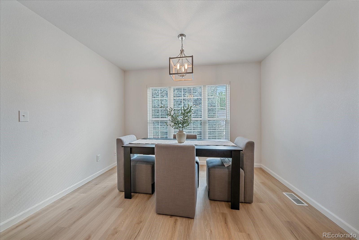
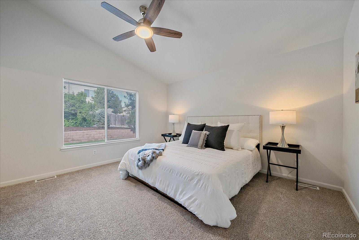
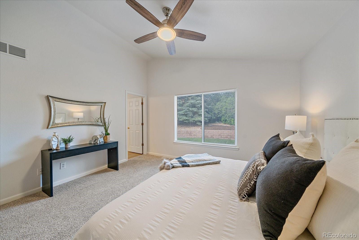
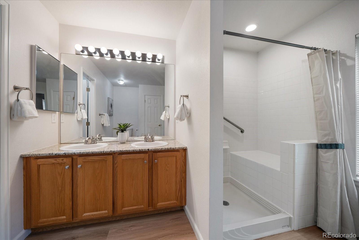
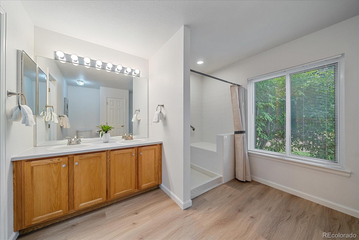
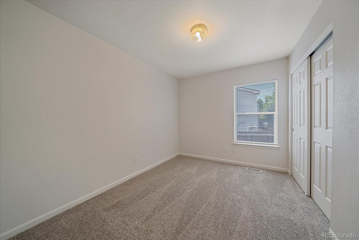
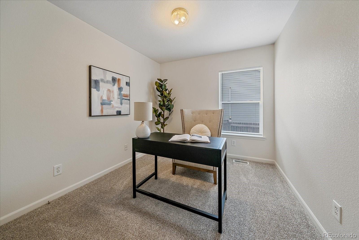
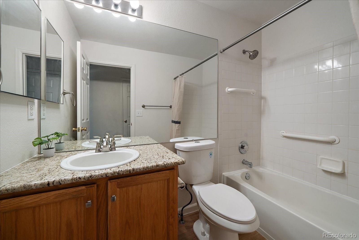
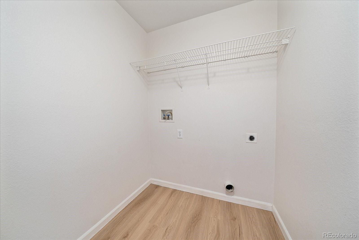
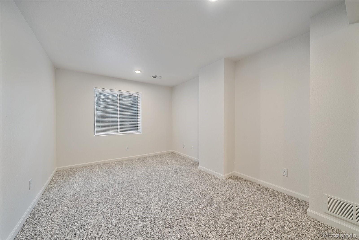
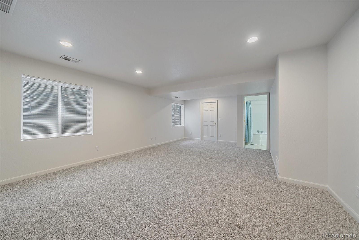
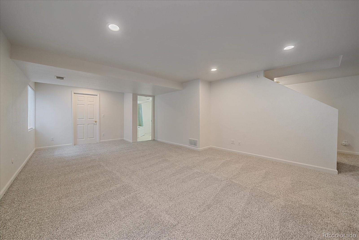
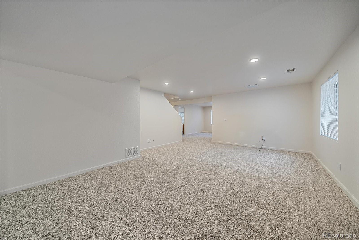
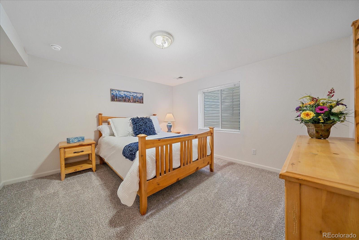
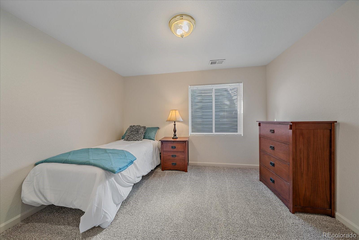
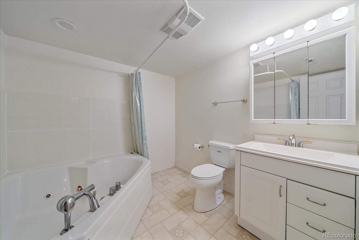
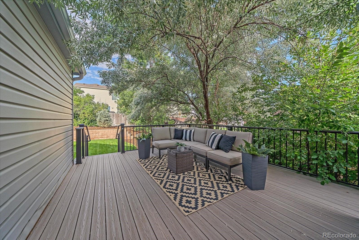
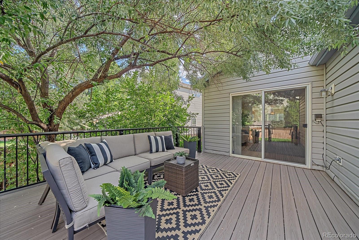
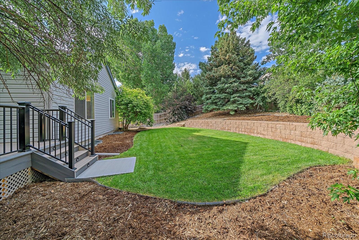
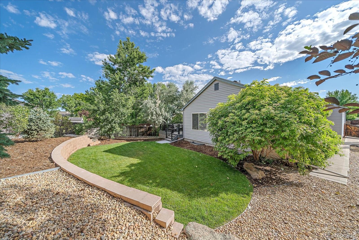
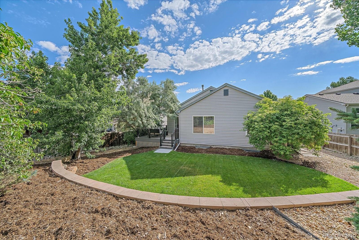
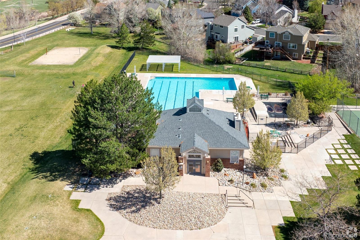
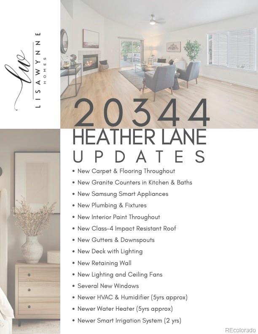
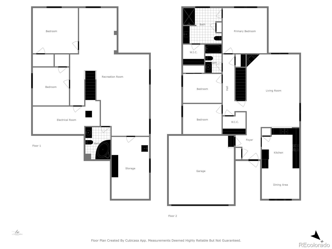
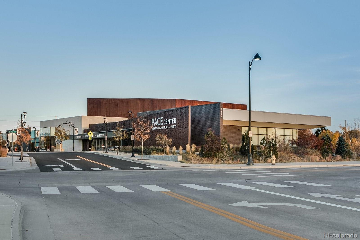
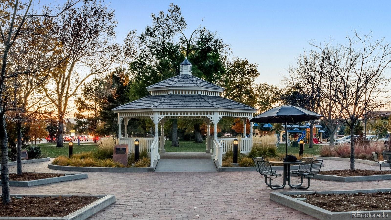
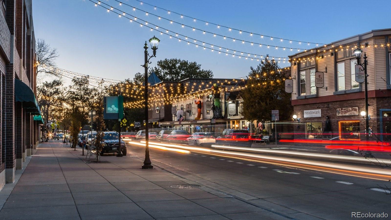
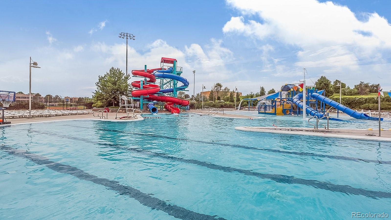
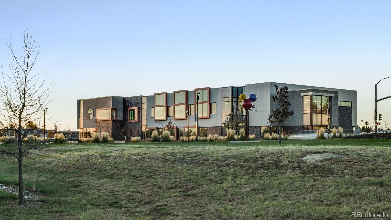
This stunning single-family home offers an exceptional living experience with ample space and modern amenities. Spread across 3,048 square feet, this spacious residence boasts 5 bedrooms, 3 bathrooms and a beautifully finished basement! This home has so much to offer! New carpet, new LVP flooring and new paint throughout! The eat-in kitchen features all new Samsung appliances and new granite countertops, pantry and a new window that fills the space with natural light. The great room is large enough for entertaining and cozy enough for nights in - featuring a gas-log fireplace, soaring ceilings and an area for dining if you choose! Right off of the great room, step outside to a beautifully landscaped, private back yard with a new deck with outdoor lights, mature greenery and a smart irrigation system.The master suite (1 of 3 main-level bedrooms) is a private retreat with a walk-in closet, light and bright bath and vaulted ceilings. Downstairs, a full basement provides two bedrooms and additional space to customize to your liking, be it a recreation room, home office or second living space. In addition to all the new flooring, paint and appliances and deck, this home boasts a new class-4 impact resistant roof, gutters, downspouts, lighting and plumbing fixtures, several new windows and window coverings. Residents benefit from a communal pool, sport courts, a playground, trails and more! Located in the highly sought-after Hidden River neighborhood, this home offers access to top-rated Parker amenities, events, recreation and arts (and the very BEST neighbors). Parker's charming downtown with numerous local restaurants are just a short drive (or bike ride) away! Also close-by are the Parker Recreation Center and Field house - offering pools, fitness classes, sports turf, inline rinks, and more. Miles of scenic walking, biking, and equestrian trails connect throughout the area.This home is an incredible opportunity at an incredible price! Fiber Internet Available!

Overview

Property Status
Sold
Date Sold
August 26, 2025
Lot Size
7,797 Sq.Ft.
MLS ID
2343209
Property Type
Residential
Year Built
1997

Features & Amenities

Total Area
3,048 Sq.Ft.
Neighborhood
Parker
Architecture Styles
Contemporary, Traditional
Stories
1
Garage Spaces
2.0
Water Source
Public
Roof
Composition
Parking
Heated Garage
Heat Type
Forced Air, Hot Water, Natural Gas
Air Conditioning
Attic Fan, Central Air
Laundry Room
In Unit
Fireplace
Family Room
Appliances
Dishwasher, Disposal, Microwave, Oven, Refrigerator, Smart Appliance(s)
Sewer
Public Sewer
Substructure
Concrete Perimeter
HOA Amenities
Clubhouse, Pool, Tennis Court(s), Trail(s)
Security Features
Carbon Monoxide Detector(s), Smoke Detector(s)
Other Exterior Features
Private Yard, Rain Gutters, Smart Irrigation
Elementary School
Iron Horse
Middle School
Cimarron
High School
Legend
School District
Douglas RE-1
Sales Price
$645,000
Real Estate Tax
$2,838/yr
HOA
$300/3 mos

Downloads

20344 Heather Lane

Schedule a Tour

I would love to help you see this beautiful home! As a full-service brokerage, I can help you tour. Please submit an offer, and answer questions about the buying process.
Thank you

for your interest in 20344 Heather Lane, Parker, CO 80138

20344 Heather Lane
Navigate
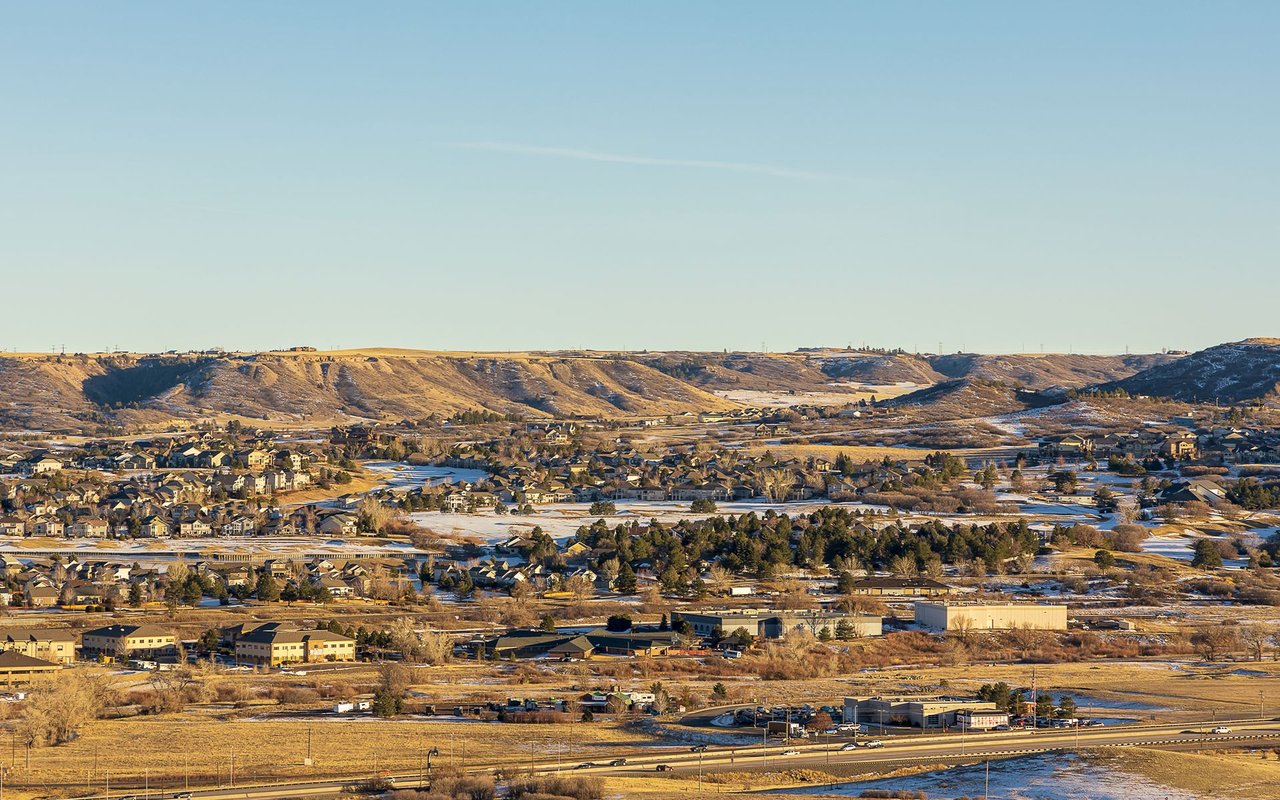
Parker

Explore Parker

39.5186° N, 104.7614° W

read more

I'm Interested In

20344 Heather Lane

or
  • CallLisa Wynne

    License #100084108

    (720) 434-5380
  • Follow Us On Instagram