Leave a Message

By providing your contact information to Lisa Wynne, your personal information will be processed in accordance with Lisa Wynne's Privacy Policy. By checking the box(es) below, you expressly consent to receive marketing or promotional real estate communication from Lisa Wynne in the manner selected by you. For SMS text messages, message frequency varies. Message and data rates may apply. Consent is not a condition of purchase of any goods or services. You may opt out of receiving further communications from Lisa Wynne at any time. To opt out of receiving SMS text messages, reply STOP to unsubscribe. SMS text messaging is subject to our Terms of Use.

Thank you for your message. I will be in touch with you shortly.

Explore Properties

Property Description

This end unit 2-bedroom 2.5 bath townhome in Ridgeview Eagle Bend has been taken care of exceptionally well and the pride of ownership shows throughout. On the main floor you will find an open concept floor plan with plenty of windows for great natural light. Upstairs you have your master bedroom with five-piece bath and walk in closet along with another good size bedroom and full bath. In the unfinished basement you will find the laundry room and plenty of room for storage. This townhome also comes with two great outdoor spaces with a covered front porch and a back patio perfect for a summertime BBQs. Don't miss out on this move in ready home located in a popular area near many parks, shopping, restaurants, minutes from Saddle Rock Golf Course, has easy access to E470, and is in the Cherry Creek School district. Showings begin Friday March 5th at 8am. Check out virtual tour here: https://my.matterport.com/show/?m=qjsYD9uXzsC&mls=1

Overview

Property Status
Sold
Date Sold
April 9, 2021
Lot Size
0.09 Acres
MLS ID
9714295
Property Type
Residential
Year Built
2003

Features & Amenities

Neighborhood
Aurora
Architecture Styles
Townhouse
Garage Spaces
2
Water Source
Public
Pool
Association
Roof
Composition
Heat Type
Forced Air
Air Conditioning
Central Air
Fireplace
Living Room
Appliances
Dryer, Dishwasher, Disposal, Microwave, Oven, Washer
Other Interior Features
Ceiling Fan(s), Five Piece Bathroom, High Ceilings, Primary Suite
Sewer
Public Sewer
Substructure
Frame, Stone, Wood Siding
HOA Amenities
Playground, Pool
Other Exterior Features
Front Porch, Patio
Elementary School
Creekside
Middle School
Liberty
High School
Cherokee Trail
School District
Cherry Creek 5
Sales Price
$390,000
Real Estate Tax
$2,665/yr
HOA
$298/mo
Zoning
RPD

Downloads

22162 E Irish Drive

Schedule a Tour

I would love to help you see this beautiful home! As a full-service brokerage, I can help you tour. Please submit an offer, and answer questions about the buying process.
Thank you

for your interest in 22162 E Irish Drive, Aurora, CO 80016

22162 E Irish Drive
Navigate
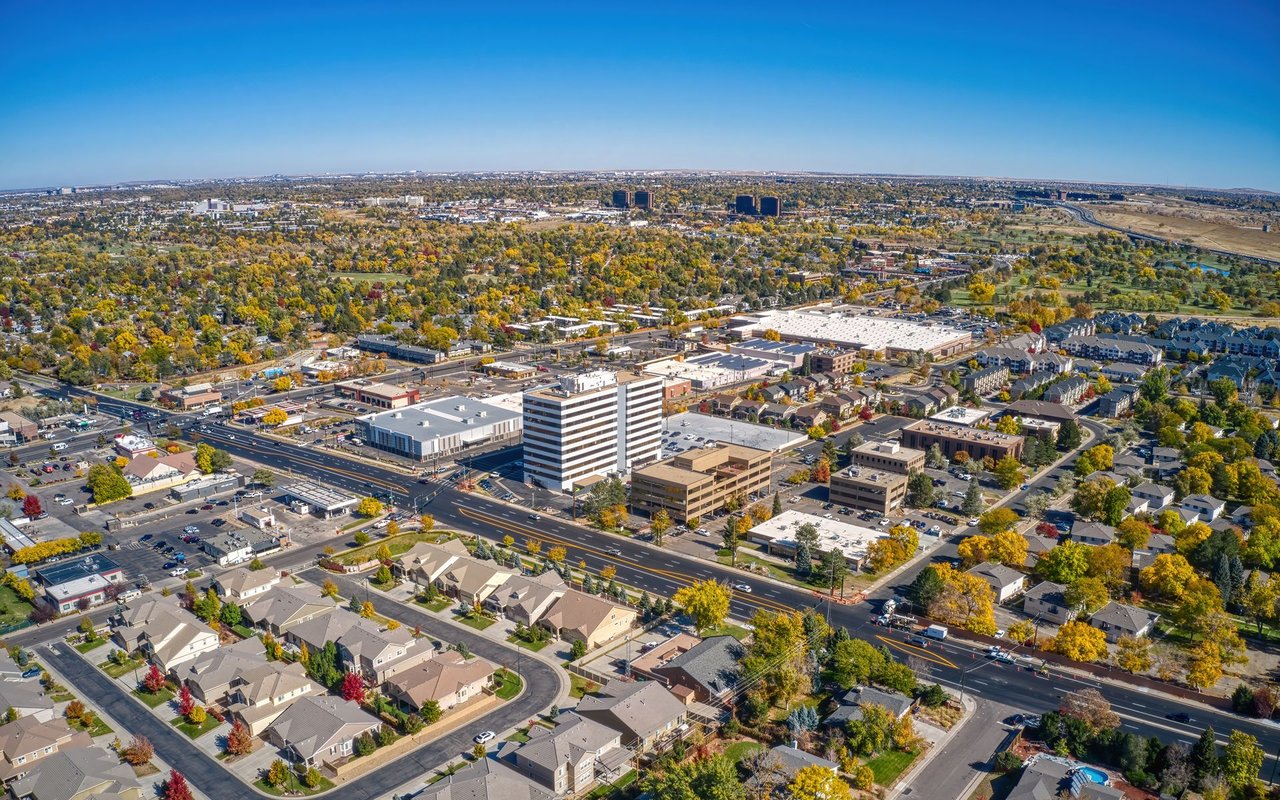
Aurora

Explore Aurora

39.7294° N, 104.8319° W

read more

I'm Interested In

22162 E Irish Drive

or
  • CallLisa Wynne

    License #100084108

    (720) 434-5380
  • Follow Us On Instagram

