Leave a Message

By providing your contact information to Lisa Wynne, your personal information will be processed in accordance with Lisa Wynne's Privacy Policy. By checking the box(es) below, you expressly consent to receive marketing or promotional real estate communication from Lisa Wynne in the manner selected by you. For SMS text messages, message frequency varies. Message and data rates may apply. Consent is not a condition of purchase of any goods or services. You may opt out of receiving further communications from Lisa Wynne at any time. To opt out of receiving SMS text messages, reply STOP to unsubscribe. SMS text messaging is subject to our Terms of Use.

Thank you for your message. I will be in touch with you shortly.

Explore Properties

Property Description

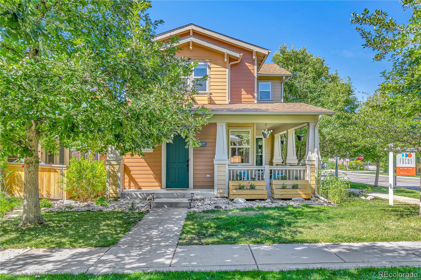
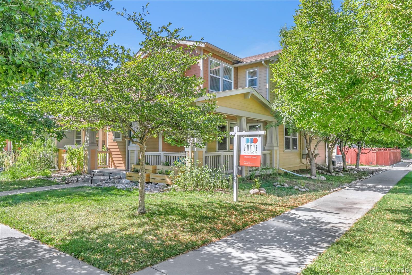
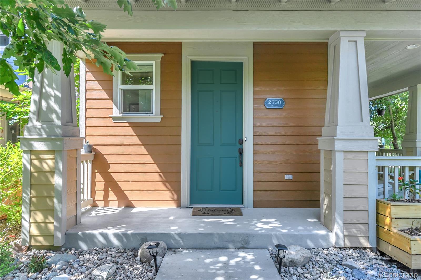
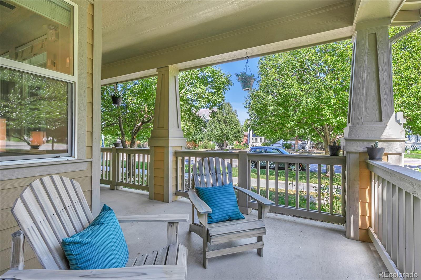
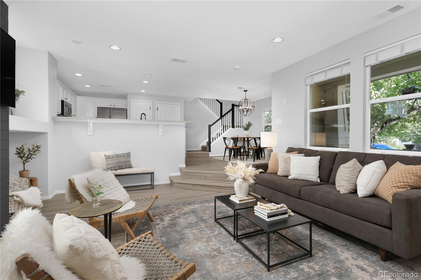
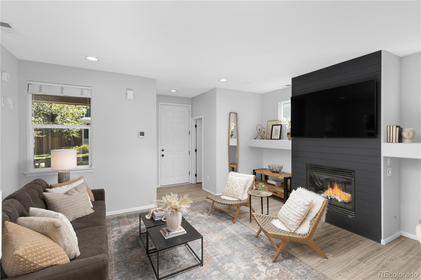
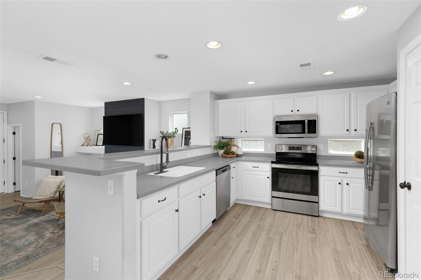
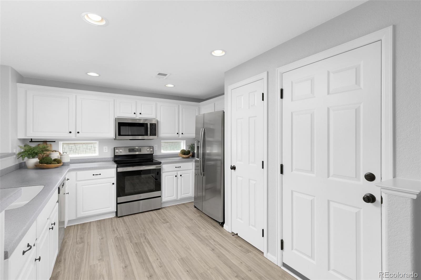
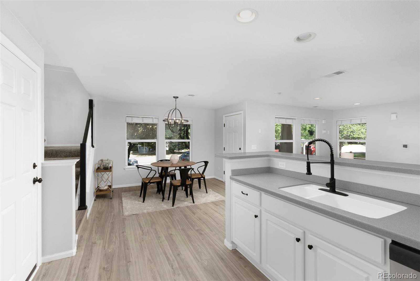
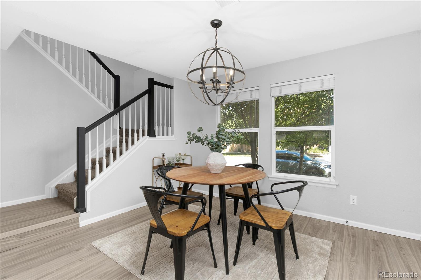
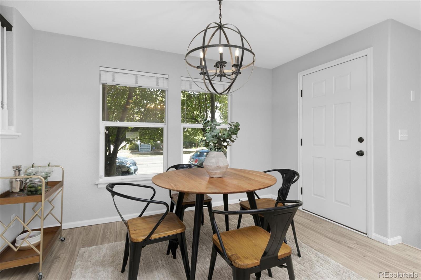
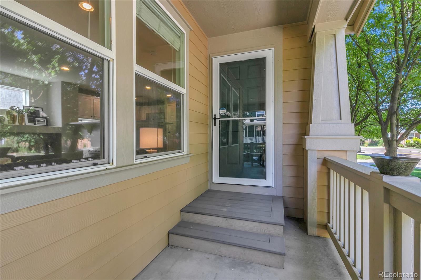
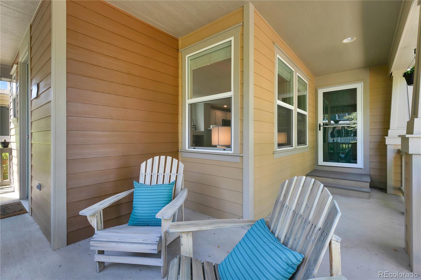
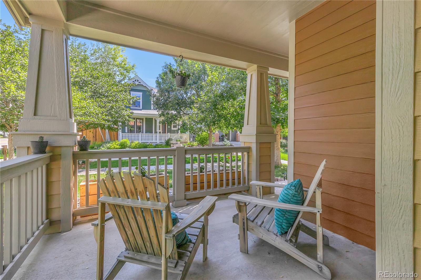
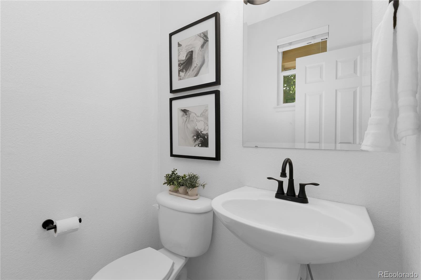
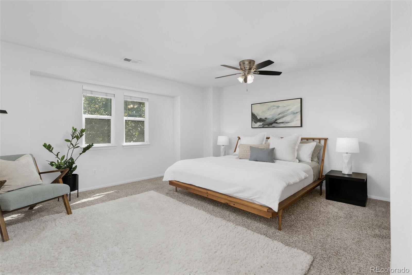
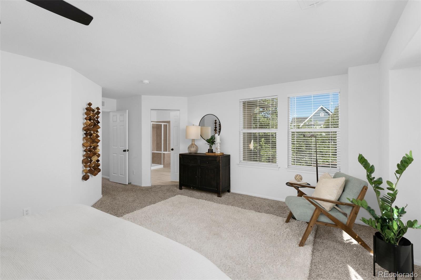
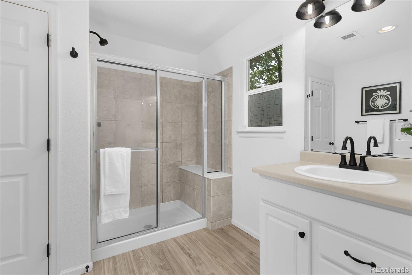
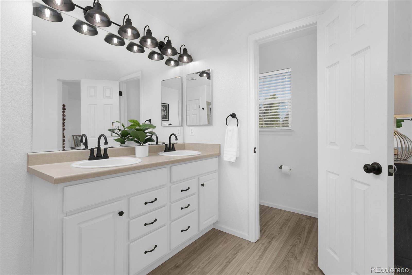
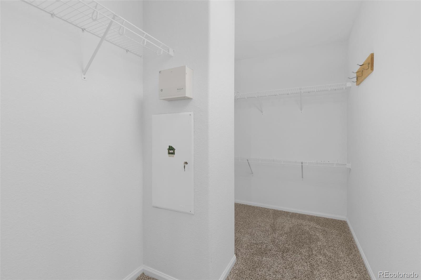
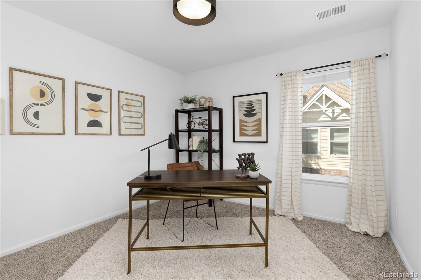
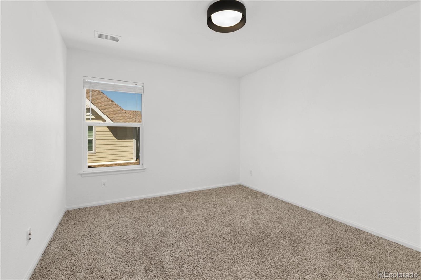
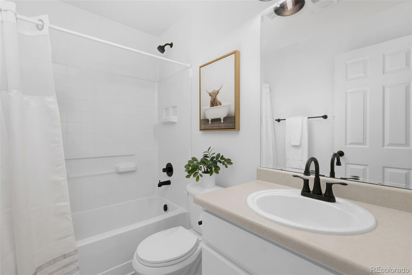
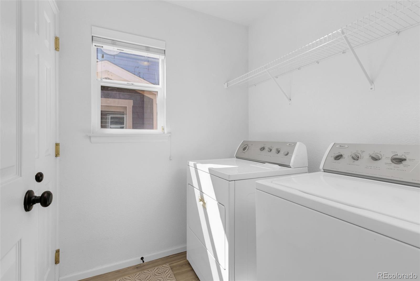
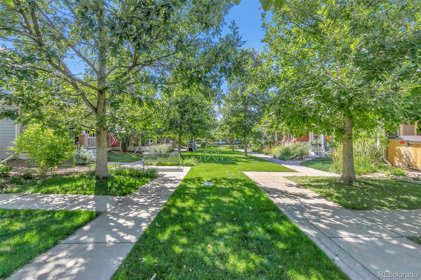
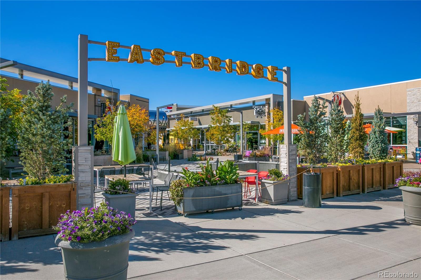
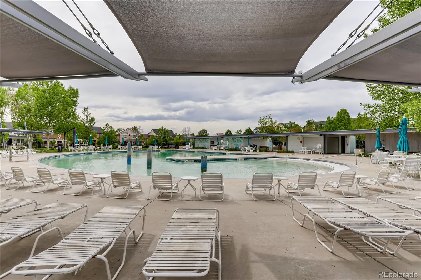
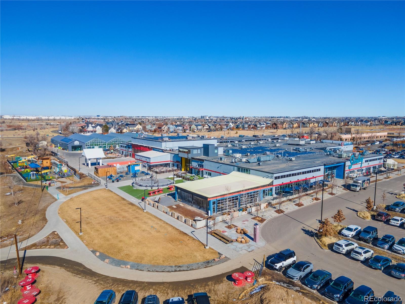
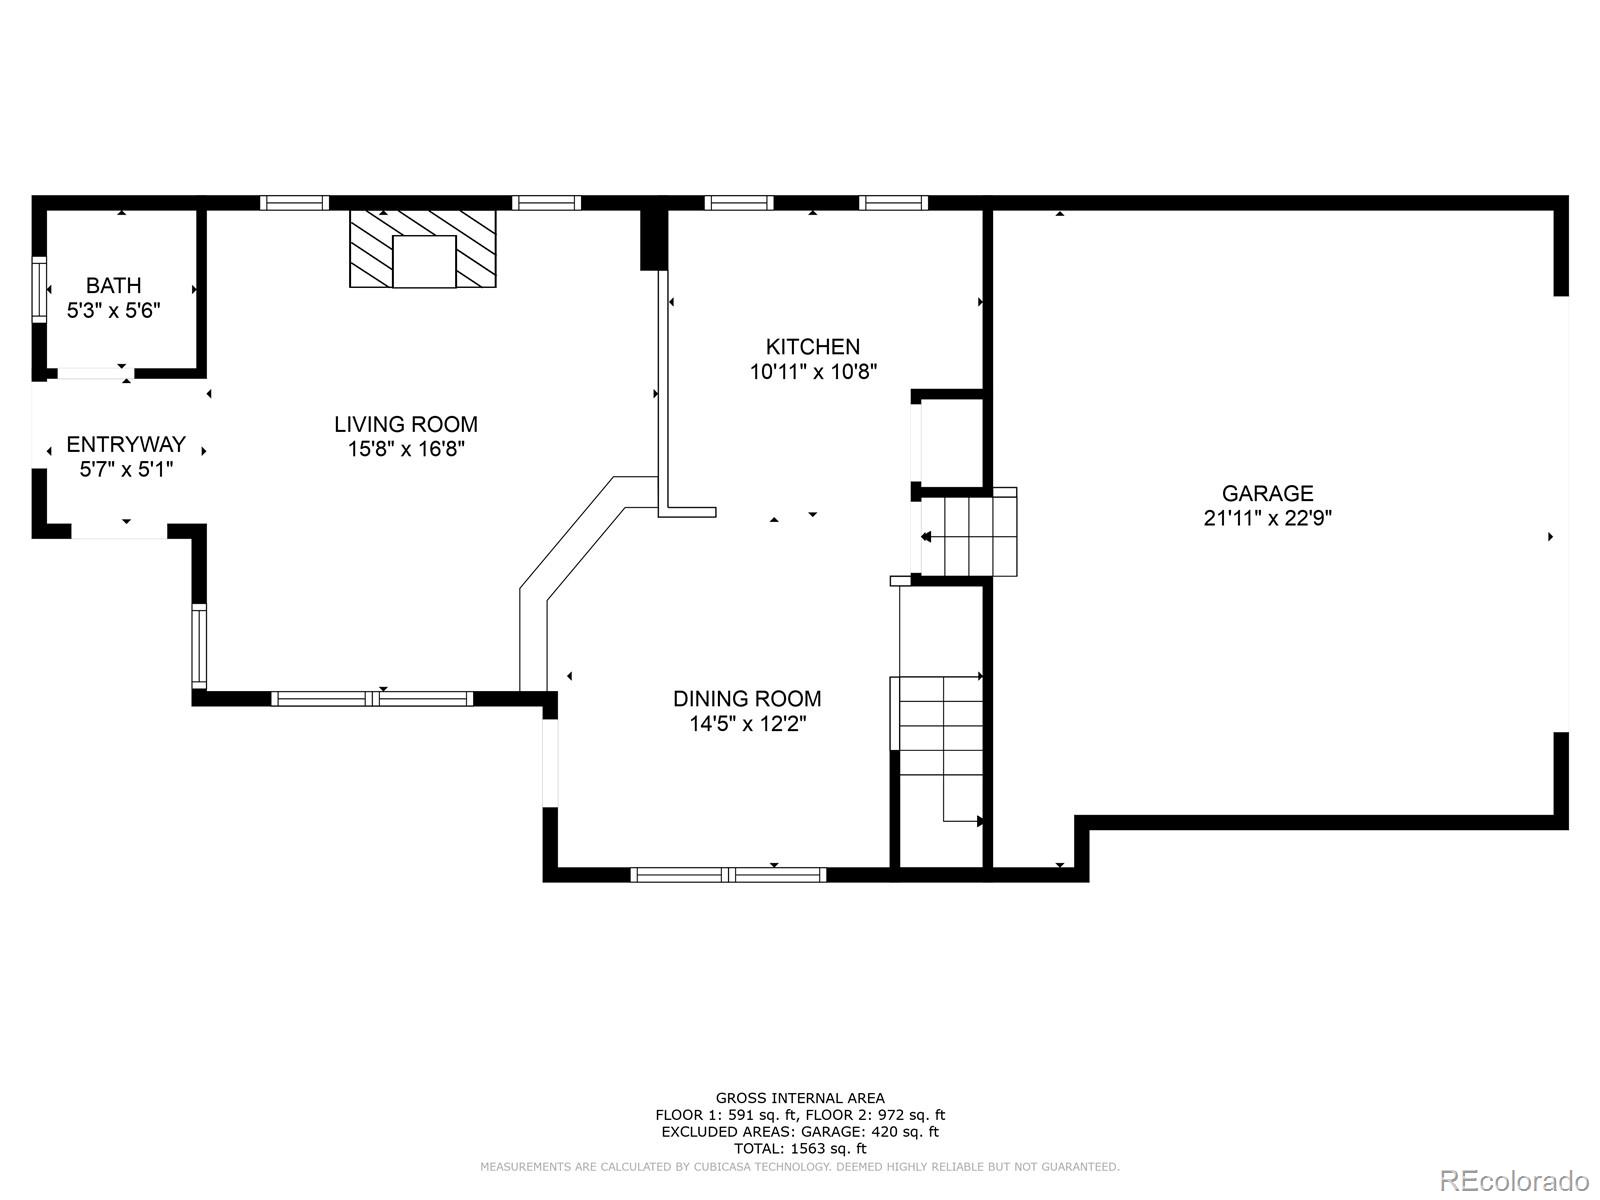
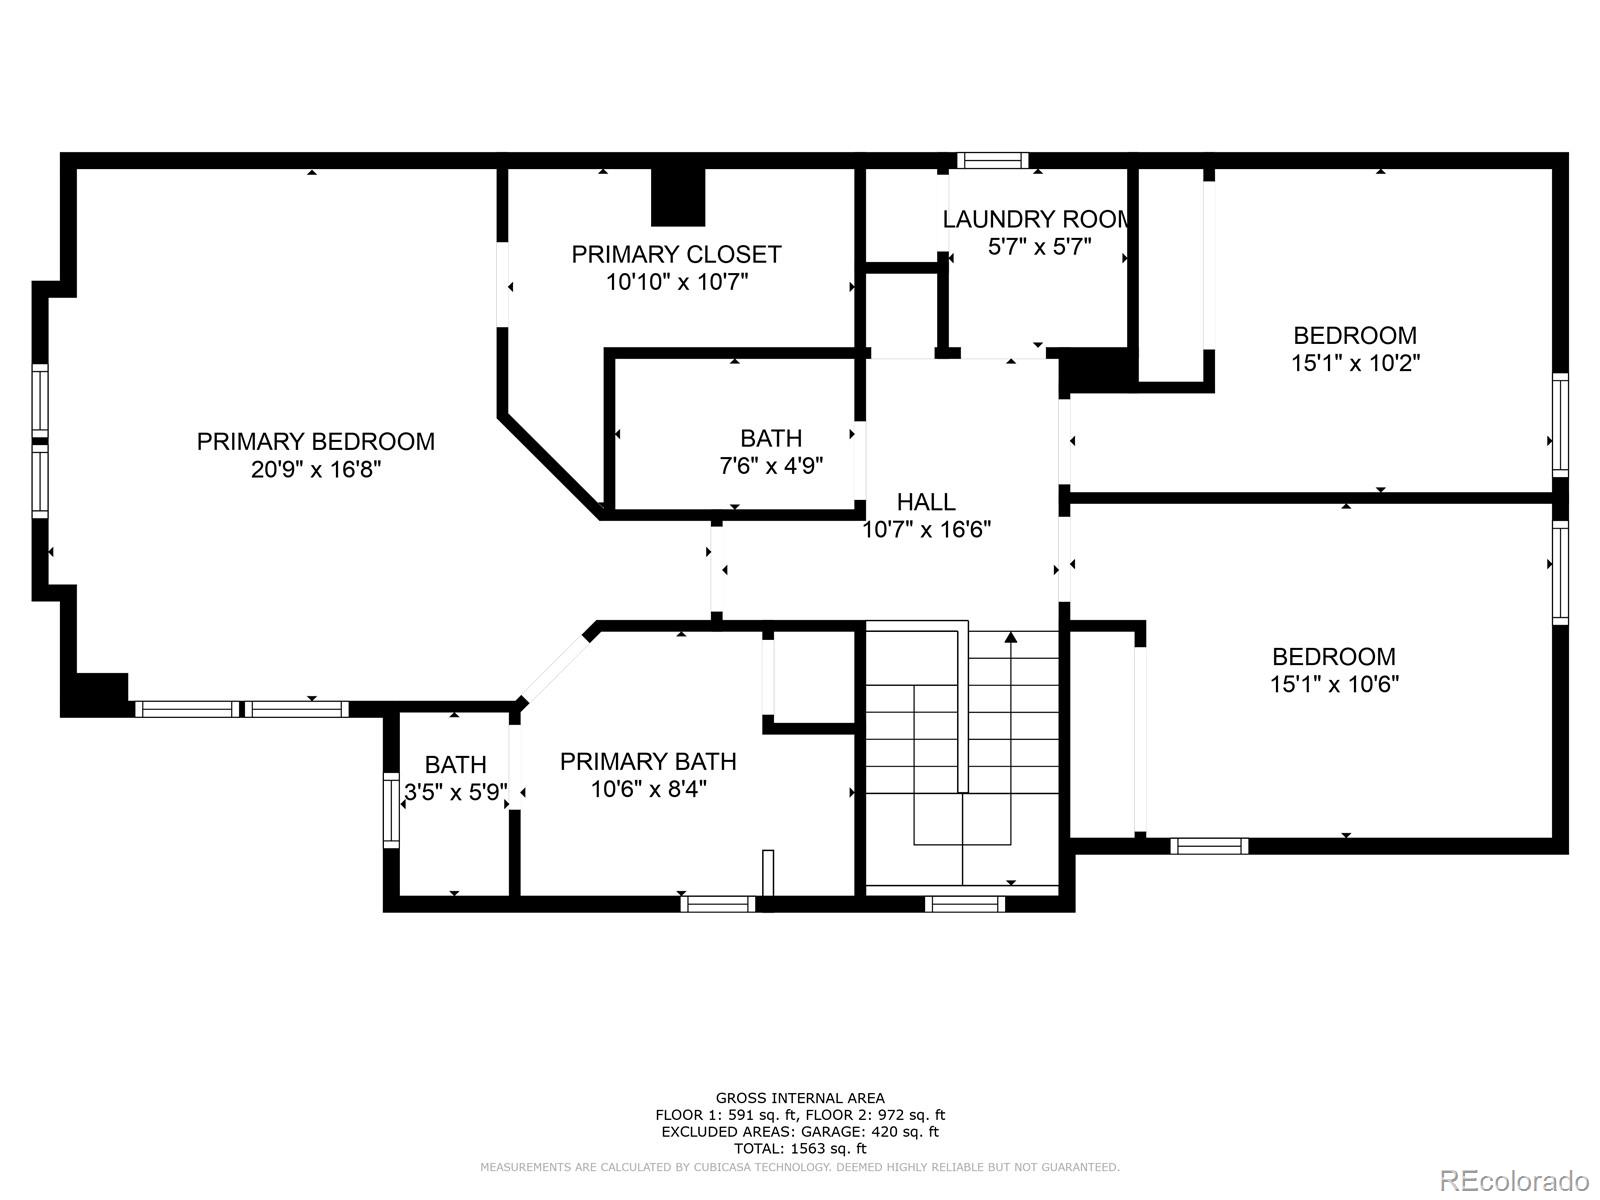
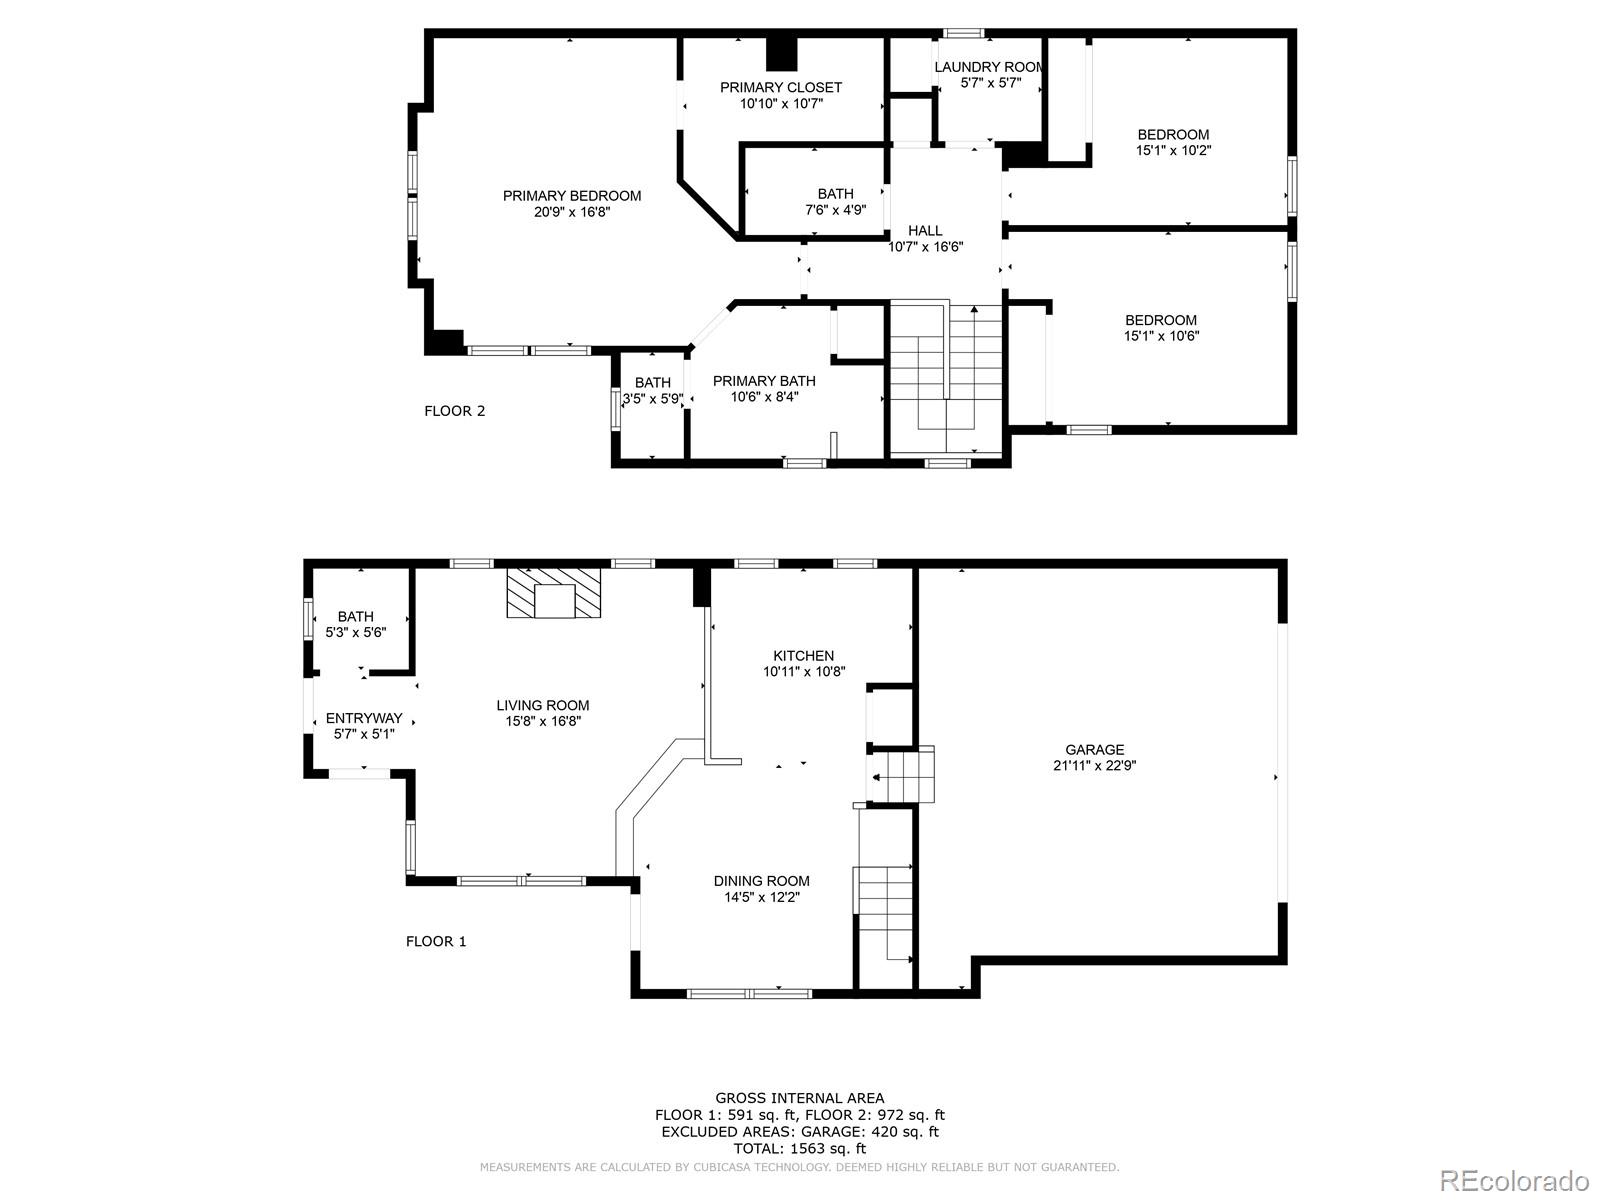
Come home to this recently updated lovely Central Park 3 bed/ 2.5 bath home located on an oversized corner lot in a charming courtyard with a wrap-around porch! This quintessential spacious home boasts an open-concept main level with durable honey hickory wide-plank LVP flooring and a beautiful central gas fireplace surrounded by custom shiplap. The home's dining area opens up to the wrap-around porch and side yard, ready for days of enjoying the Colorado sunshine! The open kitchen features a dedicated pantry, white cabinetry, grey counters and new stainless steel appliances. A powder room bath and the home's attached 2-car finished garage round out the main level. Head upstairs to find your huge primary suite with a large walk-in closet and ensuite bath, complete with new flooring, a glass framed shower with a bench and dual sink vanity. Two additional spacious bedrooms, a full bath with tub shower and a laundry room with included washer and dryer make up the second level. Just 2 blocks from the F-15 pool makes the dog days of summer a refreshing breeze! Walk to Stanley Marketplace and Eastbridge Town Center! Quick commute to Anschutz, Downtown Denver and DIA! Come live in the heart of the best Central Park has to offer! Brand new flooring, paint, lighting and hardware throughout!

Overview

Property Status
Sold
Date Sold
September 26, 2023
Lot Size
3,000 Sq.Ft.
MLS ID
8711757
Property Type
Residential
Year Built
2005

Features & Amenities

Stories
2
Garage Spaces
2.0
Water Source
Public
Utilities
Cable Available, Electricity Connected, Natural Gas Connected
Roof
Composition
Lot Features
Corner Lot, Landscaped, Level, Many Trees, Master Planned, Near Public Transit, Sprinklers In Front
Parking
Concrete, Dry Walled, Finished, Lighted
Heat Type
Forced Air, Natural Gas
Air Conditioning
Central Air
Laundry Room
In Unit
Fireplace
Gas, Living Room
Appliances
Convection Oven, Dishwasher, Disposal, Dryer, Microwave, Oven, Range, Refrigerator, Self Cleaning Oven
Other Interior Features
Ceiling Fan(s), Open Floorplan, Pantry, Primary Suite, Walk-In Closet(s)
Sewer
Public Sewer
HOA Amenities
Park, Playground, Tennis Court(s), Trail(s)
Other Exterior Features
Lighting, Rain Gutters
Elementary School
Willow
Middle School
Bill Roberts E-8
High School
Northfield
School District
Denver 1
Sales Price
$650,000
Real Estate Tax
$5,070/yr
HOA
$46/mo
Zoning
R-MU-20

Downloads

2758 Florence Street

Schedule a Tour

I would love to help you see this beautiful home! As a full-service brokerage, I can help you tour. Please submit an offer, and answer questions about the buying process.

Thank you

for your interest in 2758 Florence Street, Denver, CO 80238

2758 Florence Street
Navigate

I'm Interested In

2758 Florence Street

or
  • CallLisa Wynne

    License #100084108

    (720) 434-5380
  • Follow Us On Instagram