Leave a Message

By providing your contact information to Lisa Wynne, your personal information will be processed in accordance with Lisa Wynne's Privacy Policy. By checking the box(es) below, you expressly consent to receive marketing or promotional real estate communication from Lisa Wynne in the manner selected by you. For SMS text messages, message frequency varies. Message and data rates may apply. Consent is not a condition of purchase of any goods or services. You may opt out of receiving further communications from Lisa Wynne at any time. To opt out of receiving SMS text messages, reply STOP to unsubscribe. SMS text messaging is subject to our Terms of Use.

Thank you for your message. I will be in touch with you shortly.

Explore Properties

Property Description

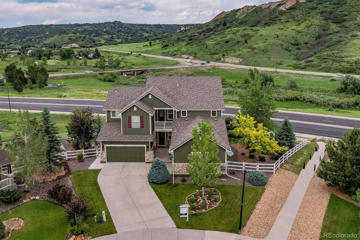
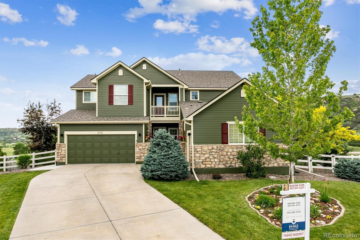
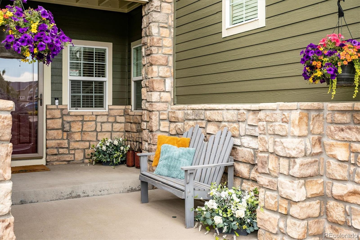
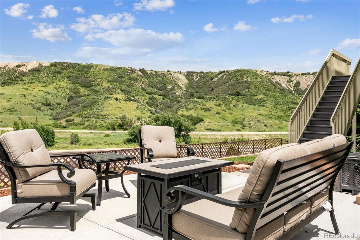
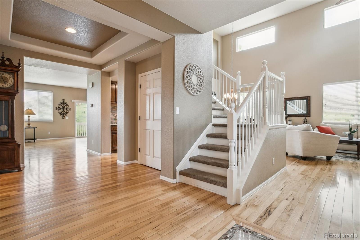
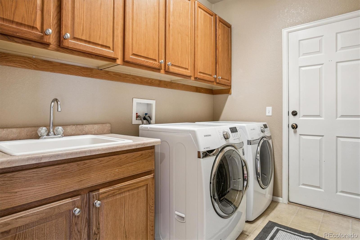
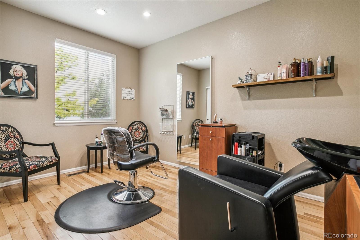
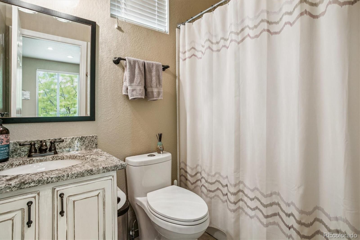
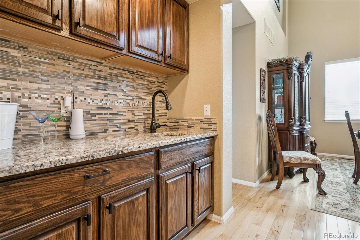
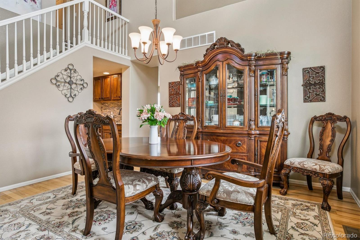
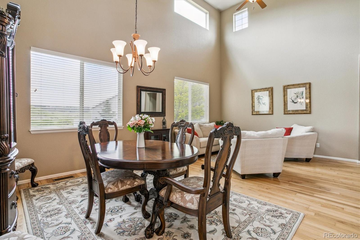
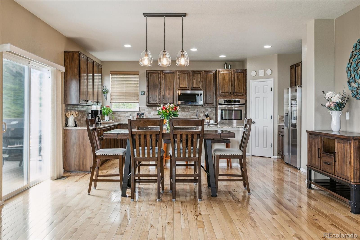
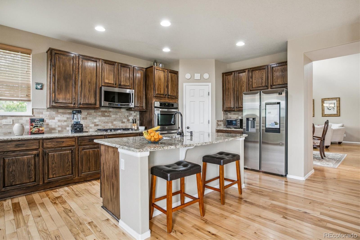
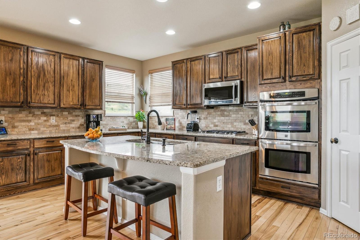
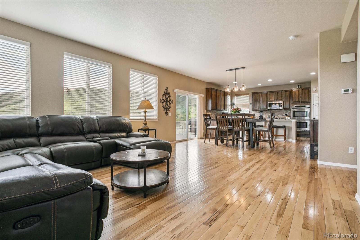
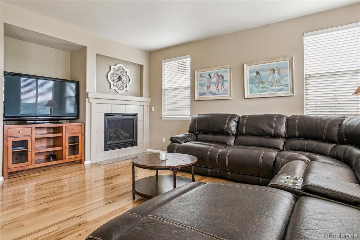
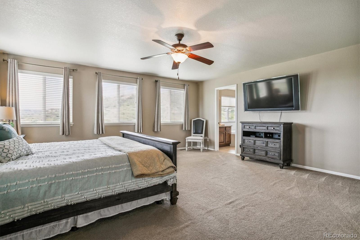
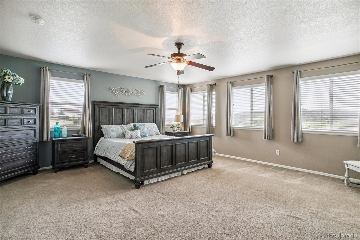
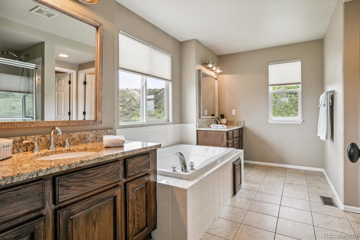
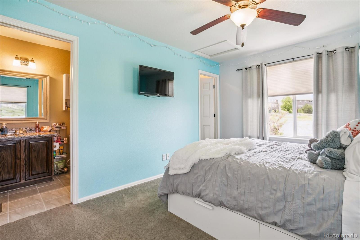
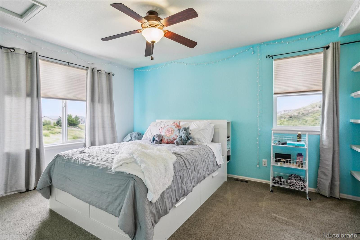
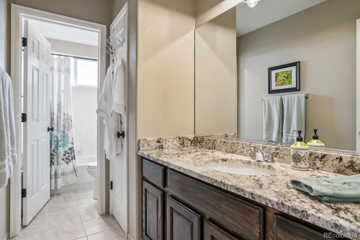
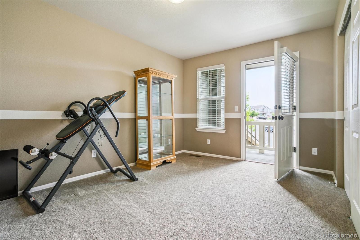
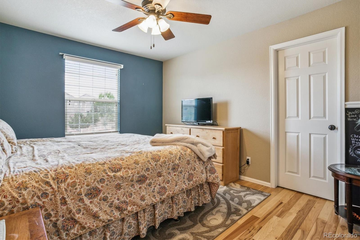
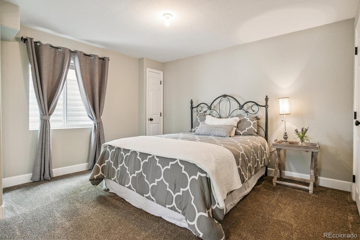
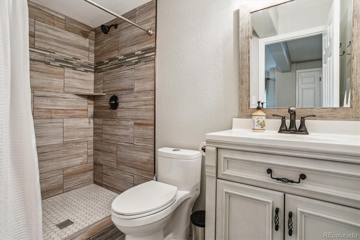
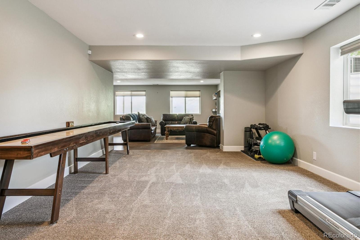
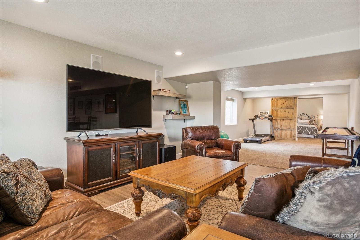
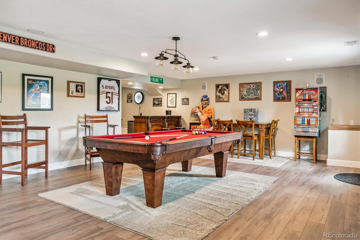
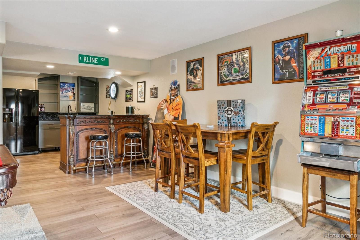
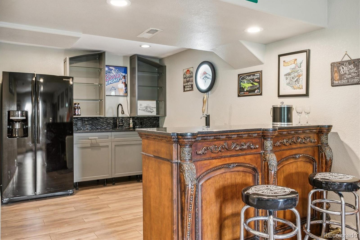
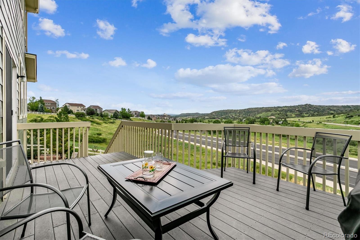
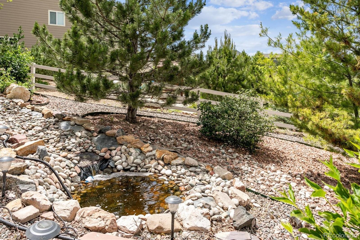
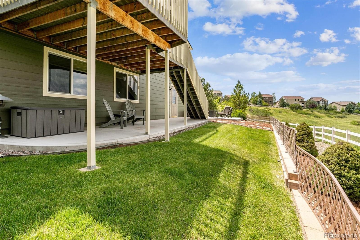
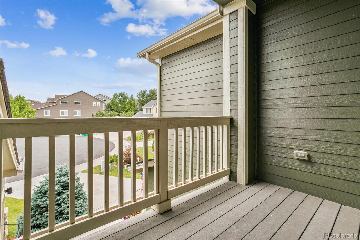
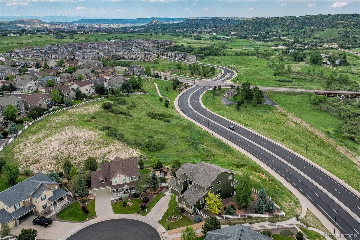
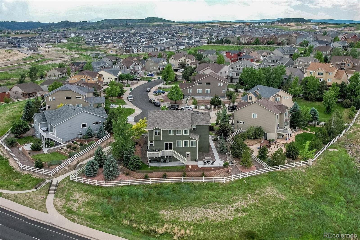
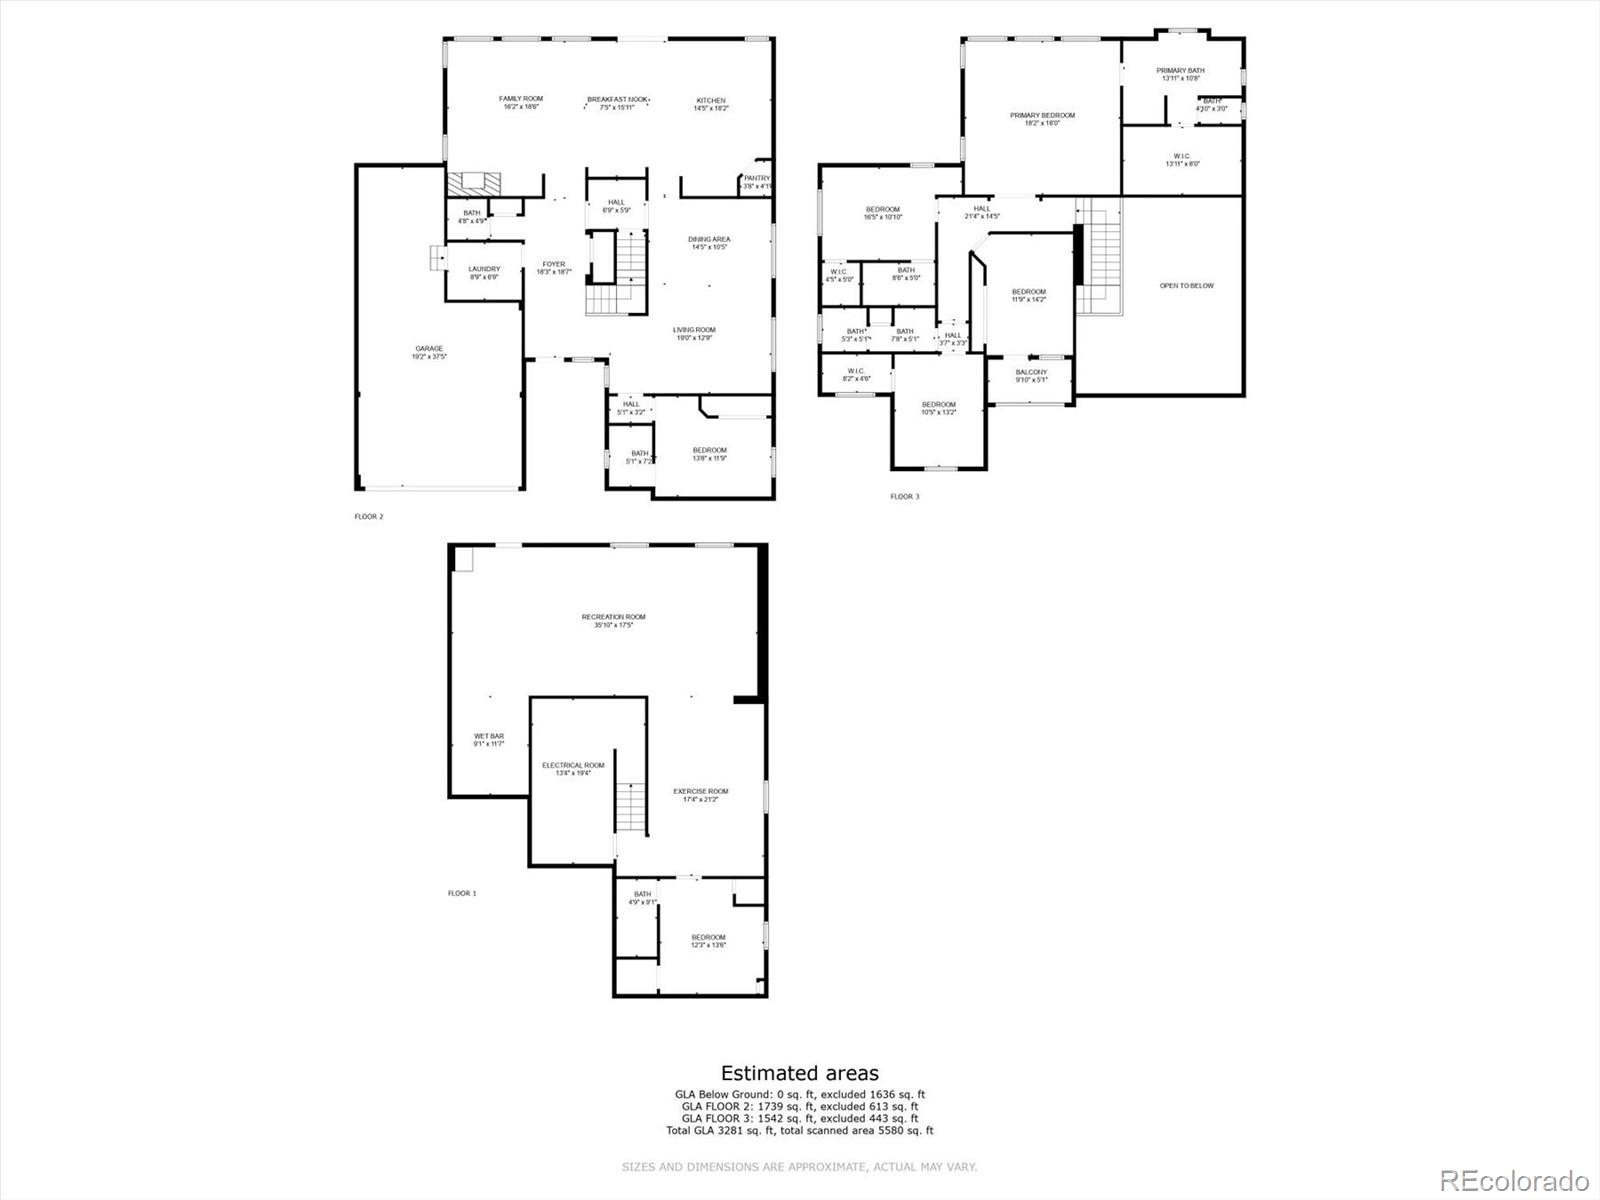
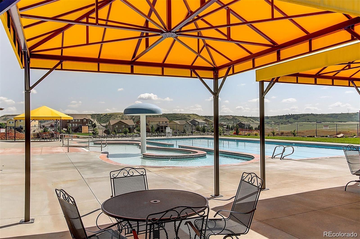
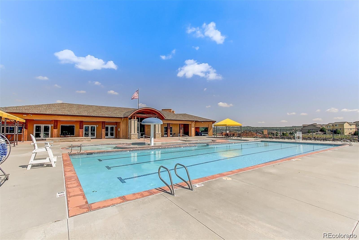
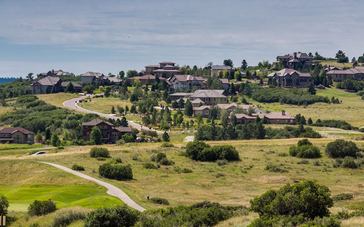
New Price!Great opportunity. Situated at the end of a cul-de-sac, 4 car garage! Bordering open space & walking trail this remarkable home offers a fantastic opportunity for entertaining & enjoying hillside & Castle Rock views. Inside, the home is full of natural light highlighting the hardwood floors throughout main living areas. The spacious layout seamlessly integrates large entertainment areas, including finished walkout basement that is perfect for hosting gatherings. On the main floor, you'll discover a first-floor bedroom w/private bath, flow through living/dining, family room, gas fireplace, & high ceilings. Eat-in kitchen is a haven for culinary enthusiasts, equipped w/stainless appliances, double oven, gas cooktop, considerable granite counter space, center island seating, stained cabinetry, & pantry. Convenient butler's pantry w/sink & extra cabinetry. Upstairs, the owner's suite leaves a lasting impression w/double door entry & retreat-like ambiance. Beautifully appointed, boasting separate shower, jetted tub, his/hers granite vanities, & tiled floors. Generous sized walk-in closet. 3 addit'l bedrooms, each w/its own unique features. 1 bedroom offers a private bath, walk-in closet, & built-in shelves, while another bedroom boasts a private balcony. 3rd bedroom includes a walk-in closet. Addit'l hall bath rounds out the upstairs. The walkout basement provides an excellent space for both amusement & relaxation. Luxury vinyl flooring sets the stage, wet bar area w/refrigerator, & recreation area. Guest suite w/sliding barn door & tastefully appointed ensuite 3/4 bath, a media area & speakers. Don't miss hidden storage behind the bookcase. A/C ensures comfort. Backyard w/welcoming patio, deck, soothing water feature. Walking & biking trails, park, pool, & rec center within walking distance, enhancing the community experience. Delightful restaurants, shops, charming cafes, bars, farmers market, stylish boutiques, & grocery stores are all just minutes away.

Overview

Property Status
Sold
Date Sold
September 12, 2023
Lot Size
0.29 Acres
MLS ID
3103204
Property Type
Residential
Year Built
2005

Features & Amenities

Neighborhood
Castle Rock
Architecture Styles
Contemporary
View Description
Mountain(s)
Stories
2
Garage Spaces
4.0
Water Source
Public
Utilities
Cable Available, Electricity Connected, Natural Gas Connected, Phone Connected
Roof
Composition
Lot Features
Cul-De-Sac, Landscaped, Open Space, Sprinklers In Front, Sprinklers In Rear
Parking
Concrete, Finished, Floor Coating, Tandem
Heat Type
Forced Air
Air Conditioning
Central Air
Laundry Room
In Unit
Fireplace
Family Room, Gas, Gas Log
Appliances
Bar Fridge, Cooktop, Dishwasher, Disposal, Double Oven, Gas Water Heater, Microwave, Self Cleaning Oven, Sump Pump
Other Interior Features
Breakfast Nook, Built-in Features, Ceiling Fan(s), Eat-in Kitchen, Entrance Foyer, Five Piece Bath, Granite Counters, High Ceilings, High Speed Internet, In-Law Floor Plan, Jet Action Tub, Kitchen Island, Open Floorplan, Pantry, Primary Suite, Smoke Free, Utility Sink, Walk-In Closet(s), Wet Bar, Wired for Data
Sewer
Public Sewer
Substructure
Slab
HOA Amenities
Clubhouse, Fitness Center, Park, Playground, Pool, Trail(s)
Security Features
Carbon Monoxide Detector(s), Smart Locks, Smoke Detector(s), Video Doorbell
Other Exterior Features
Balcony, Gas Valve, Private Yard
Elementary School
South Ridge
Middle School
Mesa
High School
Douglas County
School District
Douglas RE-1
Sales Price
$839,000
Real Estate Tax
$2,746/yr
HOA
$86/mo
Zoning
RES

Downloads

3051 Mountain Sky Drive

Schedule a Tour

I would love to help you see this beautiful home! As a full-service brokerage, I can help you tour. Please submit an offer, and answer questions about the buying process.
Thank you

for your interest in 3051 Mountain Sky Drive, Castle Rock, CO 80104

3051 Mountain Sky Drive
Navigate
Castle Rock

Explore Castle Rock

39.3722° N, 104.8561° W

read more

I'm Interested In

3051 Mountain Sky Drive

or
  • CallLisa Wynne

    License #100084108

    (720) 434-5380
  • Follow Us On Instagram