Leave a Message

By providing your contact information to Lisa Wynne, your personal information will be processed in accordance with Lisa Wynne's Privacy Policy. By checking the box(es) below, you expressly consent to receive marketing or promotional real estate communication from Lisa Wynne in the manner selected by you. For SMS text messages, message frequency varies. Message and data rates may apply. Consent is not a condition of purchase of any goods or services. You may opt out of receiving further communications from Lisa Wynne at any time. To opt out of receiving SMS text messages, reply STOP to unsubscribe. SMS text messaging is subject to our Terms of Use.

Thank you for your message. I will be in touch with you shortly.

Explore Properties

Property Description

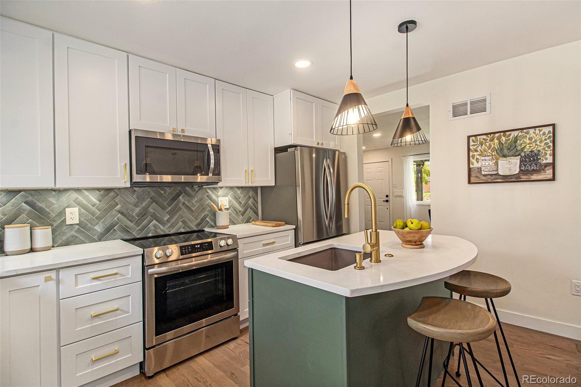
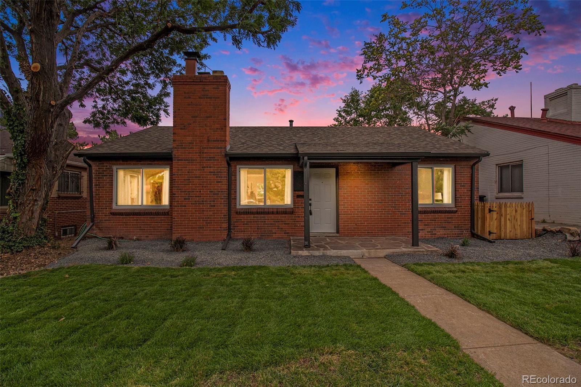
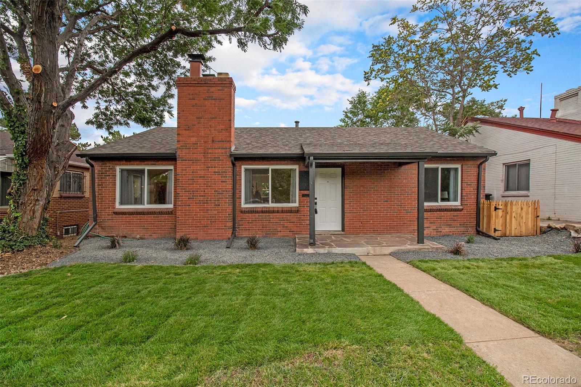
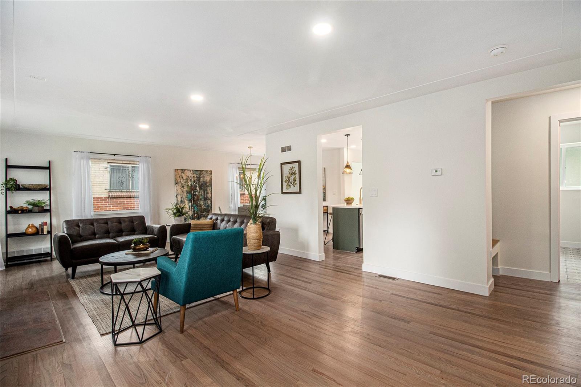
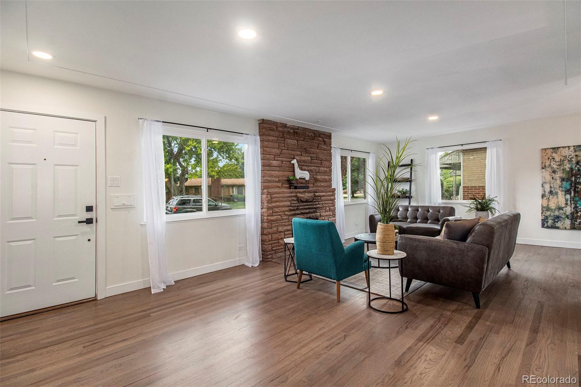
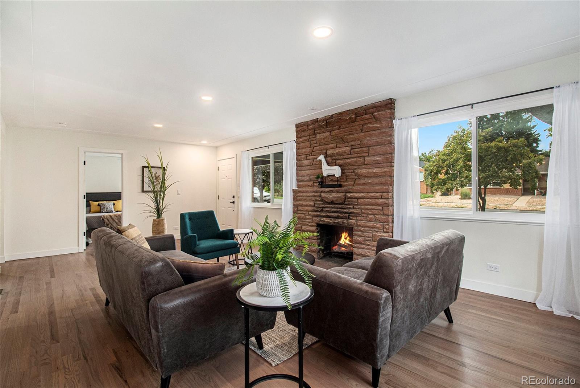
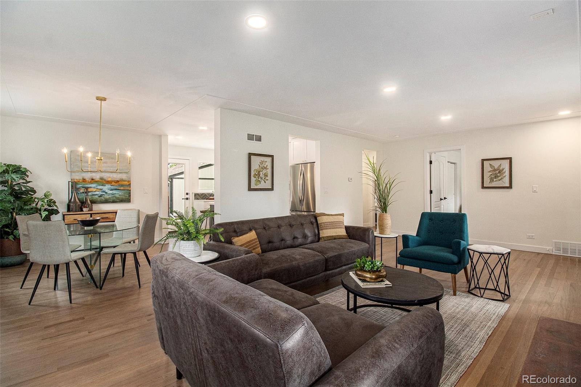
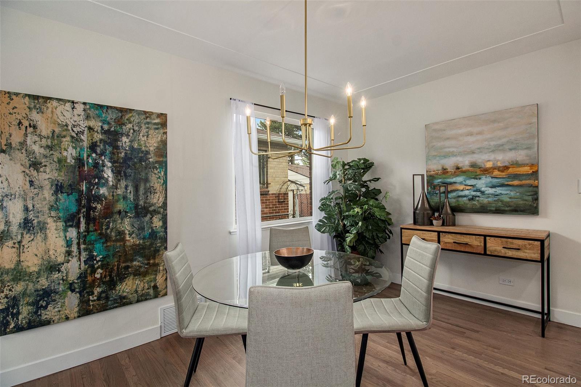
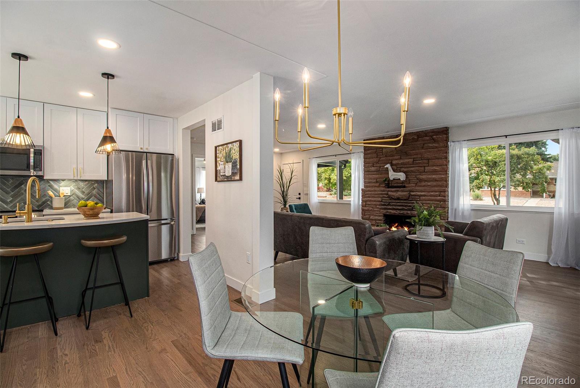
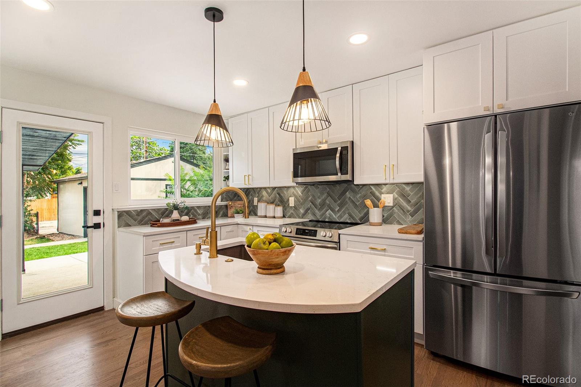
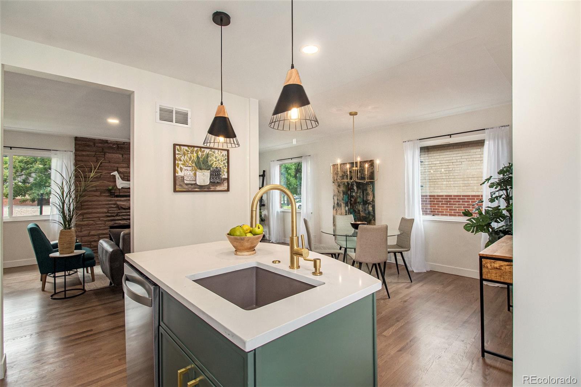
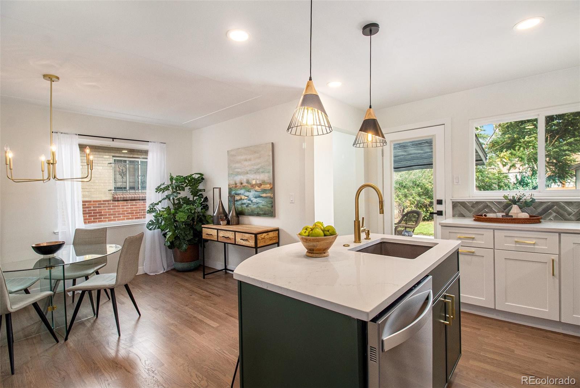
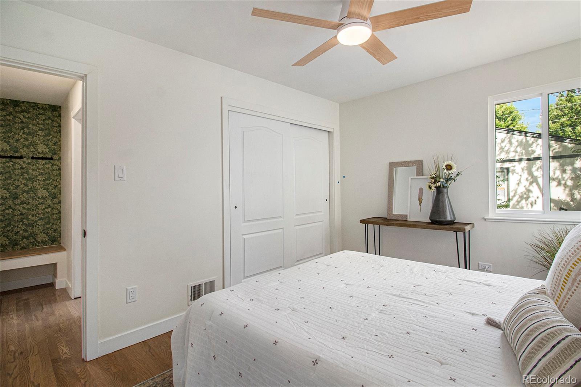
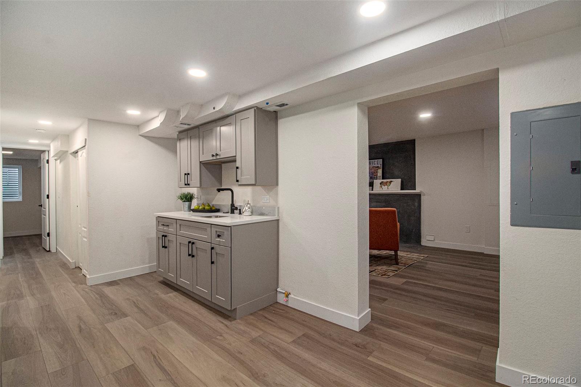
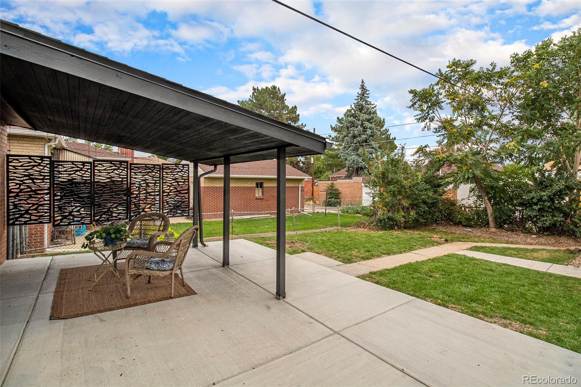
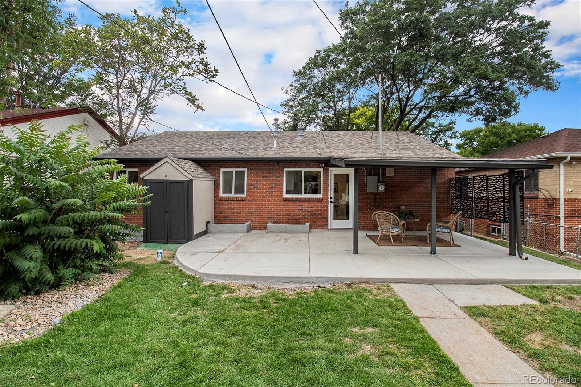
Now offering 10k in concessions!! Welcome to 3066 Birch, a remodeled gem where classic charm meets modern convenience. As you step inside, you'll be greeted by the original fireplace and the restored hardwood floors. The open-concept kitchen is perfect for family gatherings, and if you're looking for more space, head downstairs to find a second kitchen area which is ideal for house hacking or hosting friends. Find the renderings for a second kitchen in the supplements.

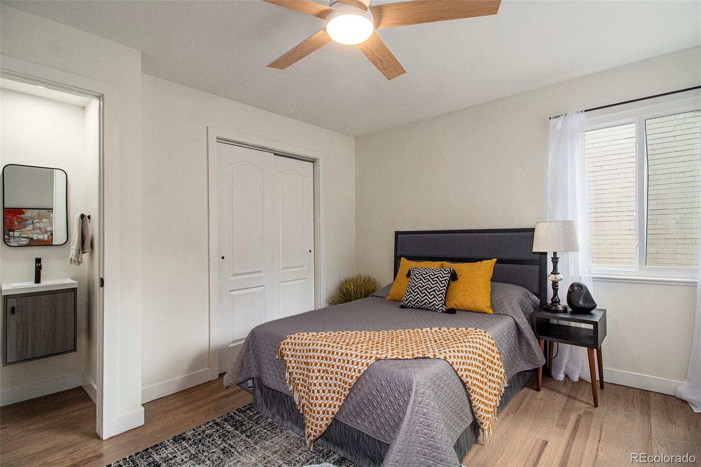
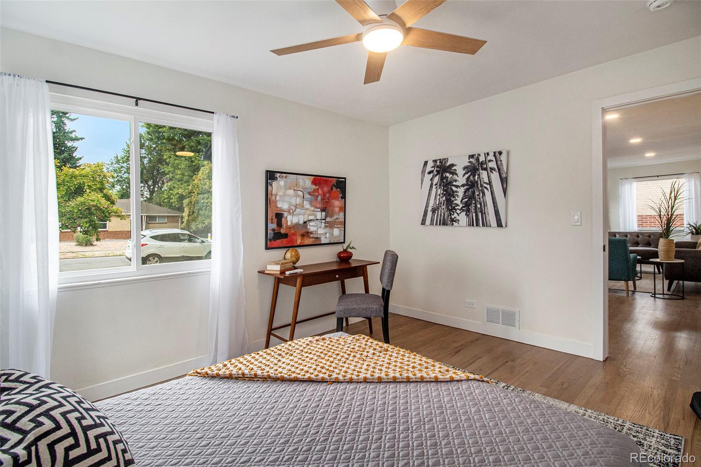
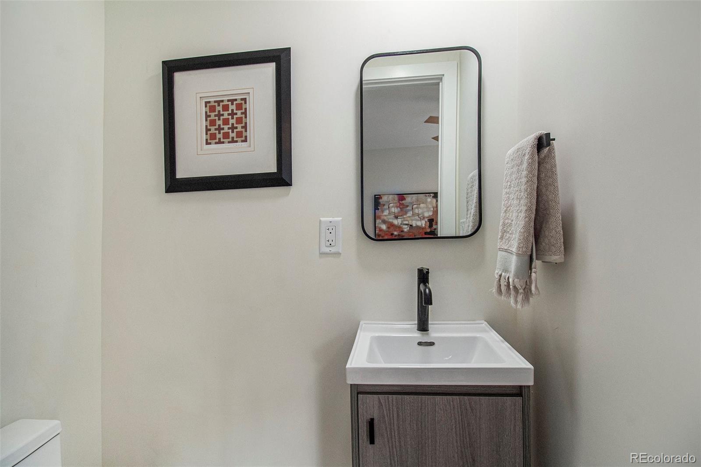
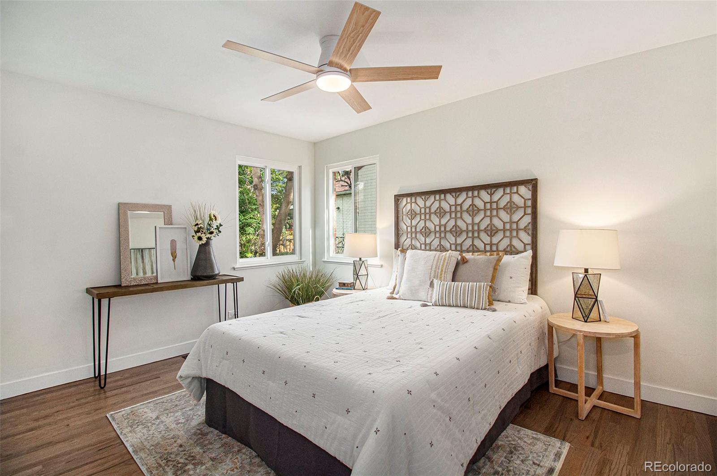
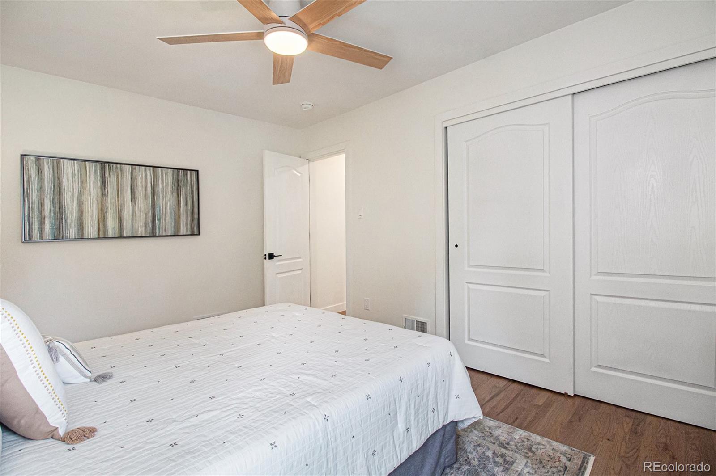
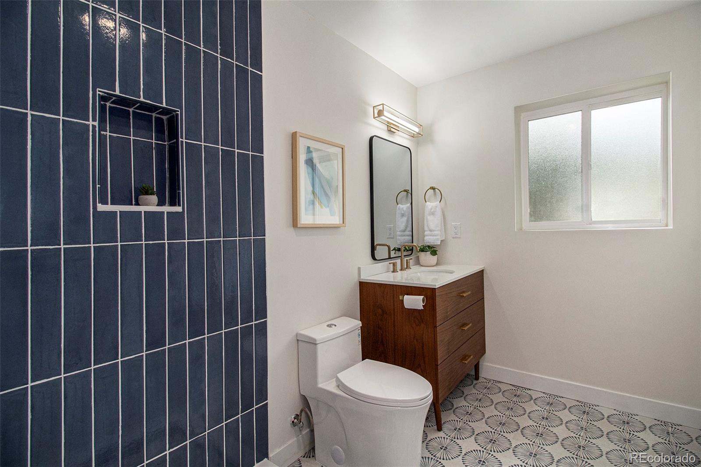
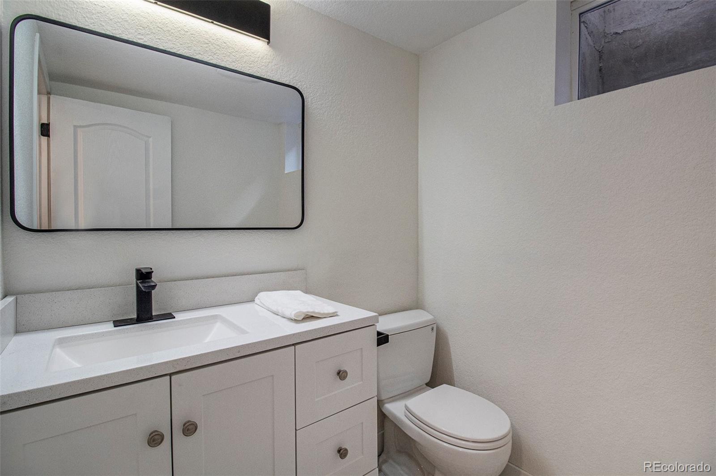
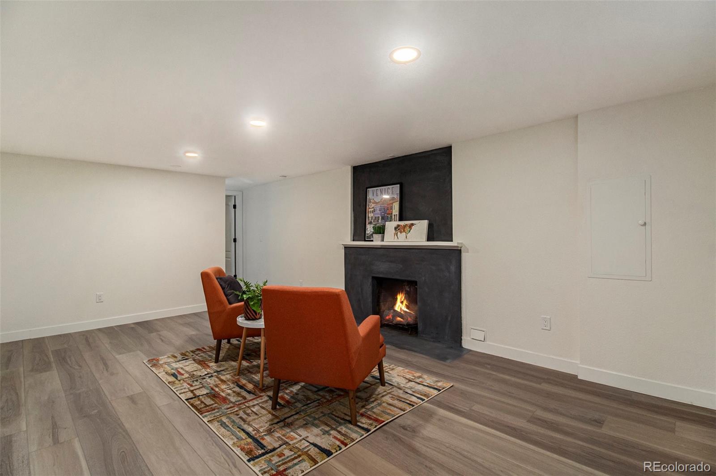
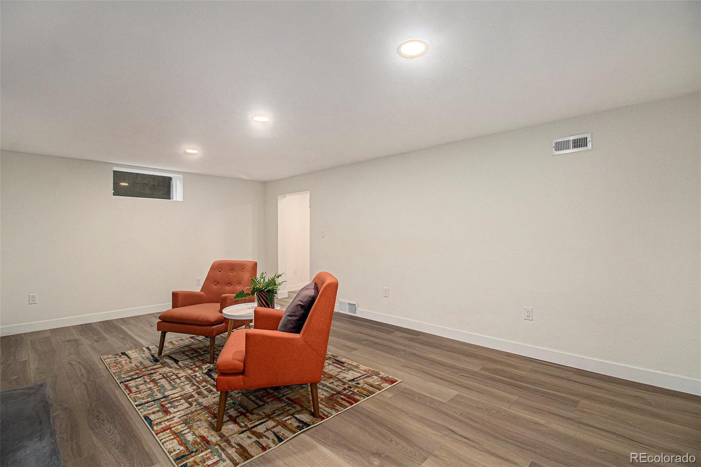
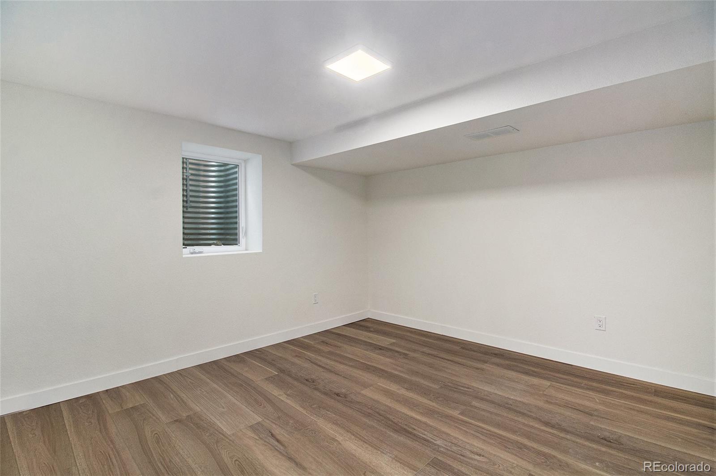
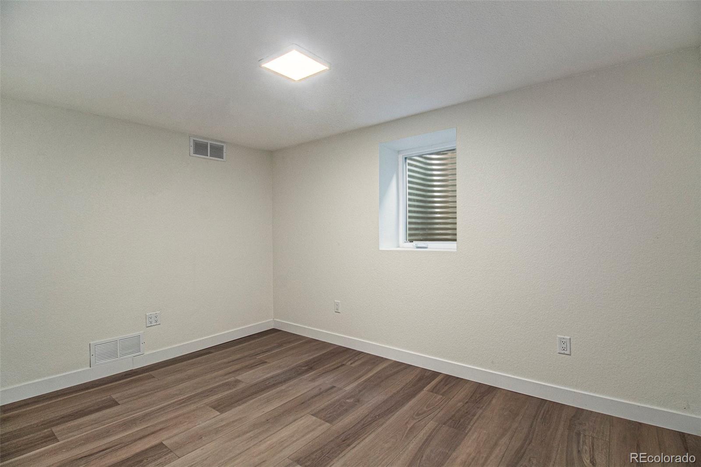
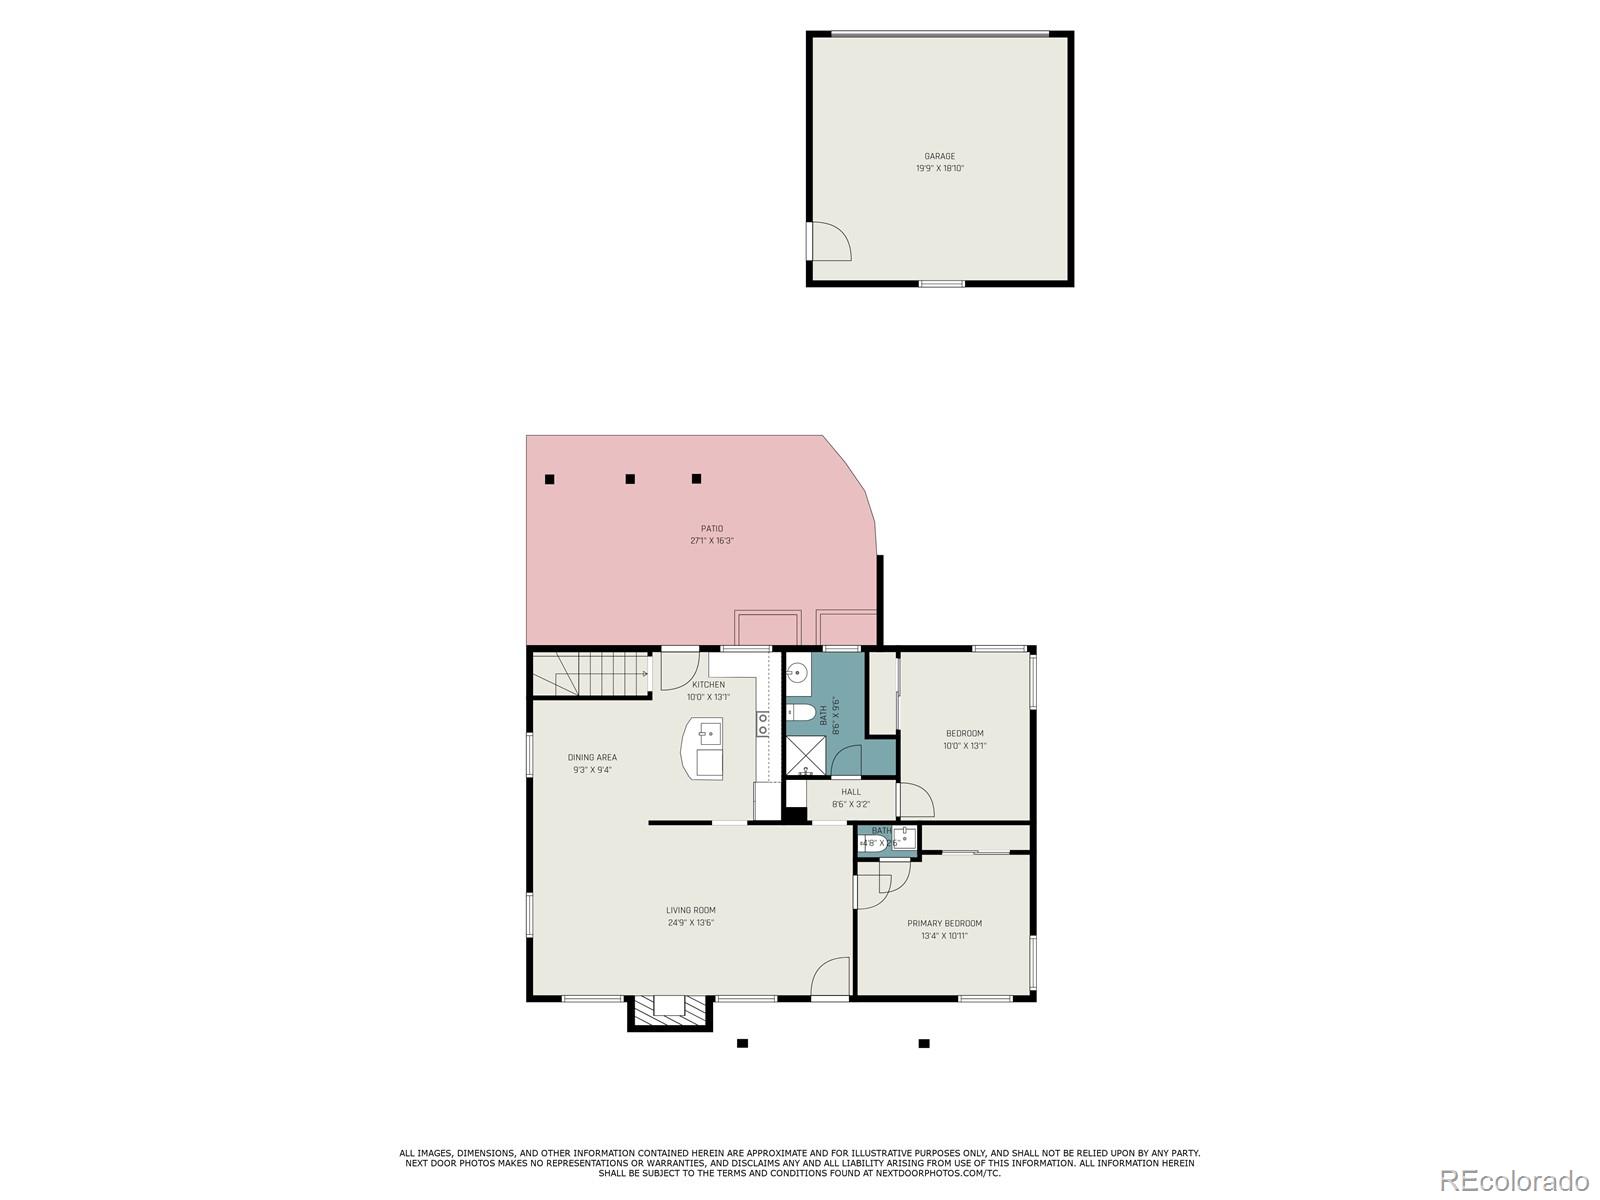
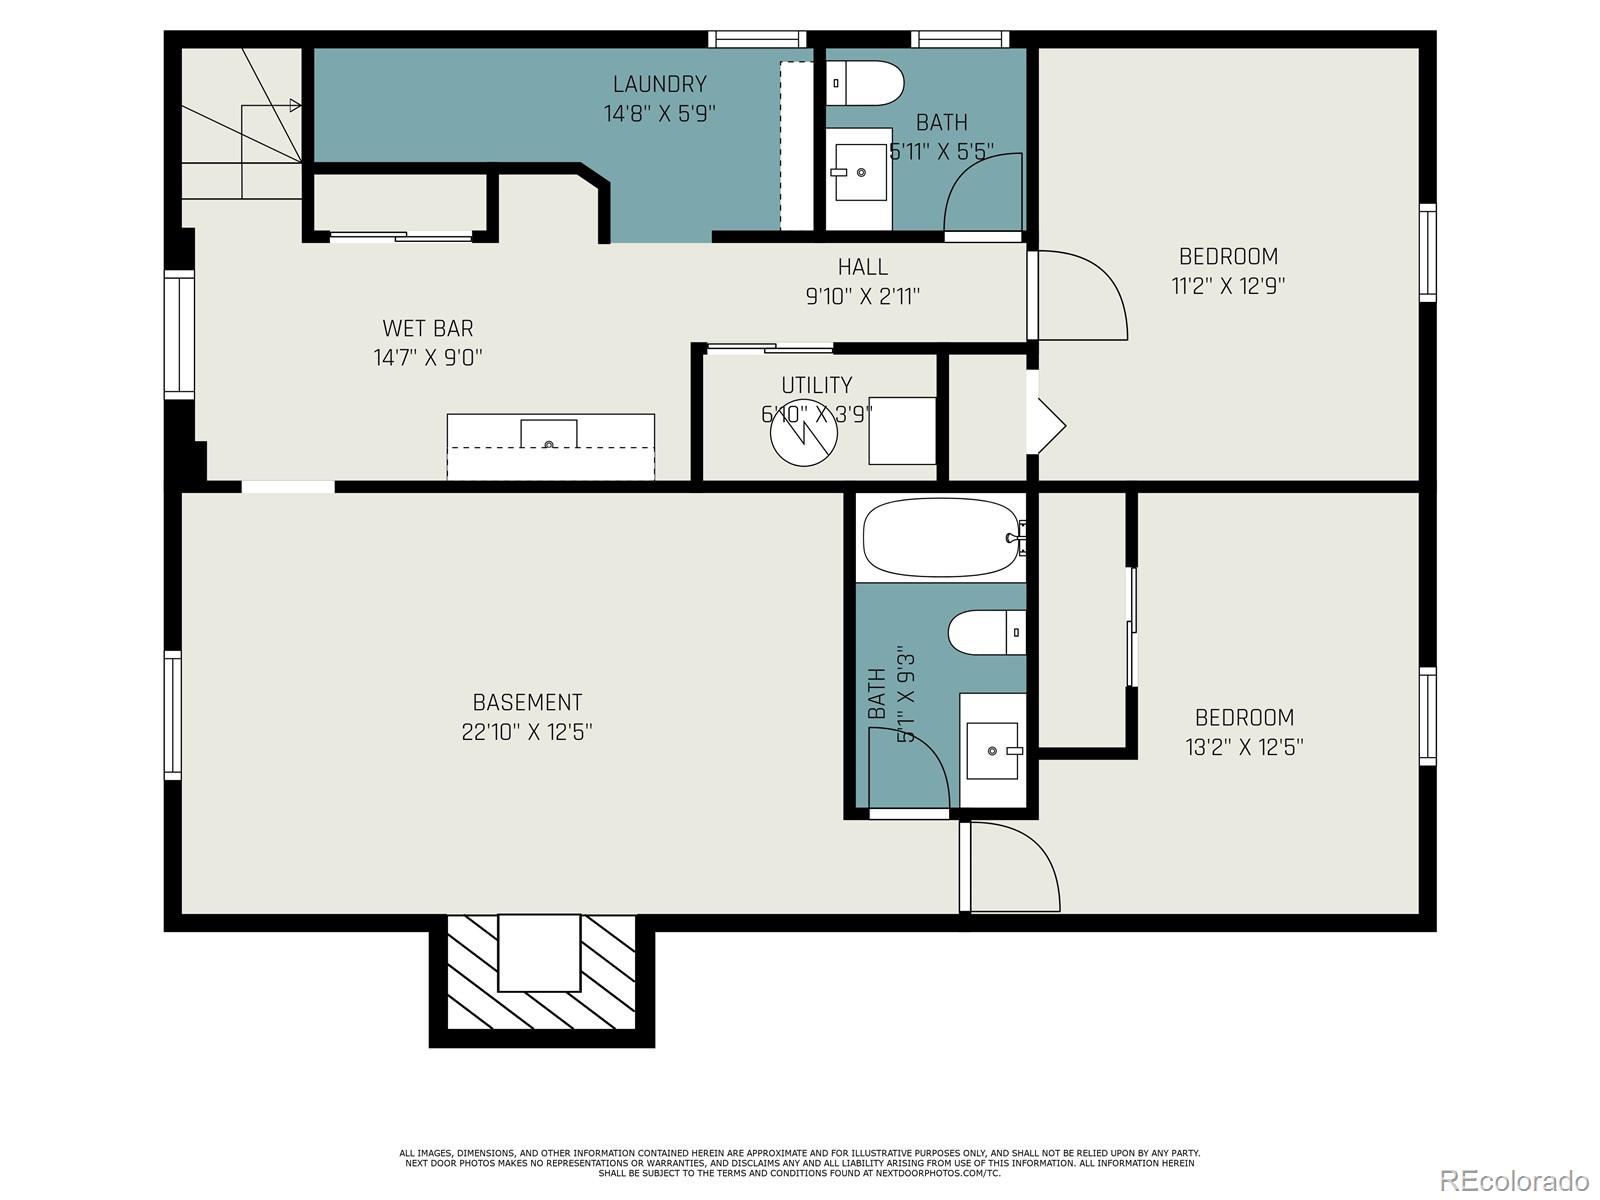
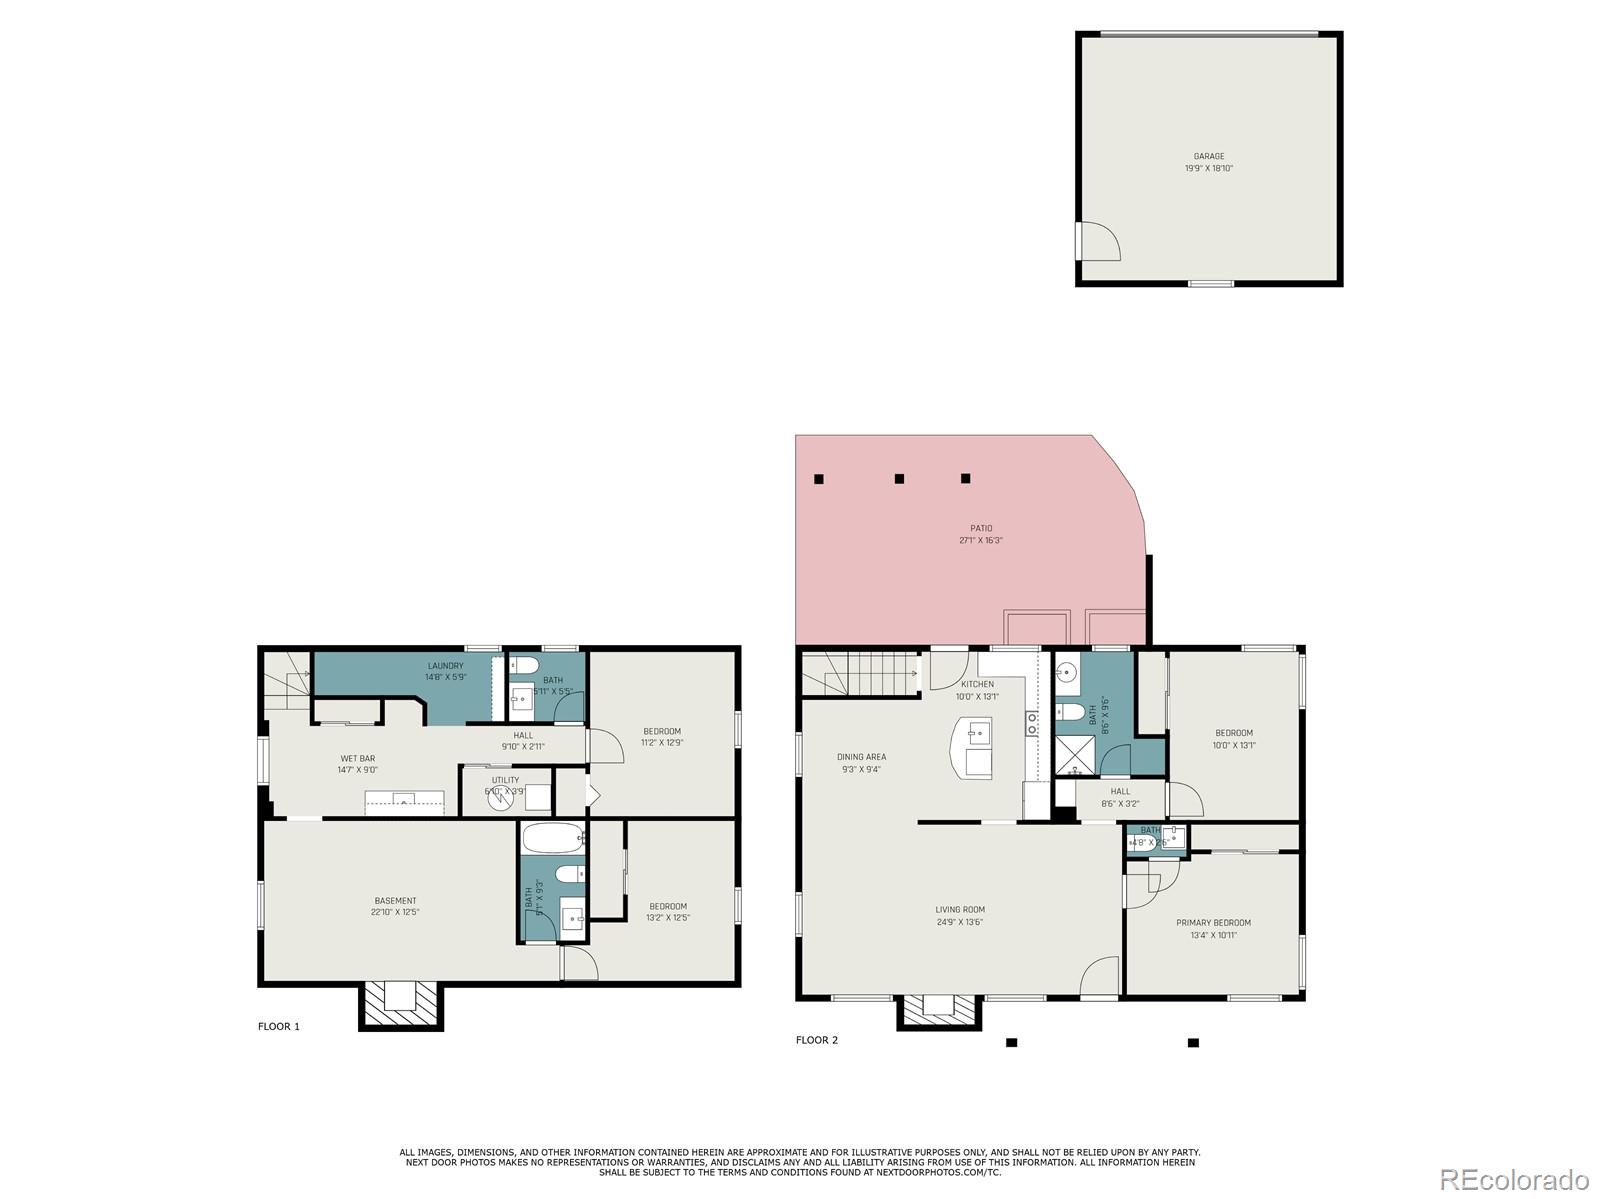
This home offers two bedrooms on the main floor, one of which features an ensuite with a half bath. Downstairs, you'll find two more bedrooms, each with egress windows, providing both safety and natural light. The lower level also boasts a spacious second family room, complete with a cozy gas fireplace, perfect for relaxing or entertaining.

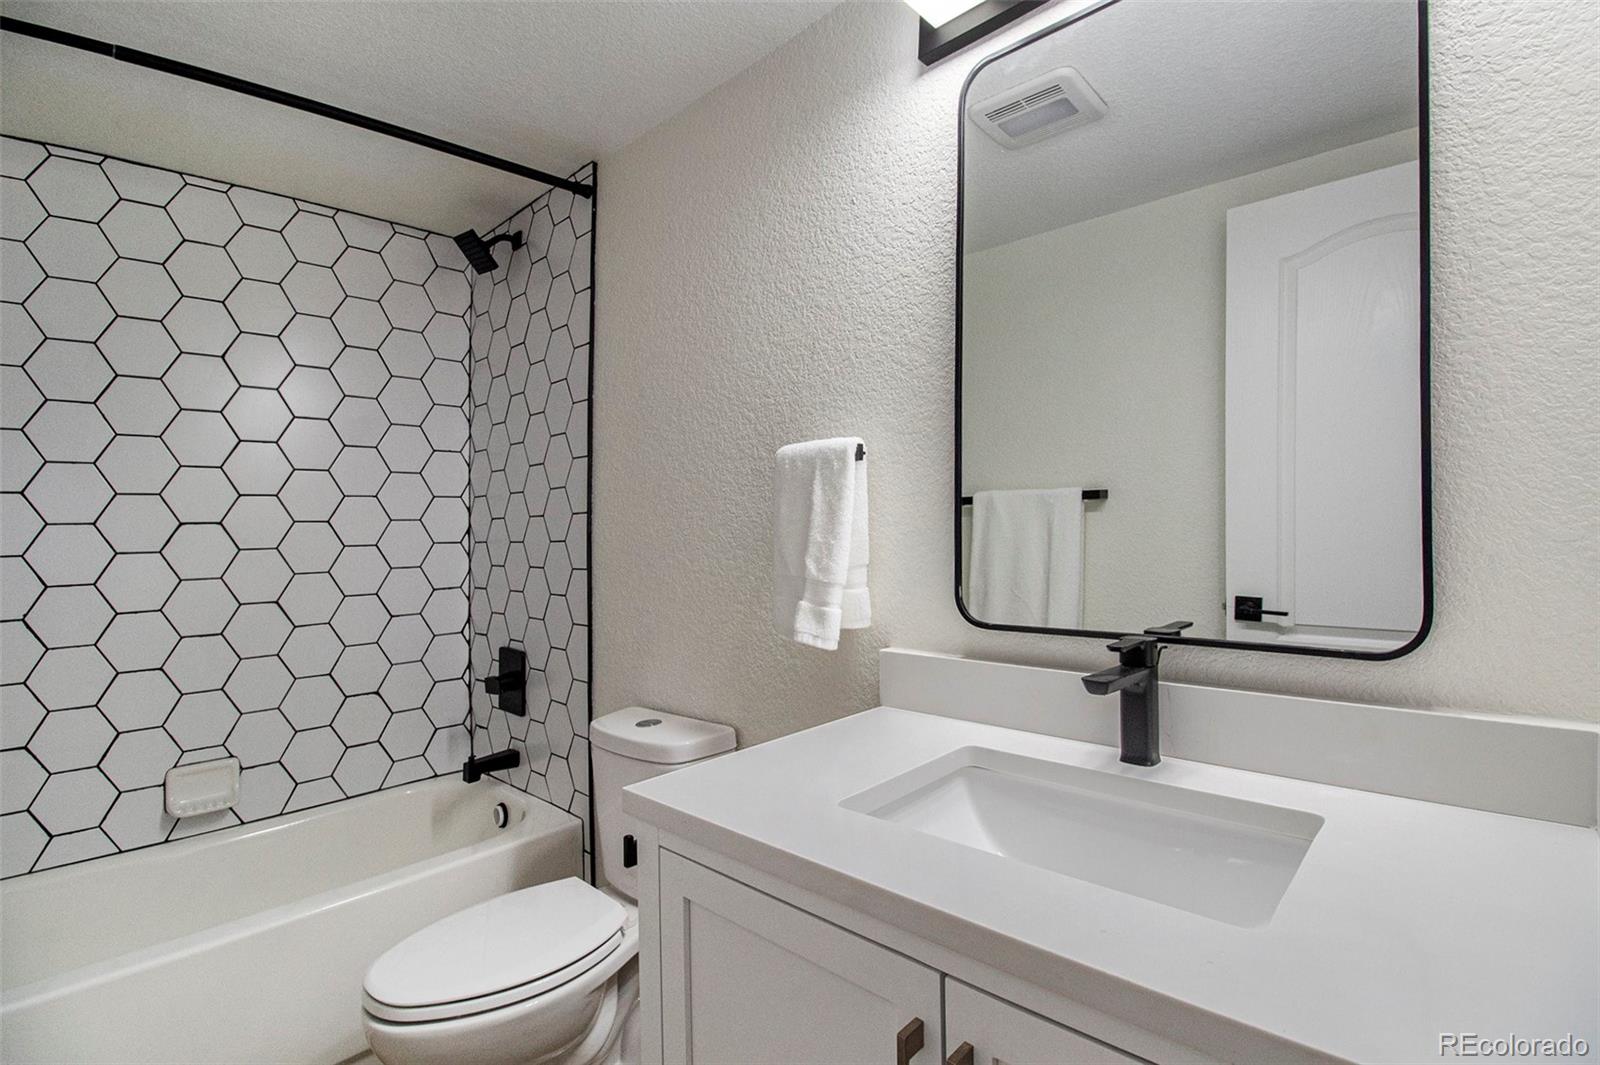
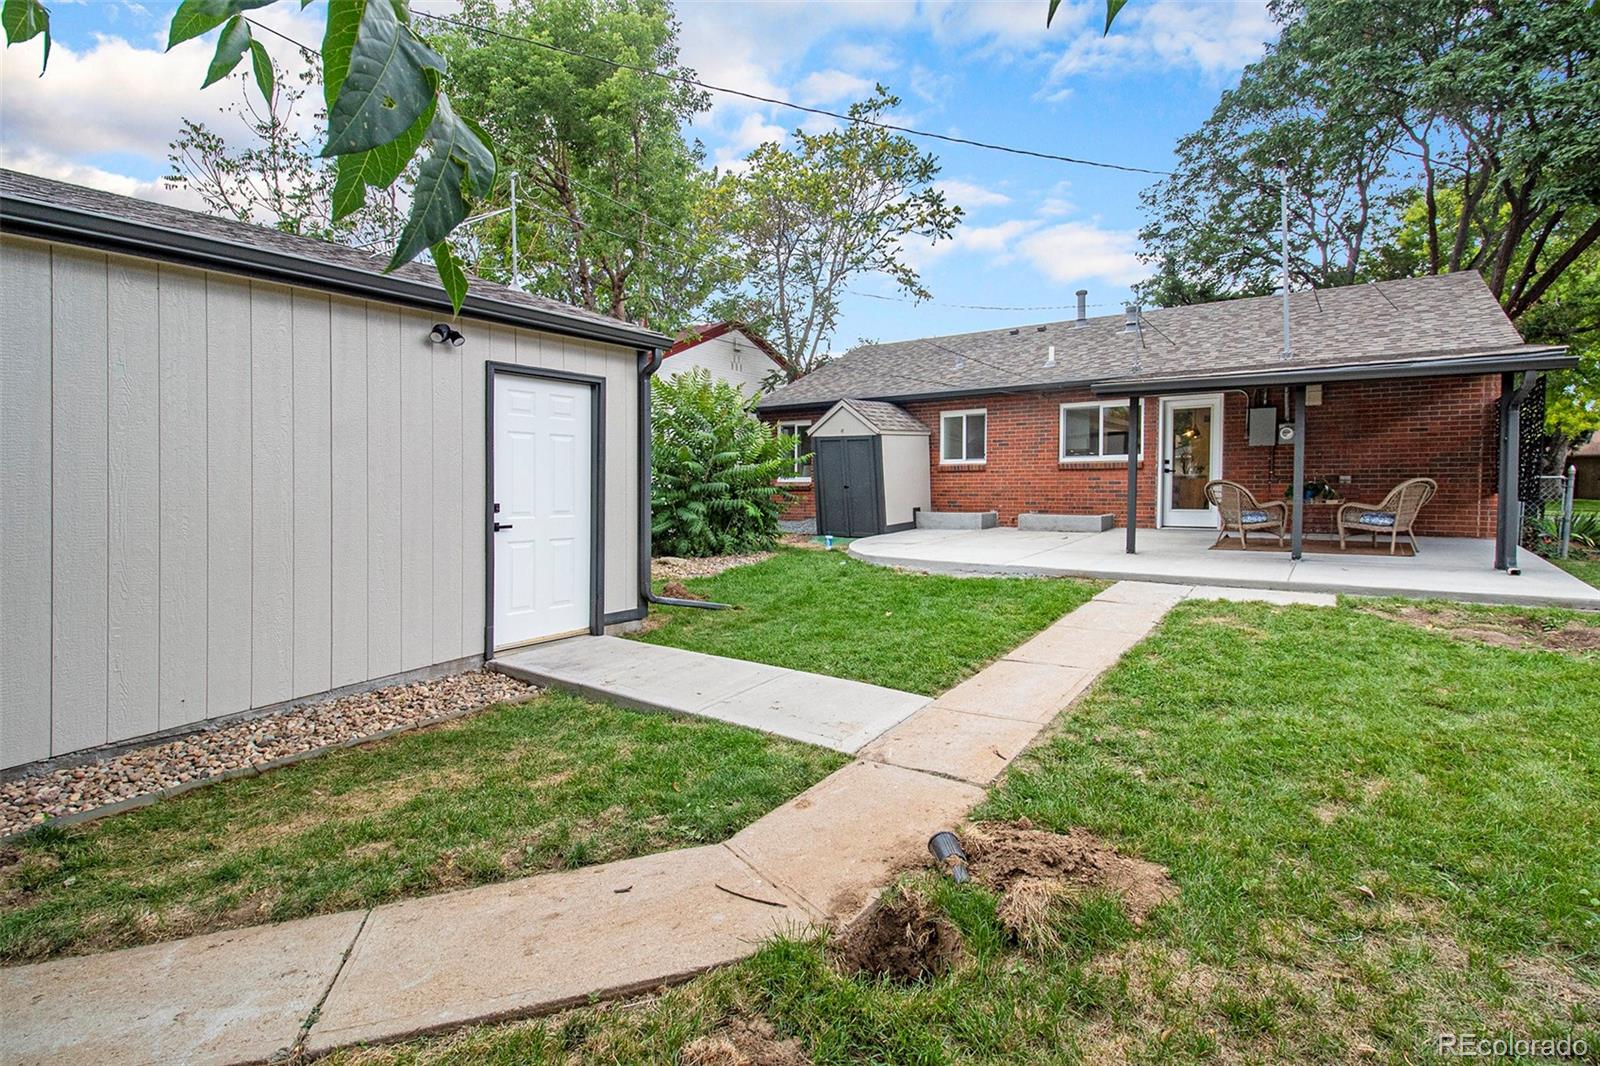
The lower-level kitchen is a blank canvas, already roughed in for your appliances, allowing you to add your personal touch. With four bedrooms, two full baths, and two half baths, along with a detached two-car garage, this home truly has everything you need. Don't miss the opportunity to make 3066 Birch your own--come and see all it has to offer!

Overview

Property Status
Sold
Date Sold
September 30, 2024
Lot Size
5,950 Sq.Ft.
MLS ID
4015091
Property Type
Residential
Year Built
1951

Features & Amenities

Total Area
2,298 Sq.Ft.
Architecture Styles
Traditional
Stories
1
Garage Spaces
2.0
Water Source
Public
Roof
Architecural Shingle
Lot Features
Sprinklers In Front, Sprinklers In Rear
Heat Type
Forced Air
Air Conditioning
Central Air
Fireplace
Basement, Family Room, Gas, Wood Burning
Appliances
Cooktop, Dishwasher, Disposal, Gas Water Heater, Microwave, Oven, Refrigerator
Other Interior Features
Ceiling Fan(s), Kitchen Island, Open Floorplan
Sewer
Public Sewer
Substructure
Concrete Perimeter
Security Features
Smoke Detector(s)
Elementary School
Stedman
Middle School
Mcauliffe Manual
High School
East
School District
Denver 1
Sales Price
$799,000
Real Estate Tax
$3,289/yr
Zoning
U-SU-C

Downloads

3066 Birch Street

Schedule a Tour

I would love to help you see this beautiful home! As a full-service brokerage, I can help you tour. Please submit an offer, and answer questions about the buying process.

Thank you

for your interest in 3066 Birch Street, Denver, CO 80207

3066 Birch Street
Navigate

I'm Interested In

3066 Birch Street

or
  • CallLisa Wynne

    License #100084108

    (720) 434-5380
  • Follow Us On Instagram