Leave a Message

By providing your contact information to Lisa Wynne, your personal information will be processed in accordance with Lisa Wynne's Privacy Policy. By checking the box(es) below, you expressly consent to receive marketing or promotional real estate communication from Lisa Wynne in the manner selected by you. For SMS text messages, message frequency varies. Message and data rates may apply. Consent is not a condition of purchase of any goods or services. You may opt out of receiving further communications from Lisa Wynne at any time. To opt out of receiving SMS text messages, reply STOP to unsubscribe. SMS text messaging is subject to our Terms of Use.

Thank you for your message. I will be in touch with you shortly.

Explore Properties

Property Description

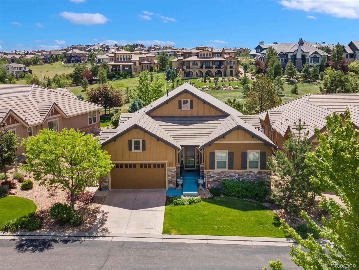
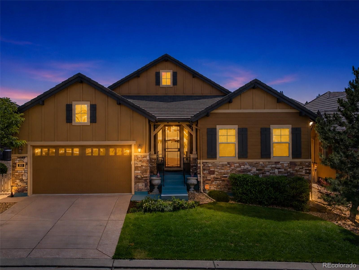
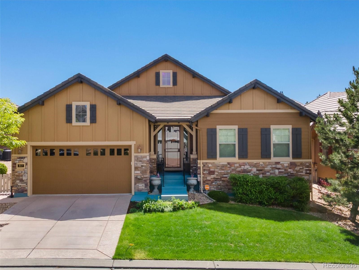
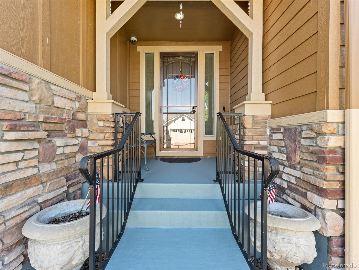
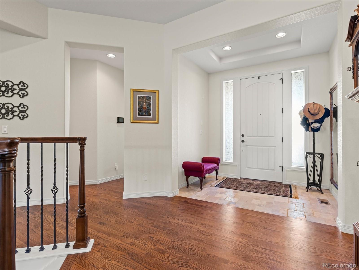
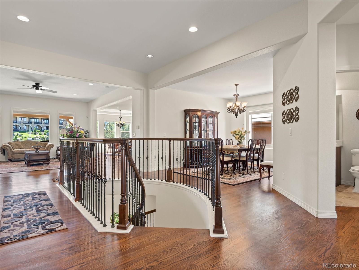
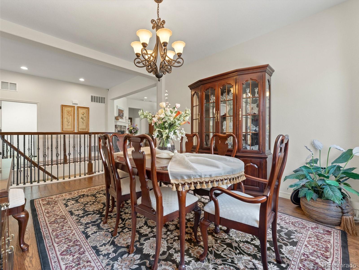
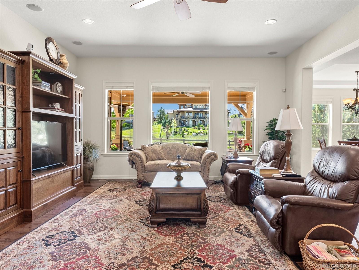
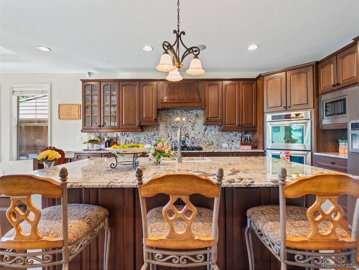
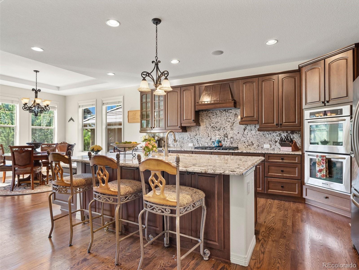
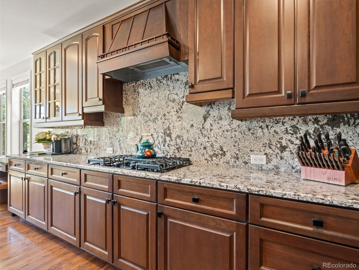
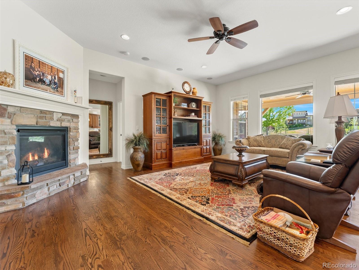
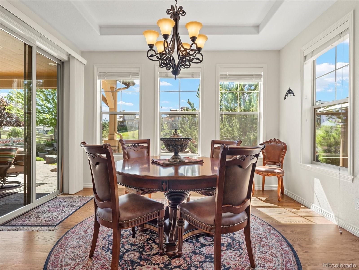
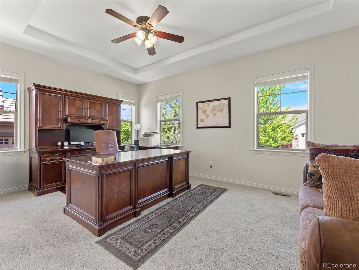
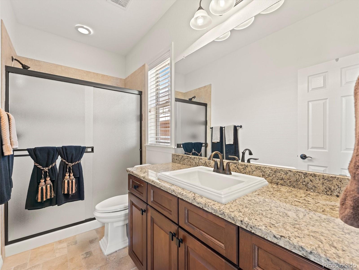
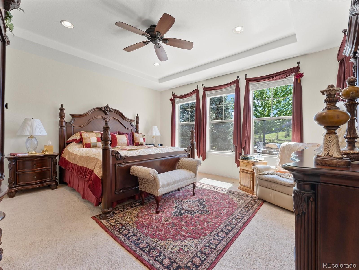
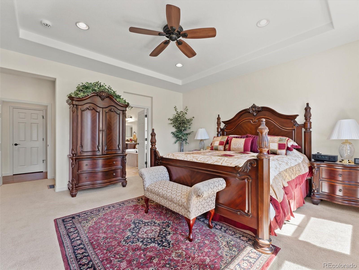
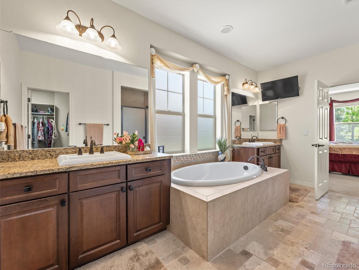
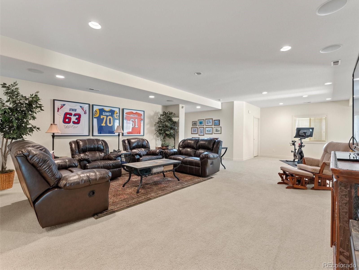
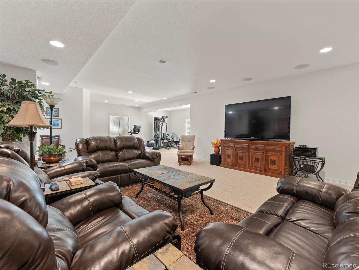
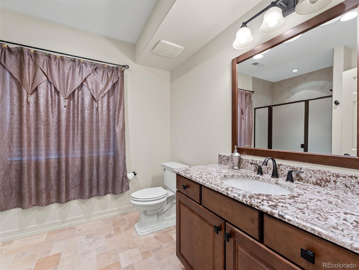
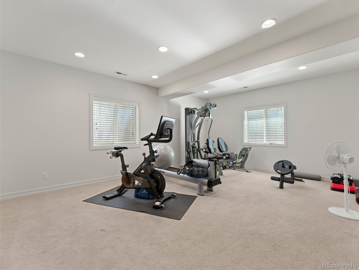
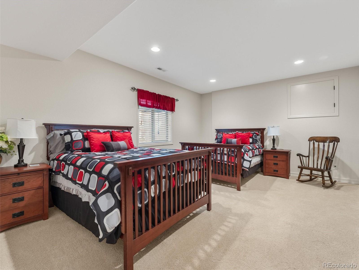
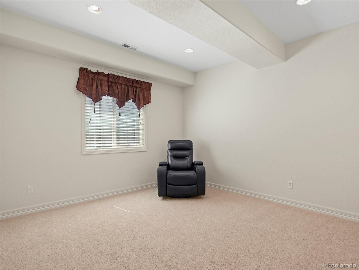
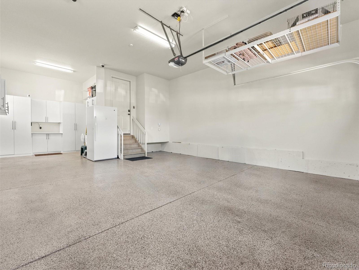
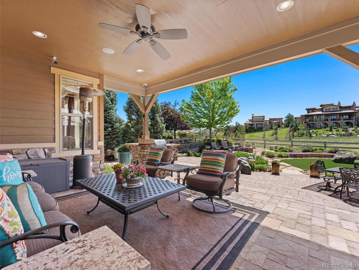
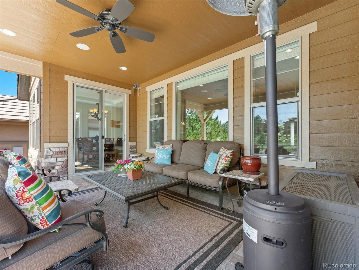
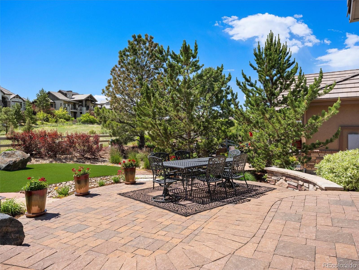
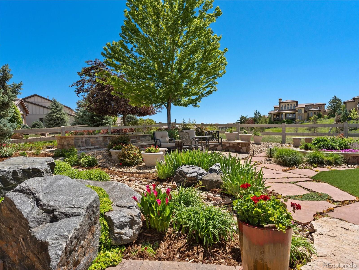
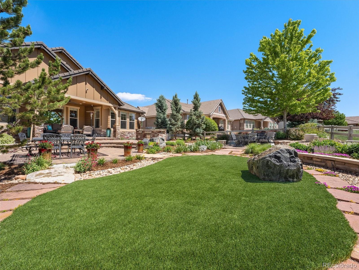
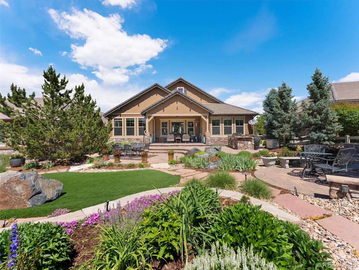
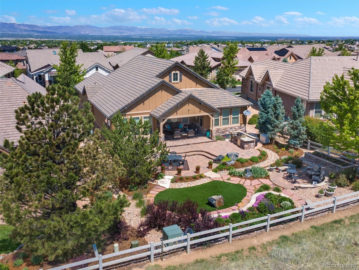
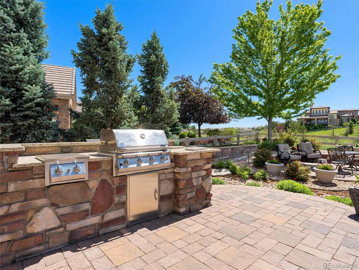
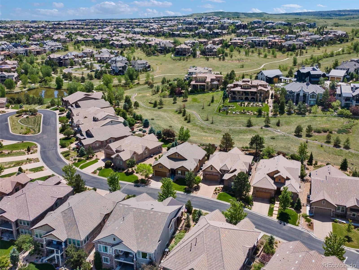
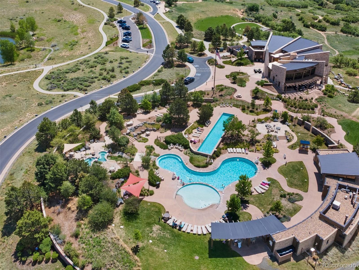
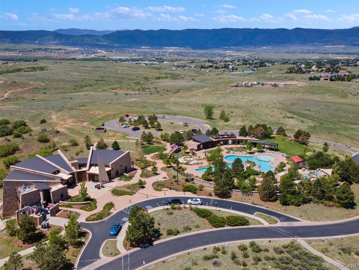
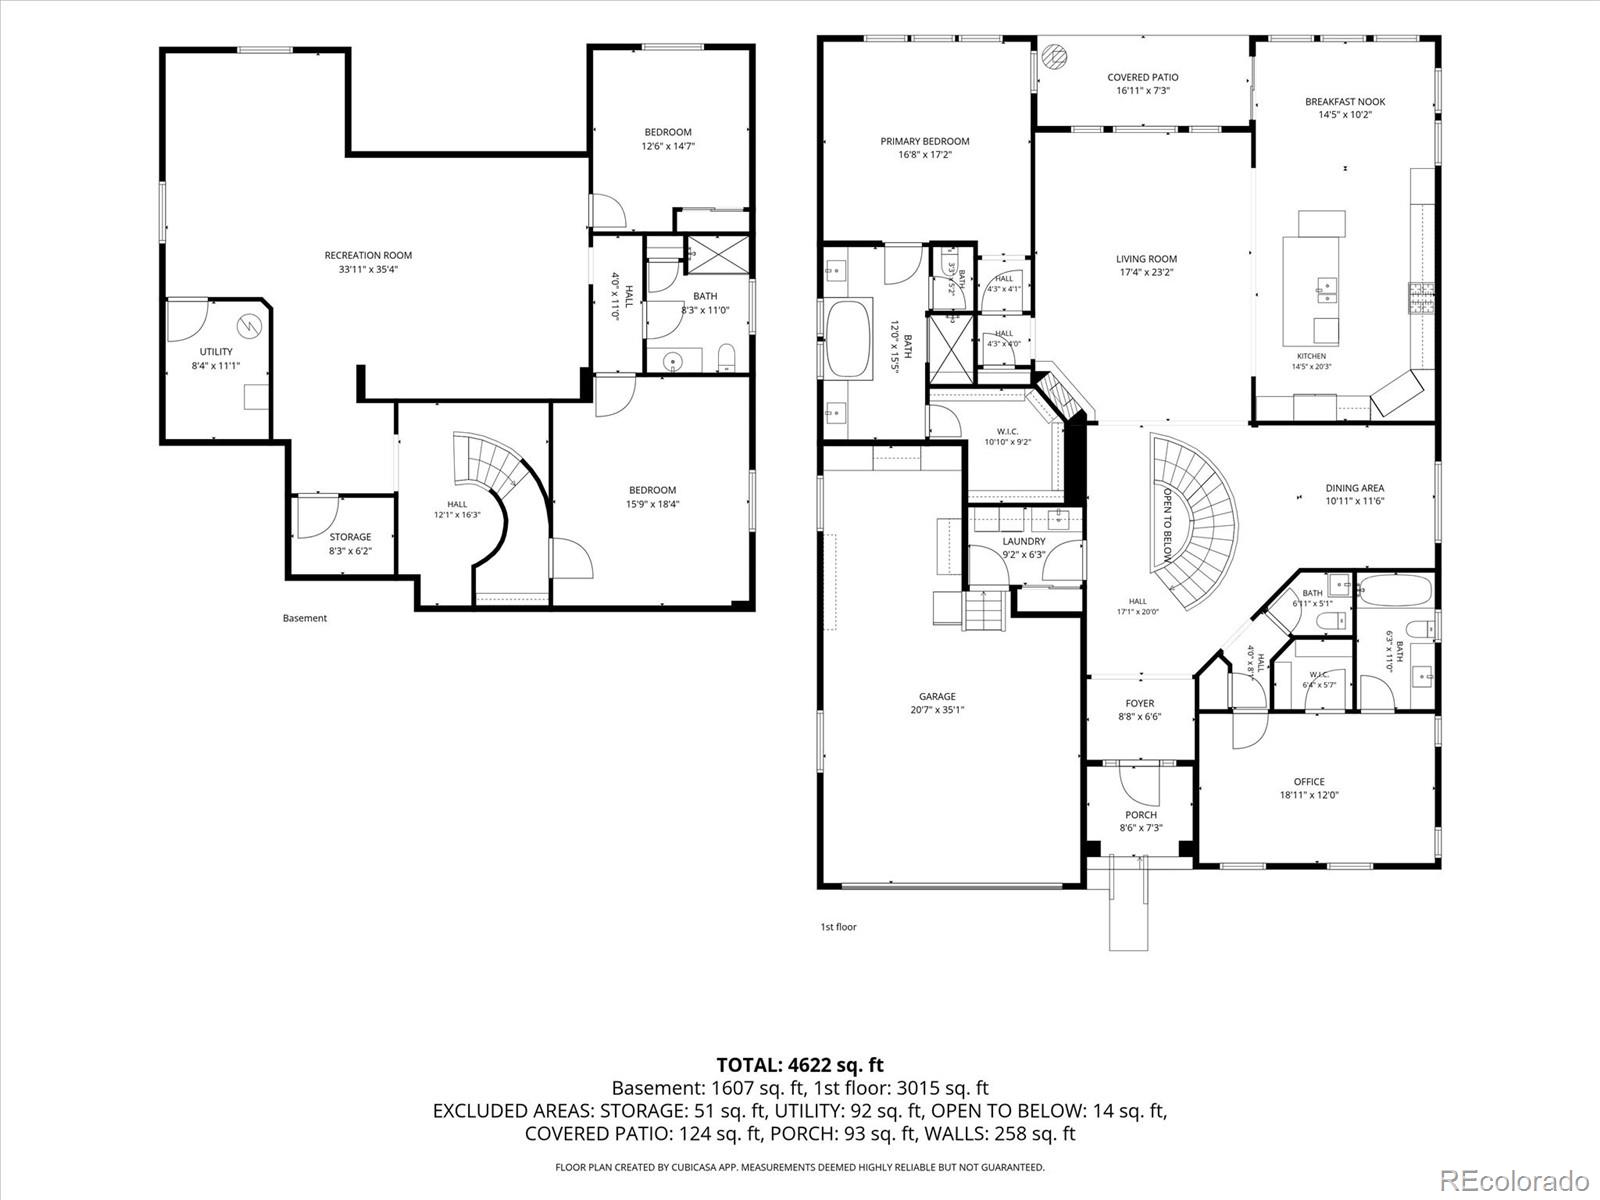
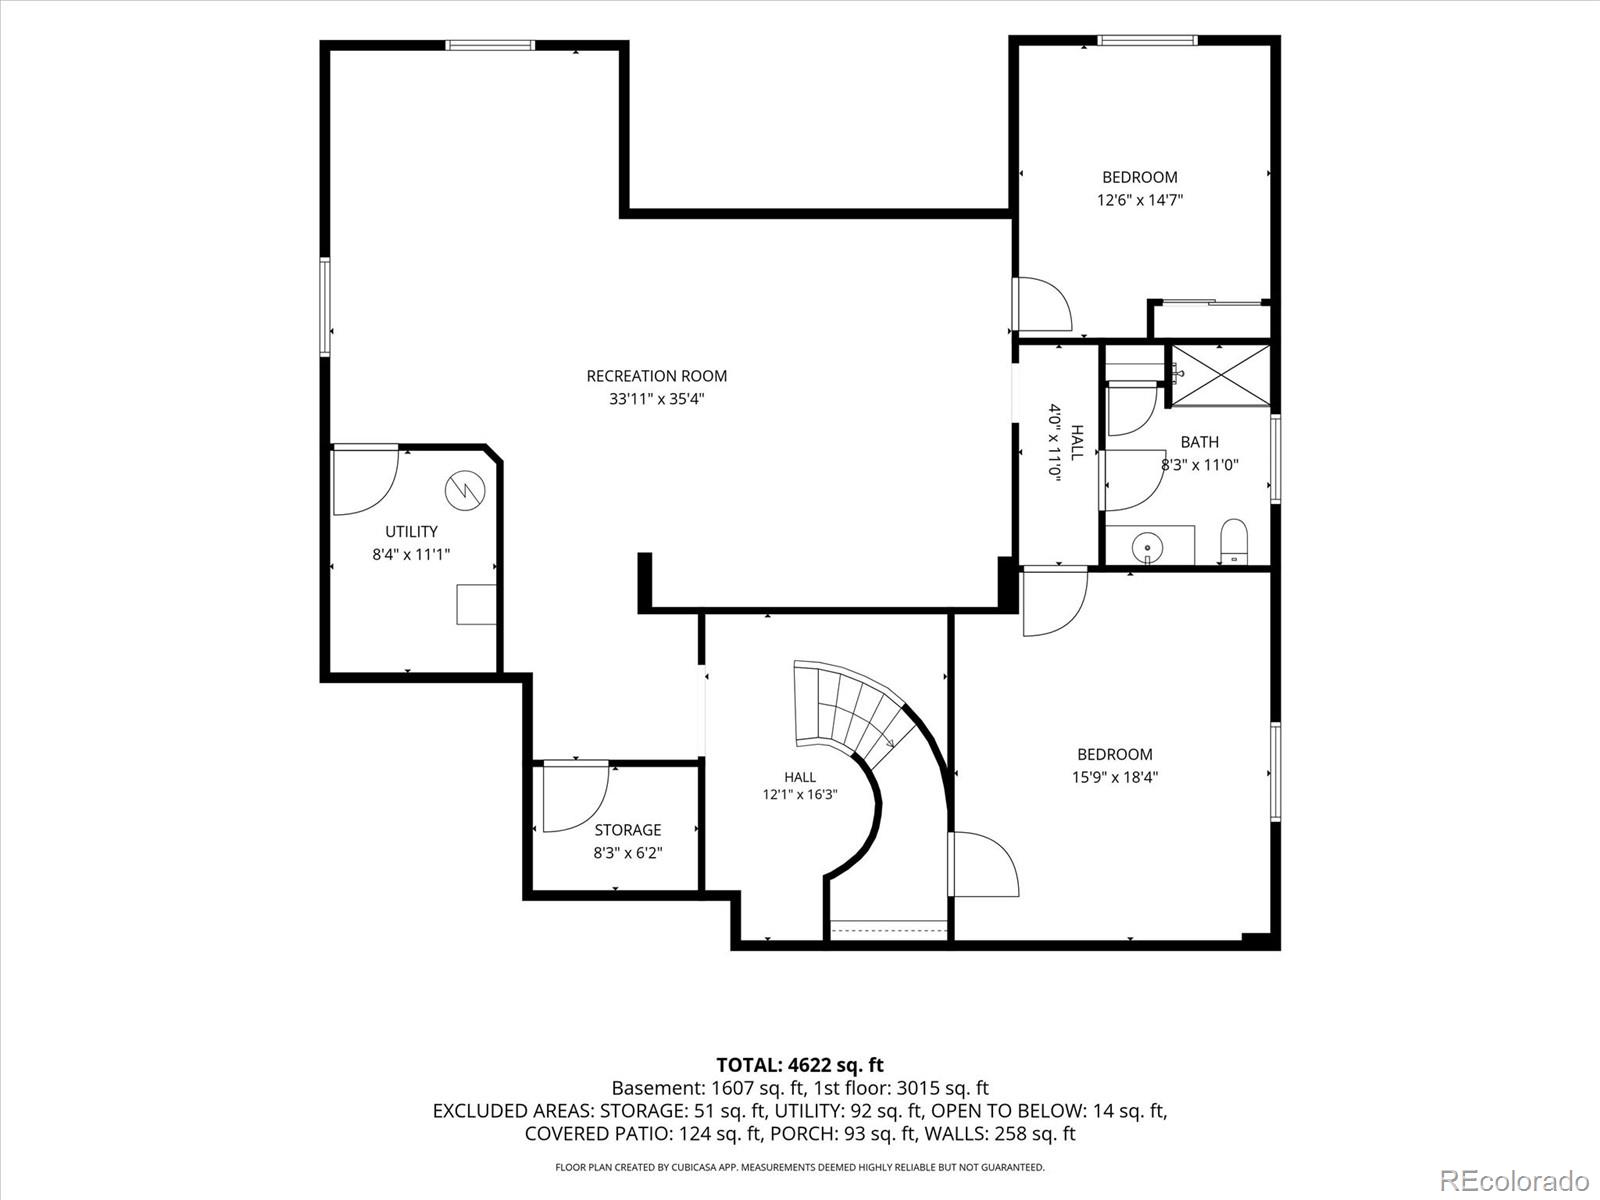
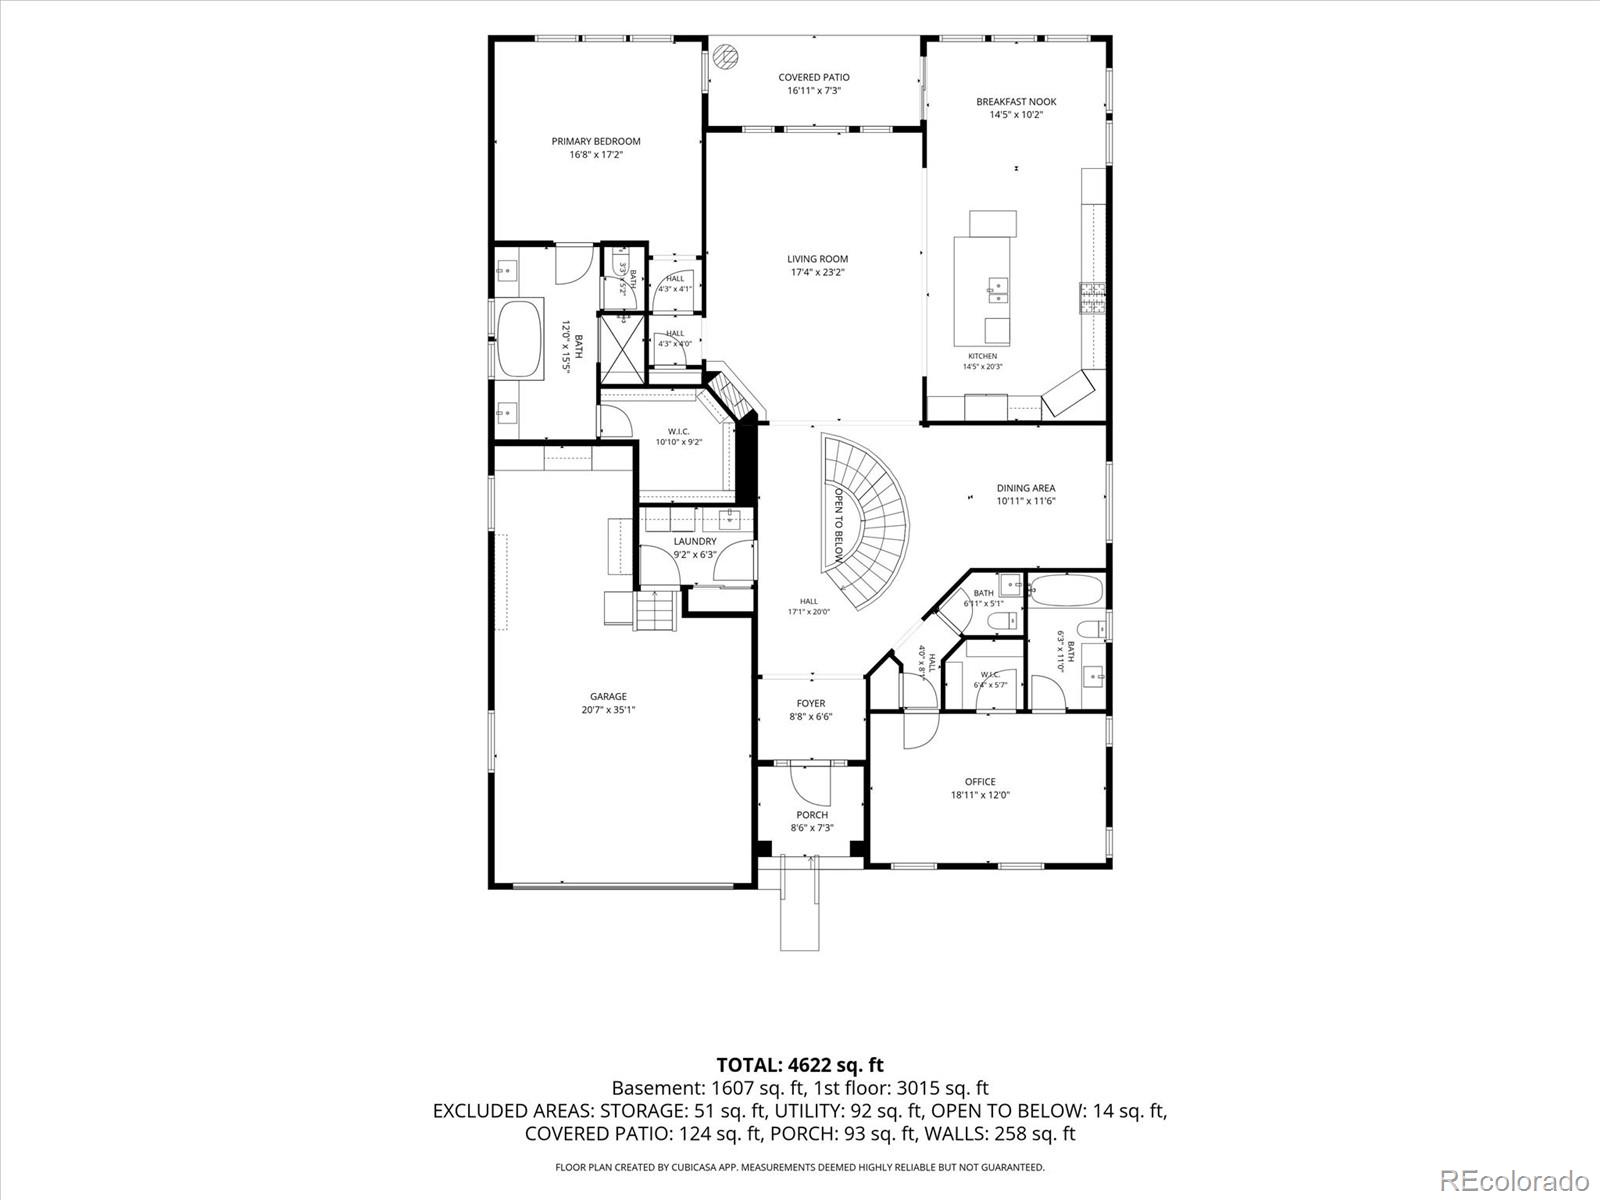
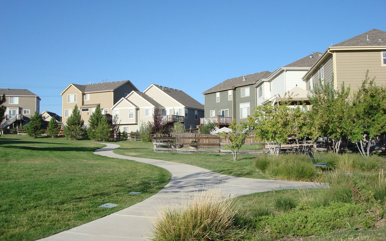
Fabulous Backcountry Ranch Patio Home with an outstanding location in a cul de sac and backing to open space. All new interior paint and the Foyer has a custom tile entry that leads to hardwood flooring on the main floor level. Gourmet kitchen with upgraded custom cabinets, stainless appliances, 5 burner gas cooktop, double oven, recessed lighting, granite countertops, breakfast nook that looks out to back yard and open space. Large great room with surround sound speakers, gas fireplace, ceiling fan and opens to back yard and open space. Primary Bedroom has neutral carpet, coffered ceiling, recessed lighting , custom 5 piece bath with tile floor, dual shower and large walk in closet. Secondary main floor bedroom is used as an office with neutral carpet, custom blinds and coffered ceiling. Curved staircase with wrought iron railings going to the basement. Large TV area, game or work out space, two bedrooms and a 3/4 bath and a very large crawl space ( around 400 Sq. Ft. ) for extra storage. Stunning back yard that is professionally landscaped with beautiful plantings and comes with a covered patio, recessed lighting, stone patio pavers, eating area , garden, outdoor BBQ grill station and backs to open space. Close to the Sundial House which is the community center with swimming pool and the area has several miles of walking and biking paths. The HOA mows the front yard once a week, fertilizes, and aerates. Seller will pay two months of Vivant, which monitors the alarms, cameras and Thermostat. This is the one you have been waiting for.

Overview

Property Status
Sold
Date Sold
August 3, 2026
Lot Size
8,625 Sq.Ft.
MLS ID
4516658
Property Type
Residential
Year Built
2012

Features & Amenities

Total Area
4,193 Sq.Ft.
Neighborhood
Highlands Ranch
Architecture Styles
Contemporary
Stories
1
Garage Spaces
3.0
Water Source
Public
Utilities
Cable Available, Electricity Available, Electricity Connected, Internet Access (Wired), Natural Gas Available, Natural Gas Connected
Roof
Concrete
Lot Features
Cul-De-Sac, Greenbelt, Master Planned, Open Space, Sprinklers In Front, Sprinklers In Rear
Parking
Concrete, Dry Walled, Finished Garage
Heat Type
Forced Air, Natural Gas
Air Conditioning
Central Air
Laundry Room
Sink
Fireplace
Family Room
Appliances
Cooktop, Dishwasher, Disposal, Double Oven, Dryer, Gas Water Heater, Microwave, Refrigerator, Self Cleaning Oven, Washer
Other Interior Features
Breakfast Bar, Ceiling Fan(s), Five Piece Bath, Granite Counters, High Ceilings, Kitchen Island, Open Floorplan, Primary Suite, Smart Thermostat, Smoke Free, Walk-In Closet(s)
Sewer
Public Sewer
Substructure
Concrete Perimeter
HOA Amenities
Clubhouse, Fitness Center, Gated, Playground, Pool, Spa/Hot Tub, Trail(s)
Security Features
Carbon Monoxide Detector(s), Smart Cameras, Smart Security System, Smoke Detector(s)
Other Exterior Features
Barbecue, Garden, Gas Grill
Elementary School
Stone Mountain
Middle School
Ranch View
High School
Thunderridge
School District
Douglas RE-1
Sales Price
$1,400,000
Real Estate Tax
$8,873/yr
HOA
$437/mo
Zoning
PDU

Downloads

312 Basilwood Way

Schedule a Tour

I would love to help you see this beautiful home! As a full-service brokerage, I can help you tour. Please submit an offer, and answer questions about the buying process.
Thank you

for your interest in 312 Basilwood Way, Highlands Ranch, CO 80126

312 Basilwood Way
Navigate
Highlands Ranch

Explore Highlands Ranch

39.5481° N, 104.9739° W

read more

I'm Interested In

312 Basilwood Way

or
  • CallLisa Wynne

    License #100084108

    (720) 434-5380
  • Follow Us On Instagram