Leave a Message

By providing your contact information to Lisa Wynne, your personal information will be processed in accordance with Lisa Wynne's Privacy Policy. By checking the box(es) below, you expressly consent to receive marketing or promotional real estate communication from Lisa Wynne in the manner selected by you. For SMS text messages, message frequency varies. Message and data rates may apply. Consent is not a condition of purchase of any goods or services. You may opt out of receiving further communications from Lisa Wynne at any time. To opt out of receiving SMS text messages, reply STOP to unsubscribe. SMS text messaging is subject to our Terms of Use.

Thank you for your message. I will be in touch with you shortly.

Explore Properties

Property Description

Awesome home with stunning gourmet kitchen with white cabinets, beautiful tile backsplash and quartz counters. Gas cooktop plus double ovens! Large, eat-at island! Open floor plan with the nook and kitchen open to the family room. New wide plank flooring! New A/C and furnace! Spacious, flat backyard with mature landscaping provides an outstanding play and gardening space as well as provides distance and privacy between homes. The large concrete patio is perfect for outdoor meals and entertaining! The main floor study with glass French doors is the perfect home office! The formal living and dining rooms add additional space for entertaining! The spacious master suite has a separate retreat that can be used as an additional office, nursery or converted to a 4th bedroom! The luxurious 5-piece master bath has dual sinks, a soaking tub and separate shower! The 2nd floor loft makes a great TV room, play area or can be easily converted into an additional bedroom! The 2nd floor laundry with a sink and storage area keeps you from hauling laundry up and down the stairs! Great sized secondary bedrooms with spacious closets. The covered front porch is the perfect place to watch the sunset and enjoy the wonderful Colorado weather! More than half the windows have been replaced! The unfinished basement is ready for you to finish to meet your needs! Add another bedroom, rec room, bathroom and still have space for storage! Roof was replaced in 2016! A one year home warranty is included!

Overview

Property Status
Sold
Date Sold
October 21, 2021
Lot Size
8,712 Sq.Ft.
MLS ID
8954707
Property Type
Residential
Year Built
2005

Features & Amenities

Neighborhood
Castle Rock
Architecture Styles
Traditional
Garage Spaces
3
Water Source
Public
Utilities
Cable Available, Electricity Connected, Internet Access (Wired), Natural Gas Connected, Phone Connected
Roof
Composition
Parking
Concrete, Tandem
Heat Type
Forced Air, Natural Gas
Air Conditioning
Central Air
Fireplace
Family Room, Gas, Gas Log
Appliances
Cooktop, Dishwasher, Disposal, Double Oven, Dryer, Microwave, Oven, Refrigerator, Washer
Other Interior Features
Breakfast Nook, Built-in Features, Ceiling Fan(s), Eat-in Kitchen, Five Piece Bath, Kitchen Island, Primary Suite, Open Floorplan, Pantry, Quartz Counters, Radon Mitigation System, Smoke Free, Vaulted Ceiling(s), Walk-In Closet(s), Wired for Data
Sewer
Public Sewer
Substructure
Cement Siding, Frame, Rock
HOA Amenities
Clubhouse, Pool
Other Exterior Features
Private Yard, Front Porch, Patio
Elementary School
South Ridge
Middle School
Mesa
High School
Douglas County
School District
Douglas RE-1
Sales Price
$675,000
Real Estate Tax
$3,799/yr
HOA
$65/mo
Zoning
SFR

Downloads

3884 Deer Valley Drive

Schedule a Tour

I would love to help you see this beautiful home! As a full-service brokerage, I can help you tour. Please submit an offer, and answer questions about the buying process.
Thank you

for your interest in 3884 Deer Valley Drive, Castle Rock, CO 80104

3884 Deer Valley Drive
Navigate
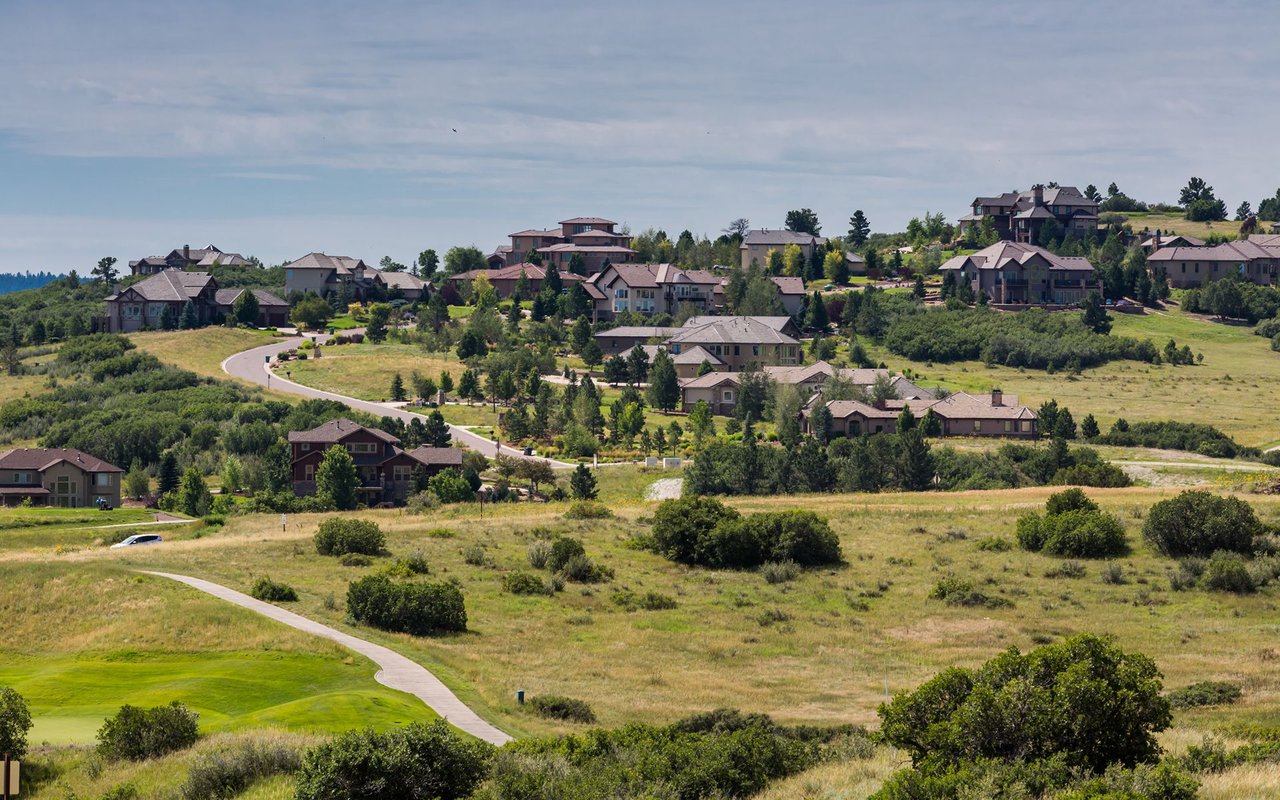
Castle Rock

Explore Castle Rock

39.3722° N, 104.8561° W

read more

I'm Interested In

3884 Deer Valley Drive

or
  • CallLisa Wynne

    License #100084108

    (720) 434-5380
  • Follow Us On Instagram

