Leave a Message

By providing your contact information to Lisa Wynne, your personal information will be processed in accordance with Lisa Wynne's Privacy Policy. By checking the box(es) below, you expressly consent to receive marketing or promotional real estate communication from Lisa Wynne in the manner selected by you. For SMS text messages, message frequency varies. Message and data rates may apply. Consent is not a condition of purchase of any goods or services. You may opt out of receiving further communications from Lisa Wynne at any time. To opt out of receiving SMS text messages, reply STOP to unsubscribe. SMS text messaging is subject to our Terms of Use.

Thank you for your message. I will be in touch with you shortly.

Explore Properties

Property Description

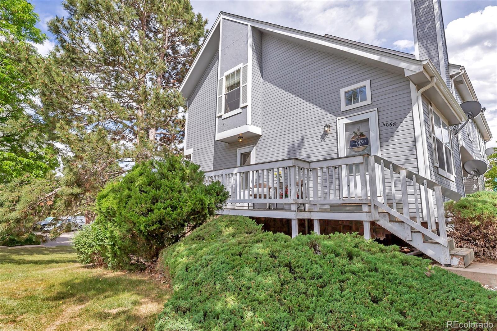
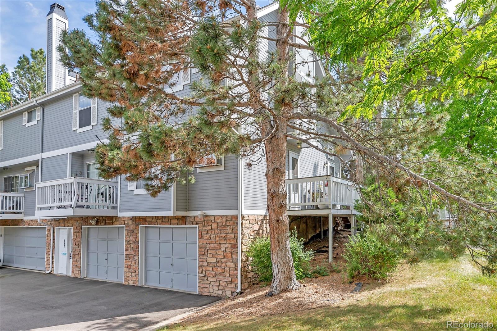
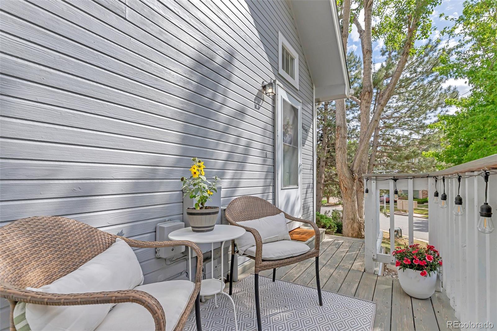
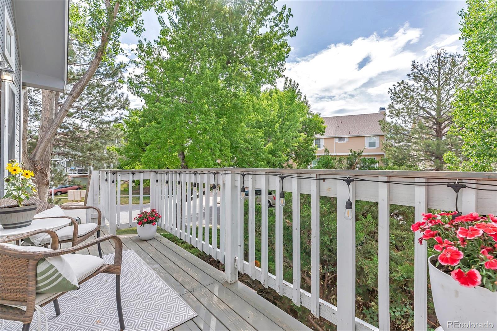
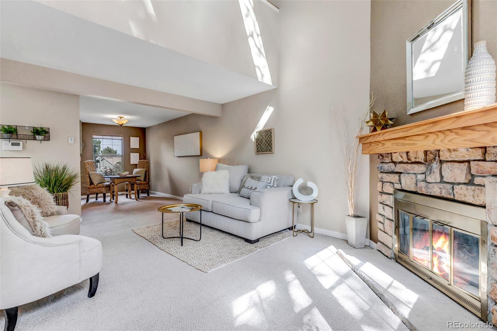
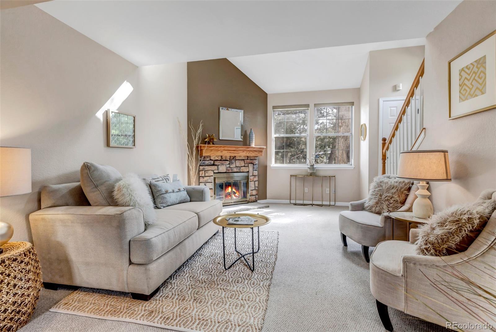
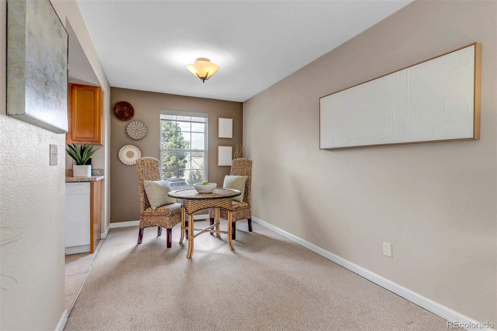
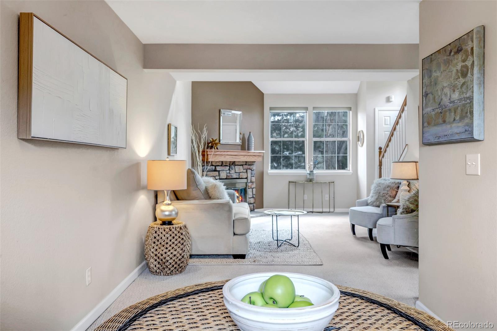
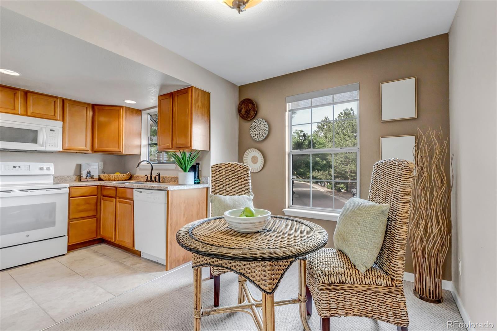
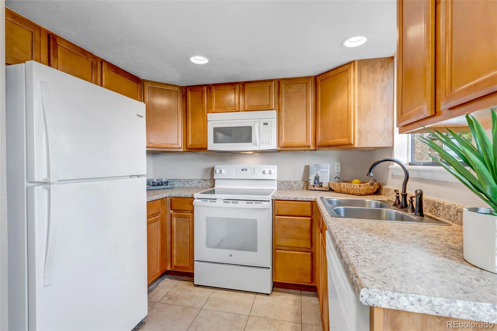
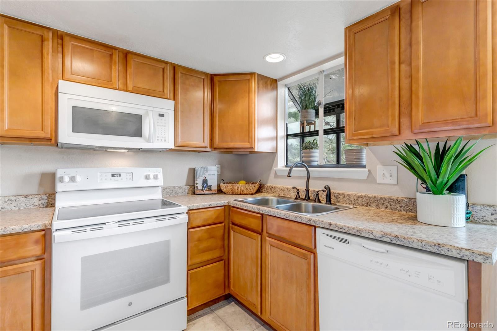
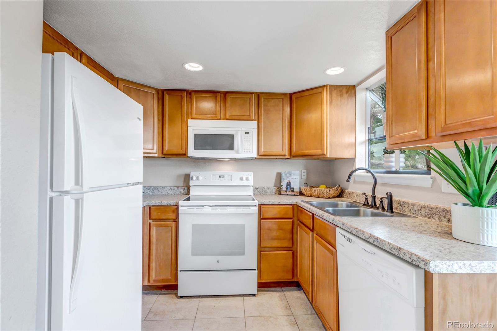
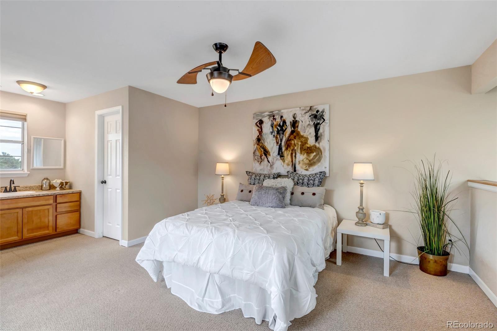
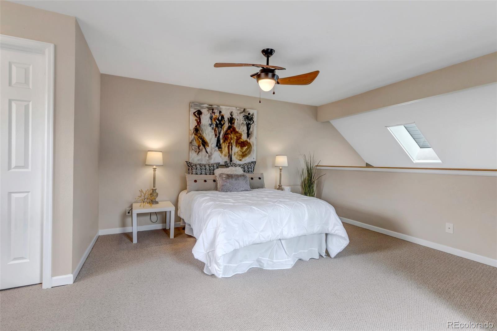
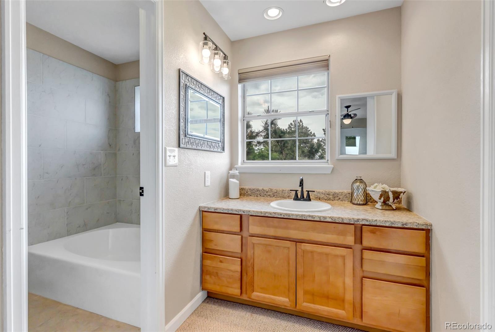
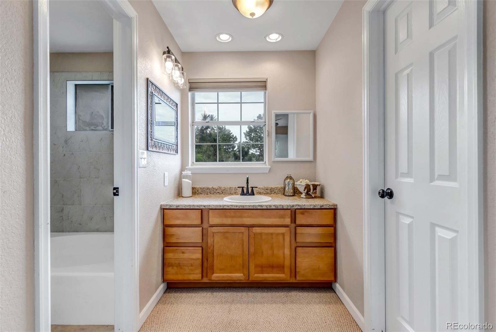
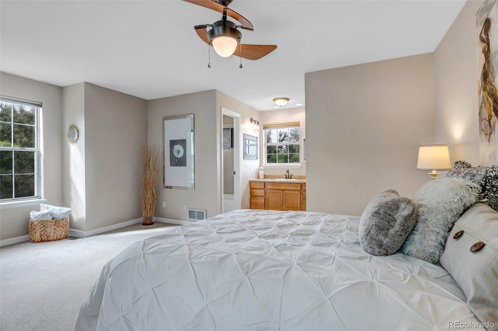
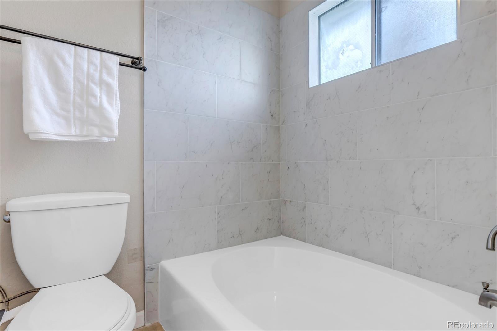
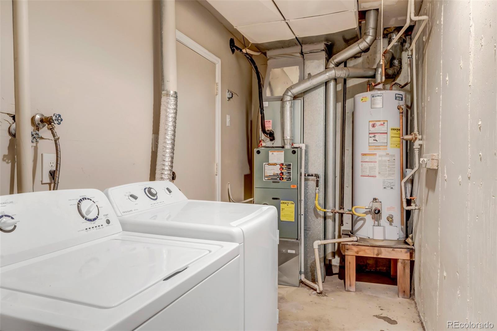
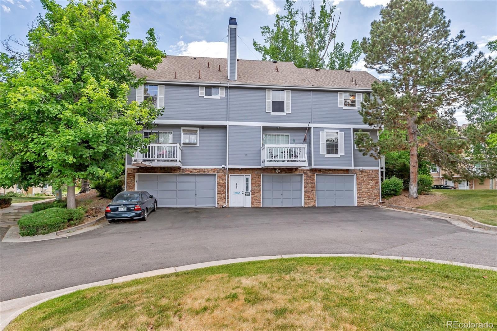
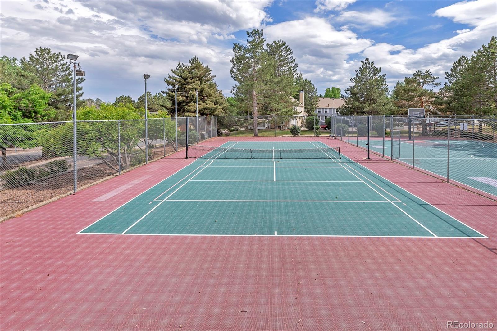
Welcome to your dream loft-style, end-unit townhome nestled in the heart of a serene Aurora community. This meticulously remodeled residence offers a perfect blend of modern comfort and timeless charm, boasting vaulted ceilings, exquisite features and thoughtful upgrades throughout. As you step inside, you're greeted by an inviting open floor plan bathed in natural light streaming through newly replaced skylights. The light and bright living area has a gas fireplace and is your perfect space for work, relaxation or entertainment. Step outside onto your brand new deck, where you can savor your morning coffee or unwind with a glass of wine as the sun sets in the distance. The sweet kitchen is adorned with newer appliances and bay window just waiting for your personal touches. Ascend the staircase to discover your private loft bedroom, a tranquil retreat boasting soaring ceilings and treetop views of the neighborhood. Off of the primary bedroom there is a two-chamber bathroom with refinished oval tub and new tile, adjacent to a spacious walk-in closet. This lovely home has an attached one-car garage and laundry area on the lower level. This home is not only aesthetically pleasing but also practical, with a new roof ensuring peace of mind for years to come. With its prime location in a friendly neighborhood, you'll enjoy easy access to local amenities, parks, and top-rated schools. The Mill Run community includes a pool, tennis courts and ground maintenance for easy, carefree living. Don't miss this rare opportunity to own a turnkey townhome that perfectly combines style, comfort, and convenience. Schedule your showing today and experience the epitome of suburban living at its finest!

Overview

Property Status
Sold
Date Sold
July 15, 2024
Lot Size
1,089 Sq.Ft.
MLS ID
8922810
Property Type
Townhouse
Year Built
1982

Features & Amenities

Total Area
942 Sq.Ft.
Neighborhood
Aurora
Stories
3
Garage Spaces
1.0
Water Source
Public
Utilities
Cable Available, Electricity Connected, Internet Access (Wired), Phone Connected
Roof
Composition
Heat Type
Forced Air
Air Conditioning
Central Air
Fireplace
Family Room
Other Interior Features
Ceiling Fan(s), High Ceilings, High Speed Internet, Open Floorplan
Sewer
Public Sewer
Substructure
Slab
HOA Amenities
Pool, Tennis Court(s)
Elementary School
Cimarron
Middle School
Horizon
High School
Smoky Hill
School District
Cherry Creek 5
Sales Price
$285,000
Real Estate Tax
$1,090/yr
HOA
$256/mo
Zoning
Residential

Downloads

4068 S Richfield Way

Schedule a Tour

I would love to help you see this beautiful home! As a full-service brokerage, I can help you tour. Please submit an offer, and answer questions about the buying process.
Thank you

for your interest in 4068 S Richfield Way, Aurora, CO 80013

4068 S Richfield Way
Navigate
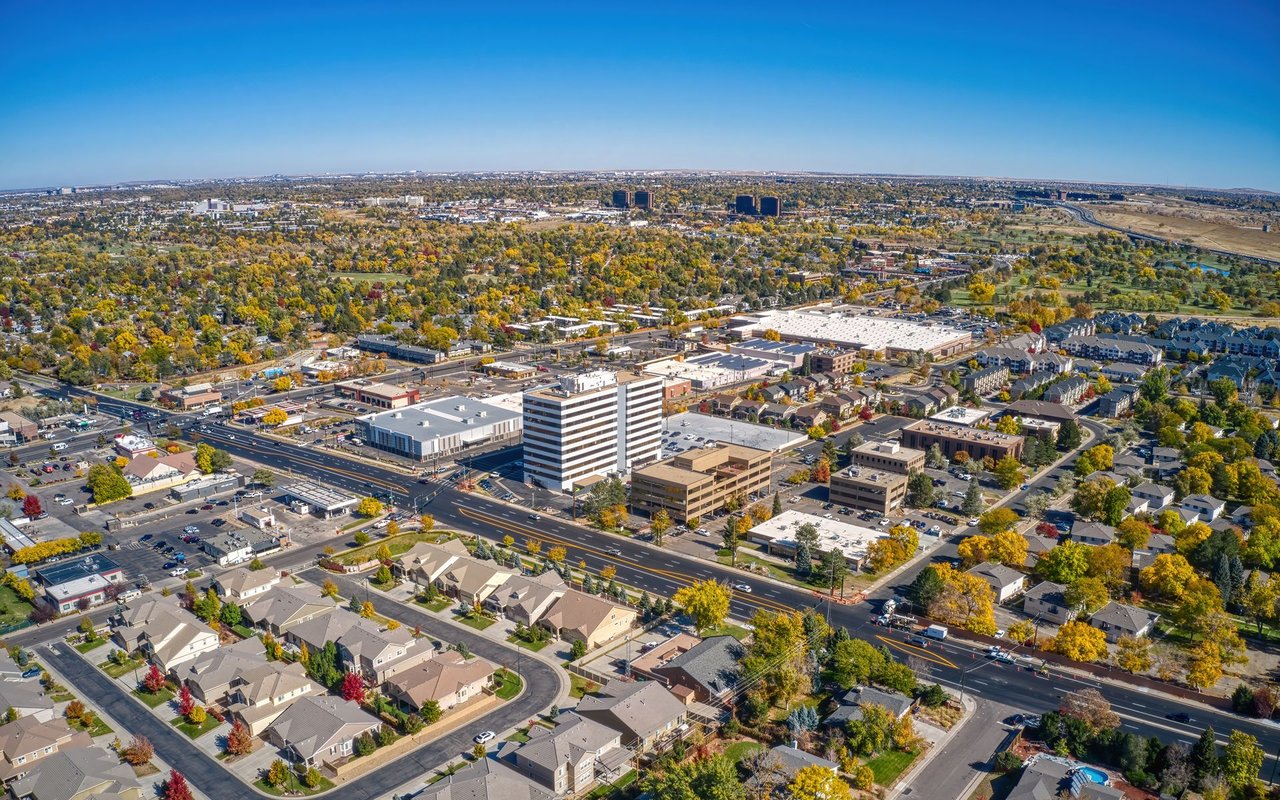
Aurora

Explore Aurora

39.7294° N, 104.8319° W

read more

I'm Interested In

4068 S Richfield Way

or
  • CallLisa Wynne

    License #100084108

    (720) 434-5380
  • Follow Us On Instagram