Leave a Message

By providing your contact information to Lisa Wynne, your personal information will be processed in accordance with Lisa Wynne's Privacy Policy. By checking the box(es) below, you expressly consent to receive marketing or promotional real estate communication from Lisa Wynne in the manner selected by you. For SMS text messages, message frequency varies. Message and data rates may apply. Consent is not a condition of purchase of any goods or services. You may opt out of receiving further communications from Lisa Wynne at any time. To opt out of receiving SMS text messages, reply STOP to unsubscribe. SMS text messaging is subject to our Terms of Use.

Thank you for your message. I will be in touch with you shortly.

Explore Properties

Property Description

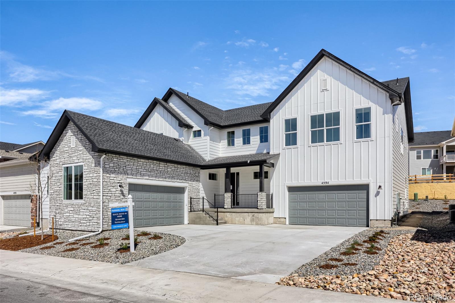
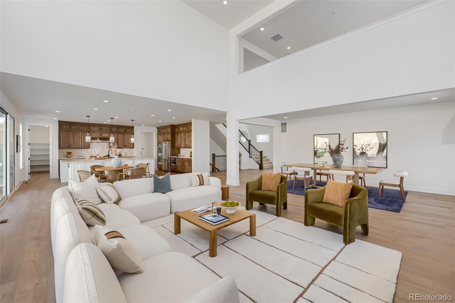
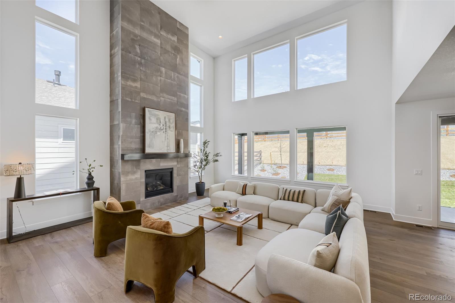
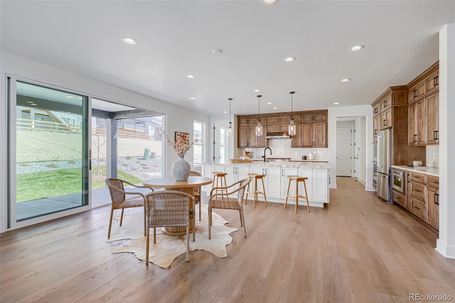
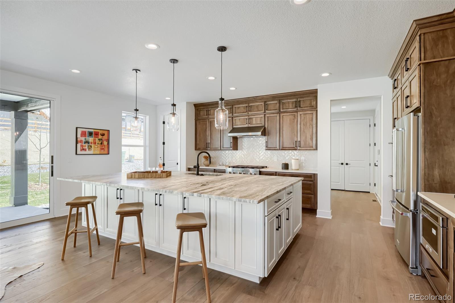
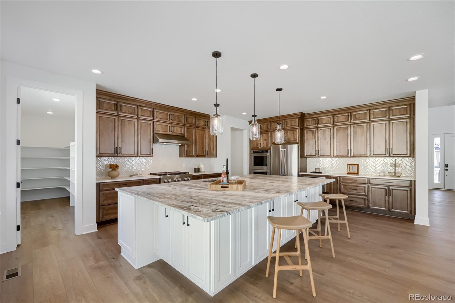
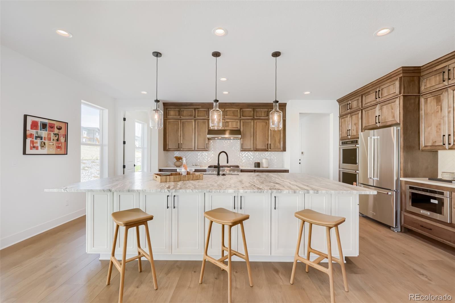
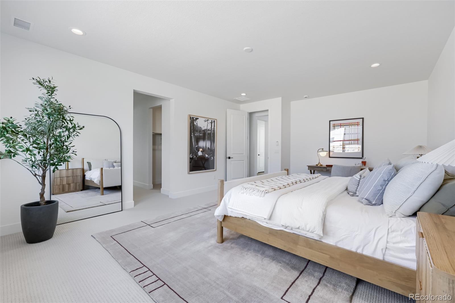
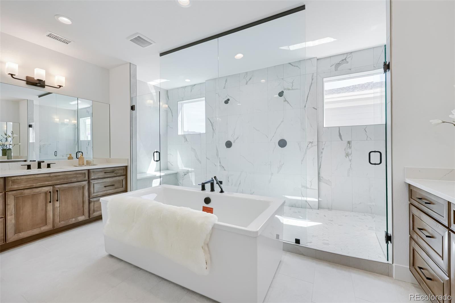
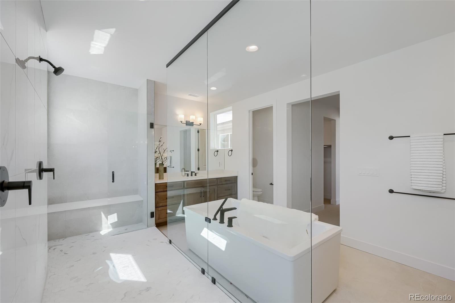
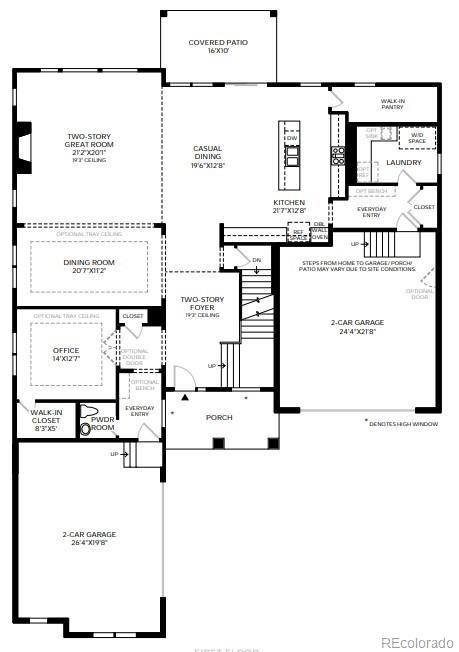
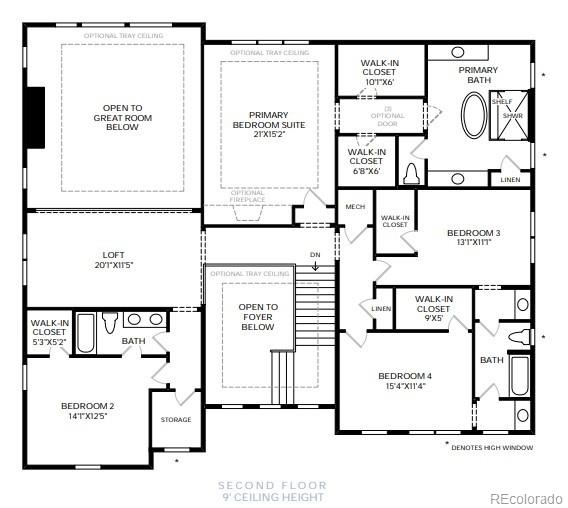
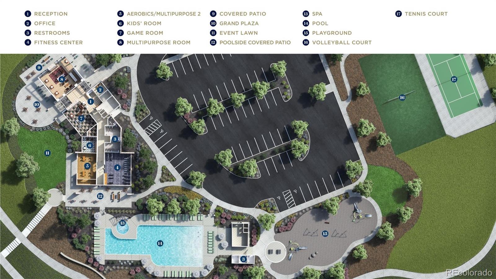
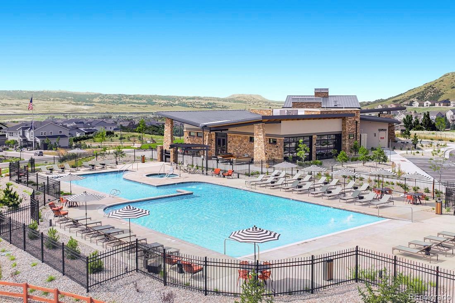
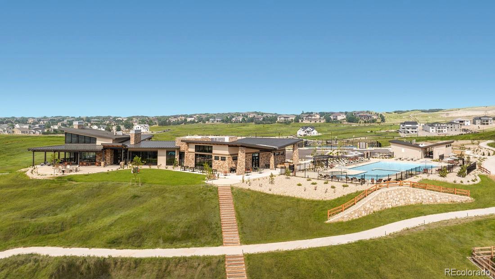
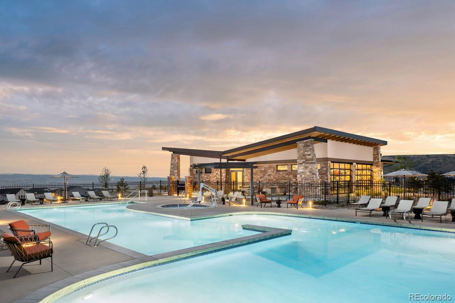
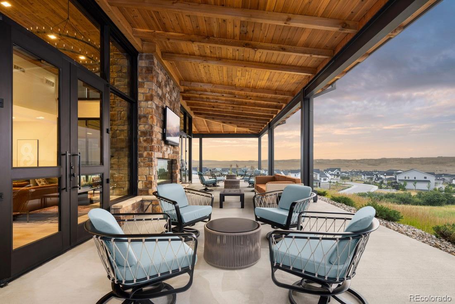
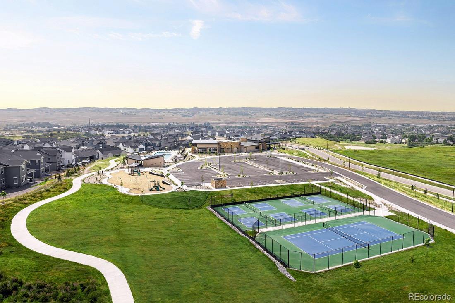
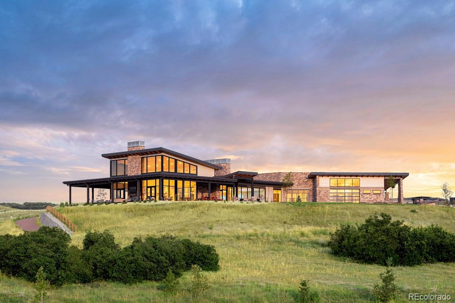
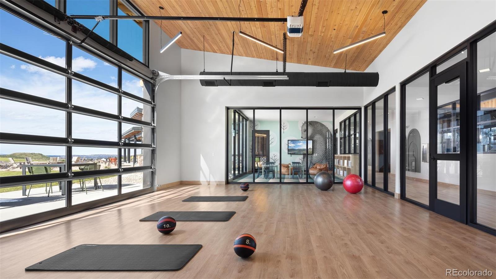
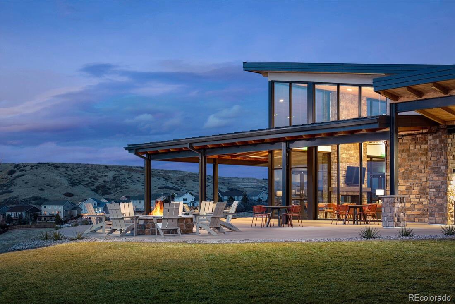
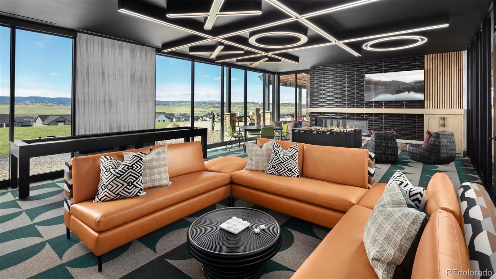
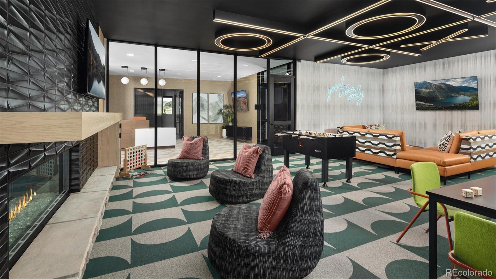
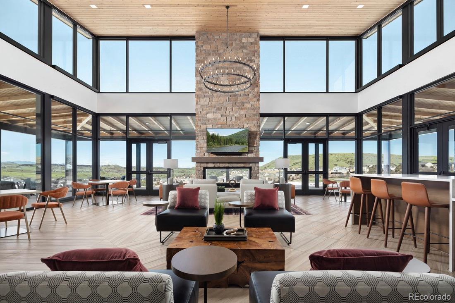
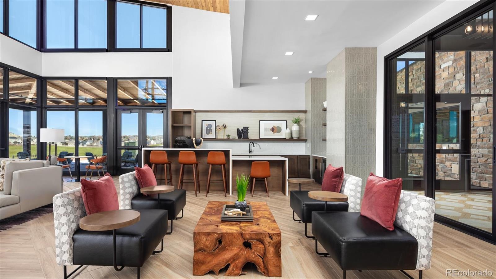
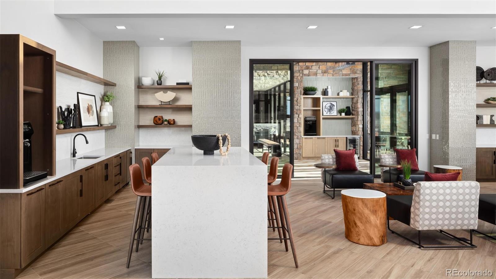
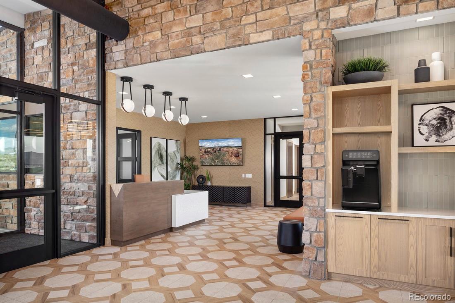
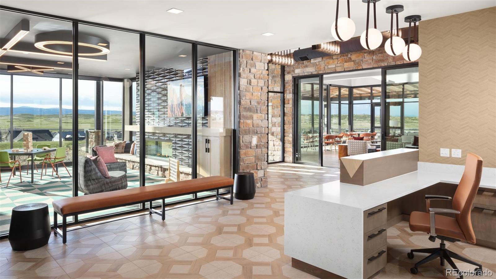
Brand new Toll Brother's home ready in the Spring! This Shavano Modern Farmhouse plan is a must-see with a two-story great room and a floor to ceiling fireplace as the focal point. Warm finishes with French Roast color cabinetry and beautiful sleek white quartz countertops. The oversized island, stacked kitchen cabinets and gourmet KitchenAid Double-oven/6-burner range-top appliance package are a show-stopper. The expansive sliding doors create a smooth indoor-outdoor transition to the expanded covered patio and are great for entertaining. Don't forget the 4-car garage for all your toys! Just a 5 minute walk from the clubhouse and a community filled with miles of walking trails and beautiful views!

Overview

Property Status
Sold
Date Sold
July 17, 2026
Lot Size
8,640 Sq.Ft.
MLS ID
2411287
Property Type
Residential
Year Built
2025

Features & Amenities

Total Area
5,964 Sq.Ft.
Neighborhood
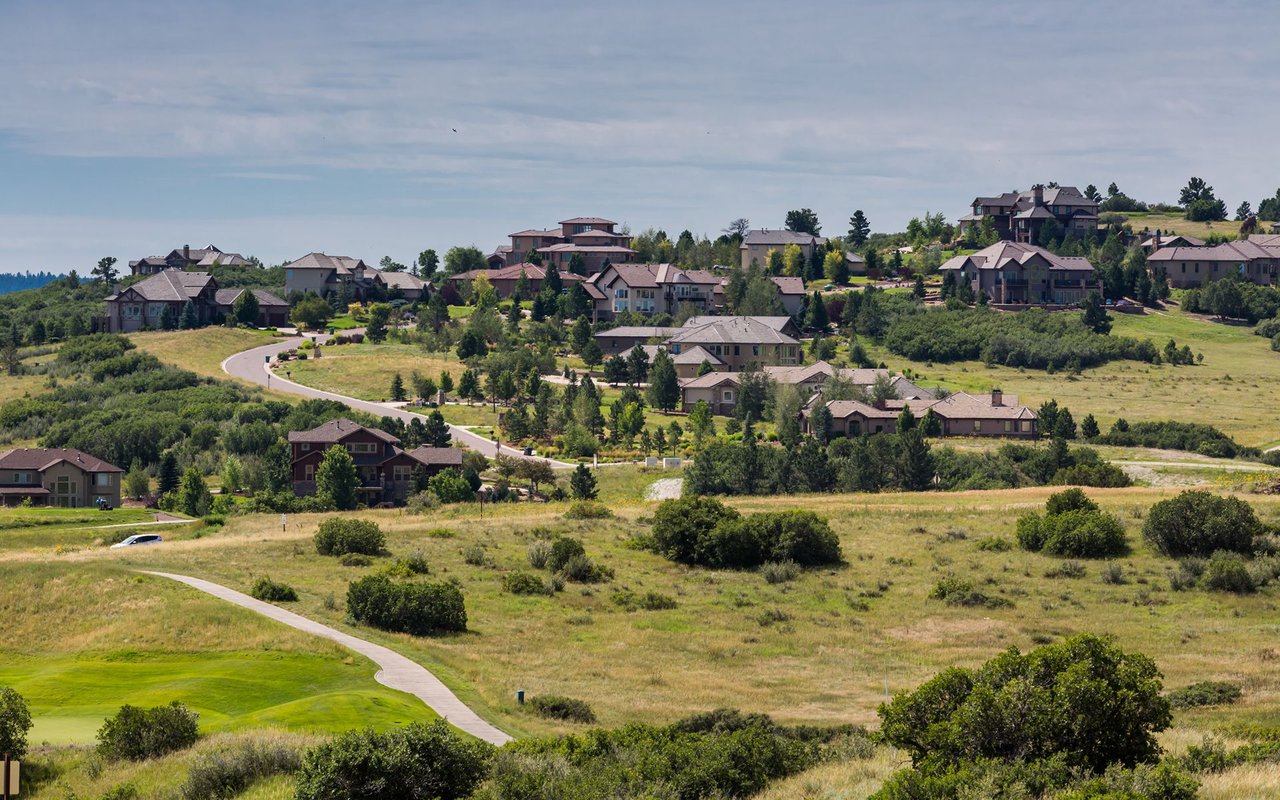
Castle Rock
Architecture Styles
Traditional
Stories
2
Garage Spaces
4.0
Water Source
Public
Utilities
Cable Available, Electricity Available, Internet Access (Wired), Natural Gas Available, Phone Available
Roof
Composition
Lot Features
Greenbelt, Landscaped, Sprinklers In Front, Sprinklers In Rear
Parking
Concrete, Tandem
Heat Type
Forced Air, Natural Gas
Air Conditioning
Central Air
Fireplace
Great Room
Appliances
Cooktop, Dishwasher, Disposal, Double Oven, Humidifier, Microwave, Range Hood, Refrigerator, Sump Pump, Tankless Water Heater
Other Interior Features
Entrance Foyer, Five Piece Bath, High Ceilings, Jack Jill Bathroom, Kitchen Island, Open Floorplan, Pantry, Primary Suite, Quartz Counters, Smoke Free, Walk-In Closet(s)
Sewer
Public Sewer
Substructure
Slab
HOA Amenities
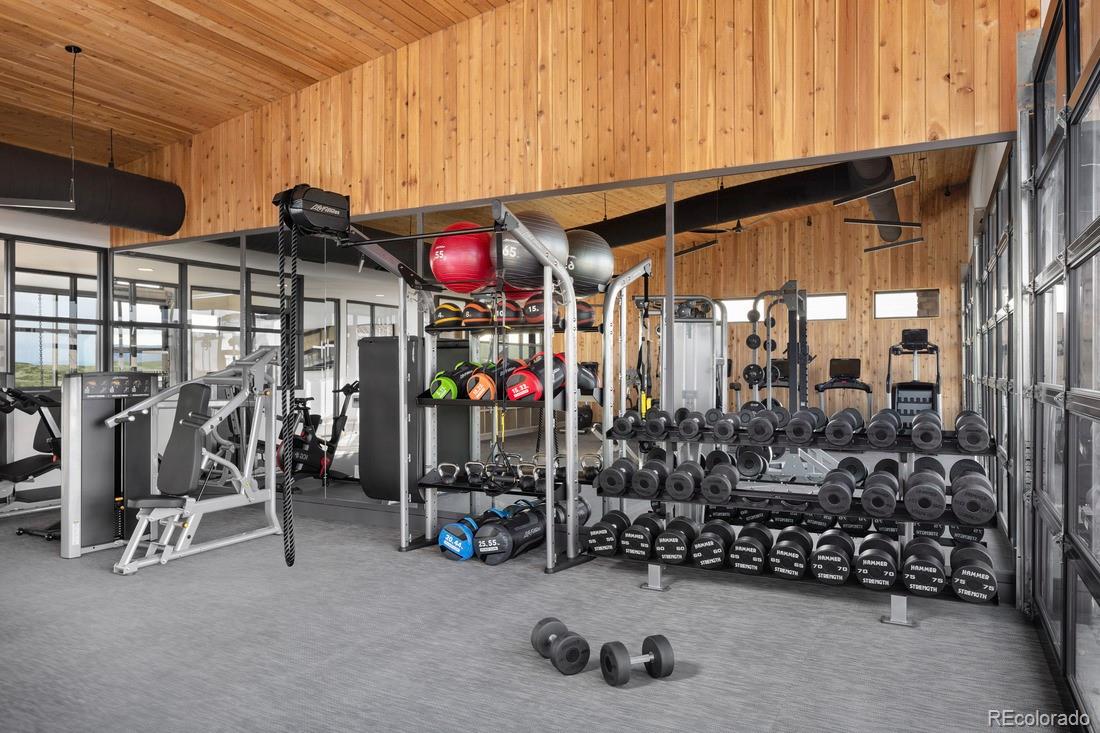
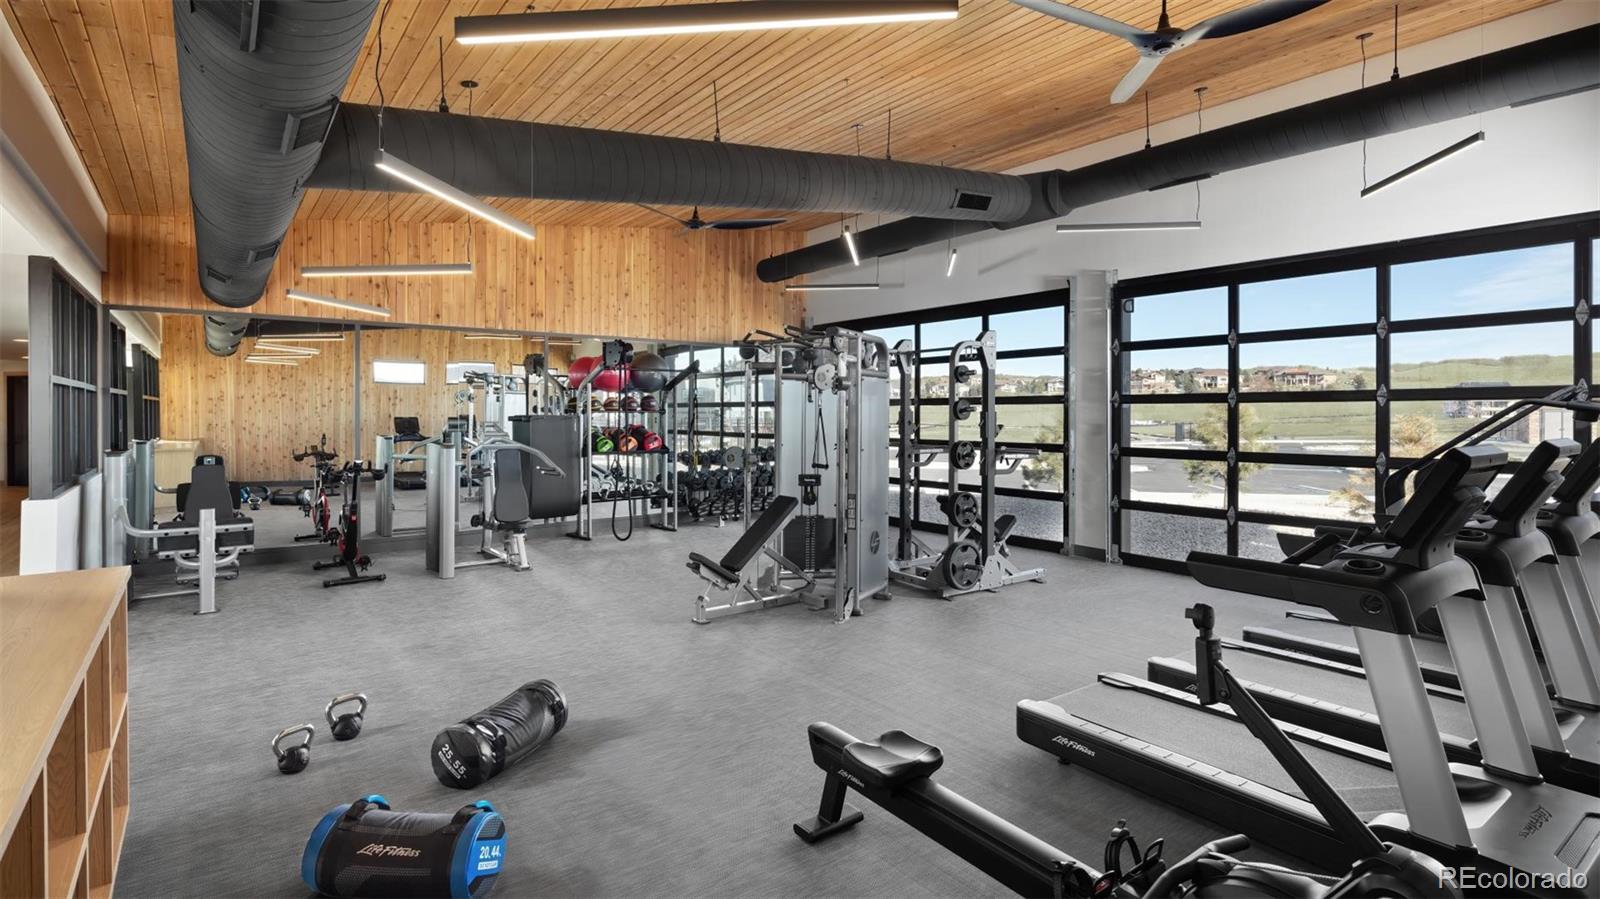
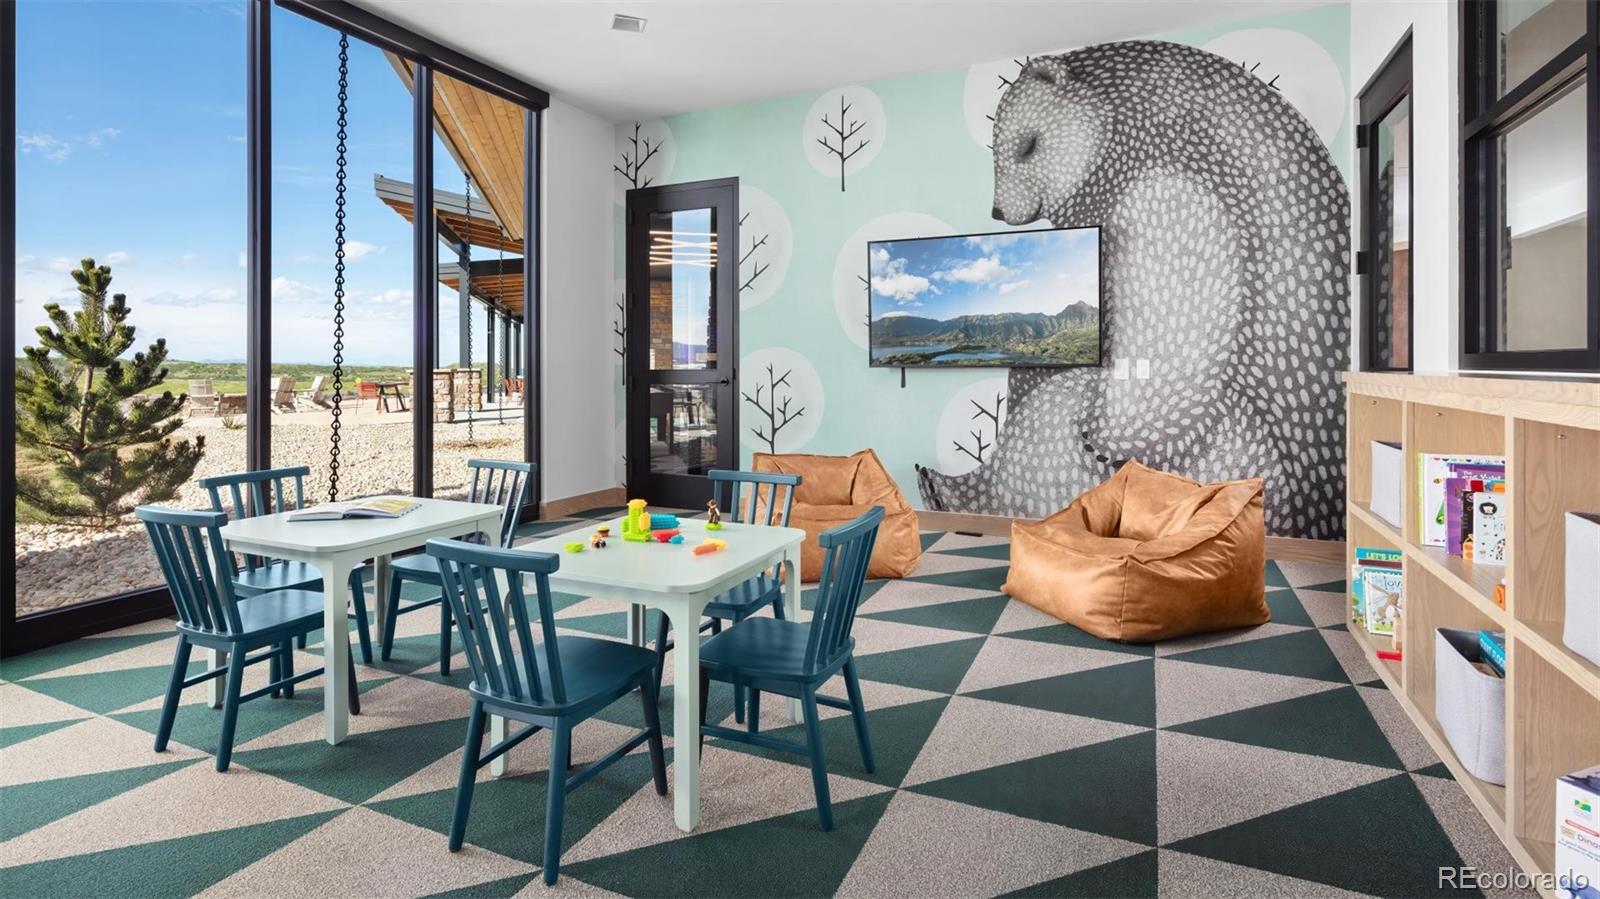
Clubhouse, Fitness Center, Pool, Spa/Hot Tub, Tennis Court(s), Trail(s)
Security Features
Carbon Monoxide Detector(s), Radon Detector, Smoke Detector(s)
Other Exterior Features
Rain Gutters
Elementary School
Flagstone
Middle School
Mesa
High School
Douglas County
School District
Douglas RE-1
Sales Price
$1,105,000
Real Estate Tax
$12,815/yr
HOA
$165/mo

Downloads

4594 Weitbrec Lane

Schedule a Tour

I would love to help you see this beautiful home! As a full-service brokerage, I can help you tour. Please submit an offer, and answer questions about the buying process.
Thank you

for your interest in 4594 Weitbrec Lane, Castle Rock, CO 80104

4594 Weitbrec Lane
Navigate
Castle Rock

Explore Castle Rock

39.3722° N, 104.8561° W

read more

I'm Interested In

4594 Weitbrec Lane

or
  • CallLisa Wynne

    License #100084108

    (720) 434-5380
  • Follow Us On Instagram