Leave a Message

By providing your contact information to Lisa Wynne, your personal information will be processed in accordance with Lisa Wynne's Privacy Policy. By checking the box(es) below, you expressly consent to receive marketing or promotional real estate communication from Lisa Wynne in the manner selected by you. For SMS text messages, message frequency varies. Message and data rates may apply. Consent is not a condition of purchase of any goods or services. You may opt out of receiving further communications from Lisa Wynne at any time. To opt out of receiving SMS text messages, reply STOP to unsubscribe. SMS text messaging is subject to our Terms of Use.

Thank you for your message. I will be in touch with you shortly.

Explore Properties

Property Description

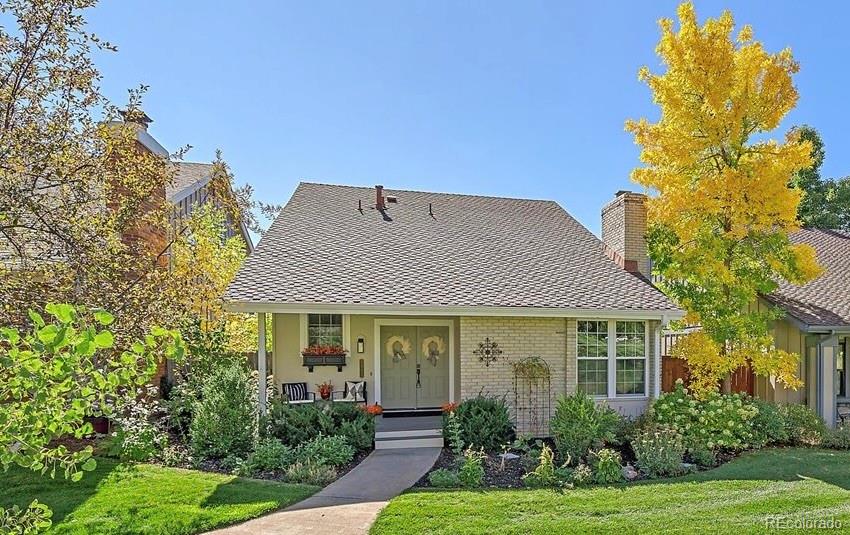
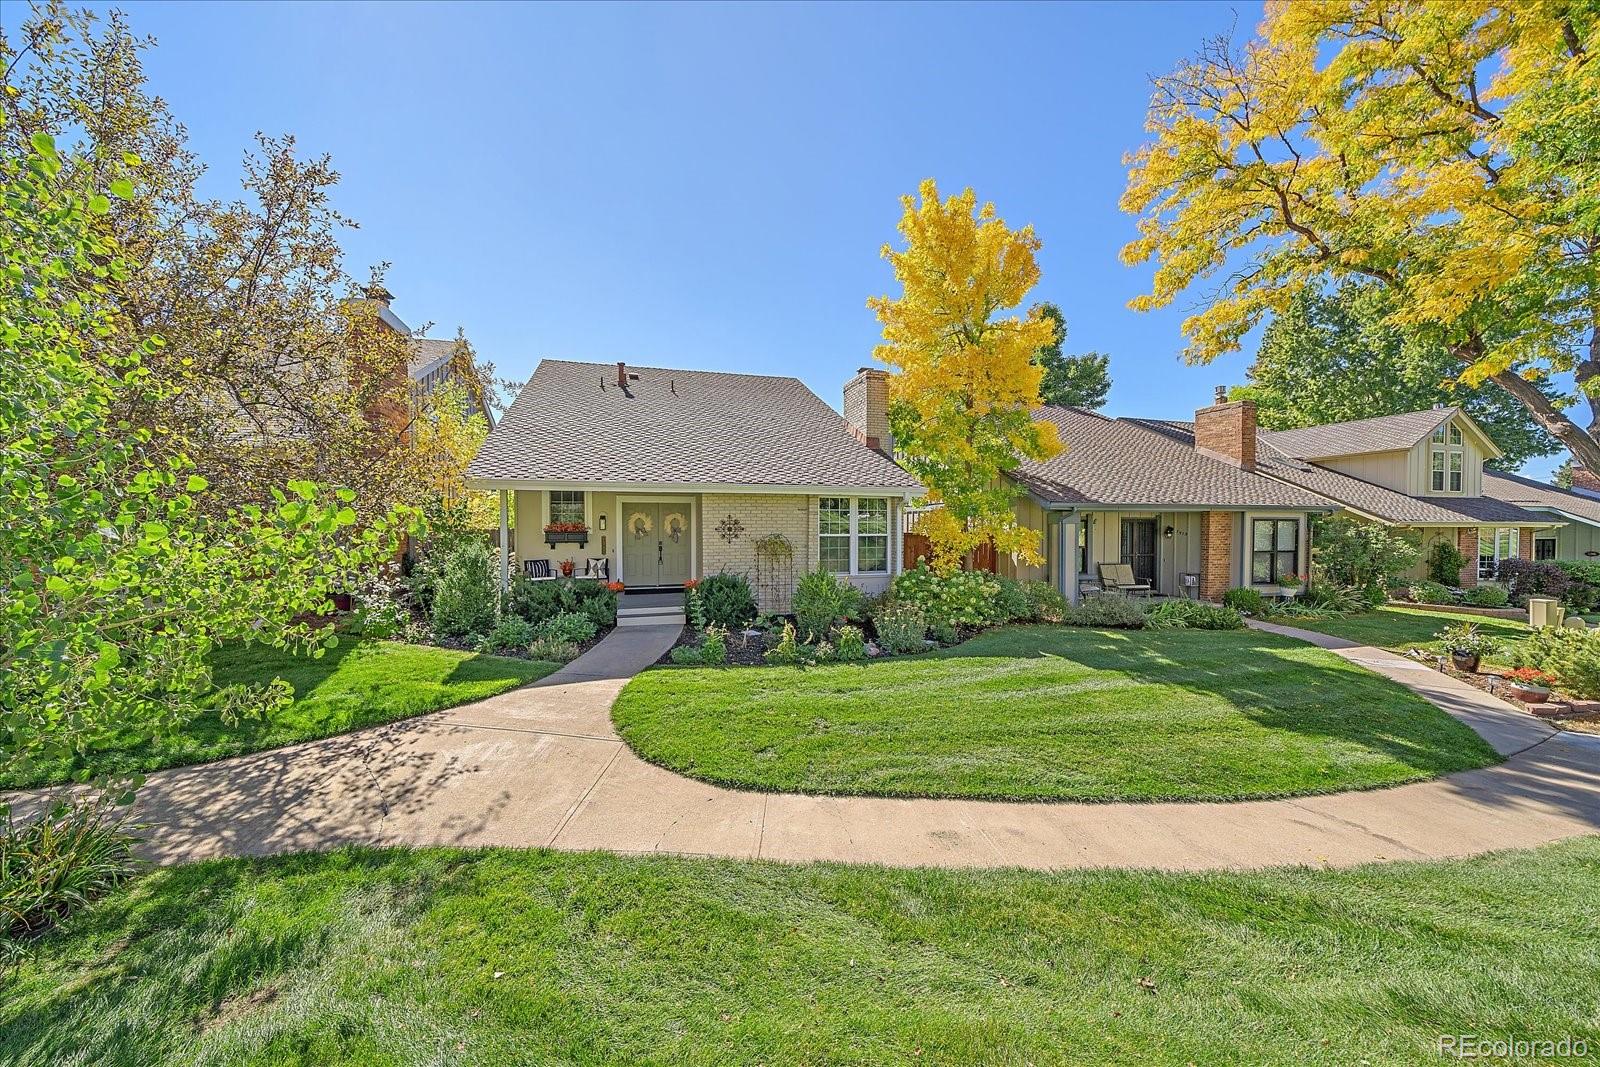
A Willow Creek Retreat, Reimagined Inside & Out

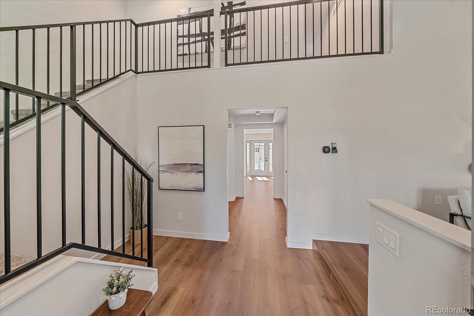
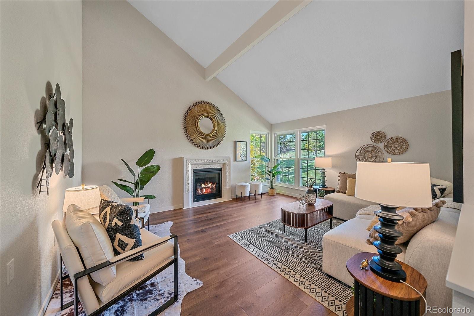
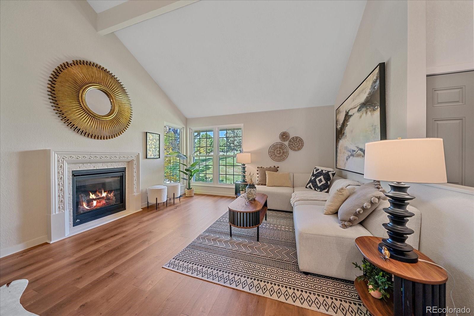
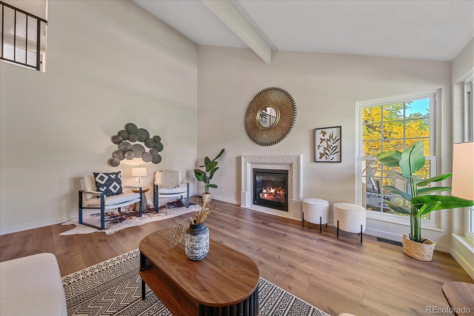
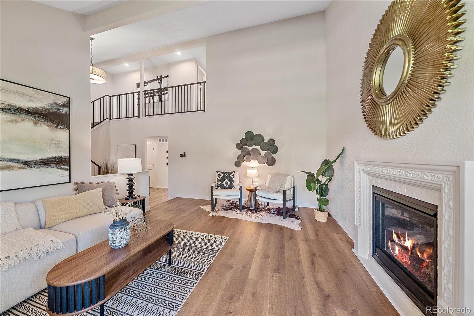
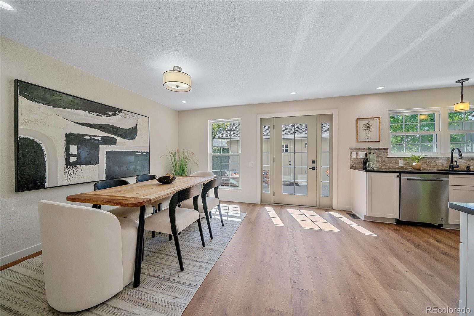
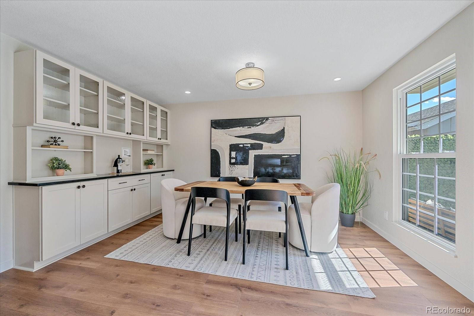
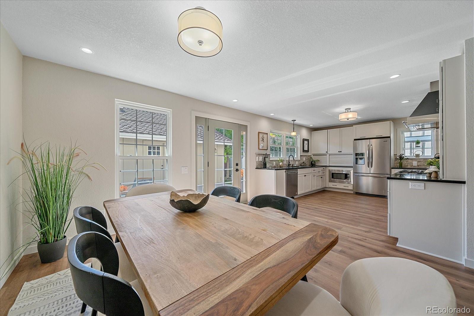
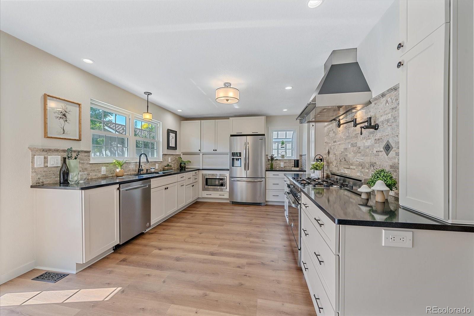
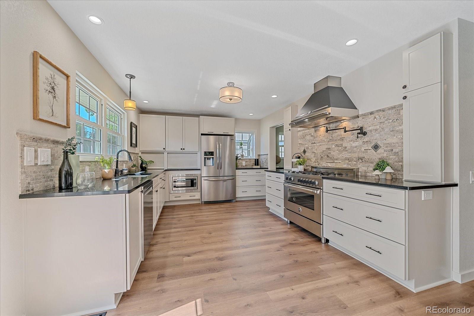
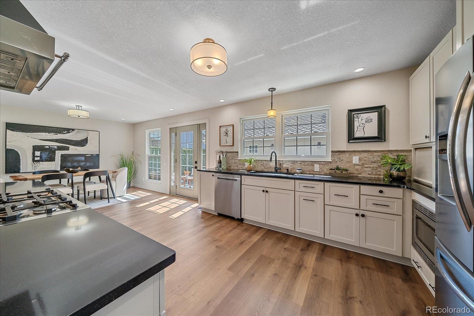
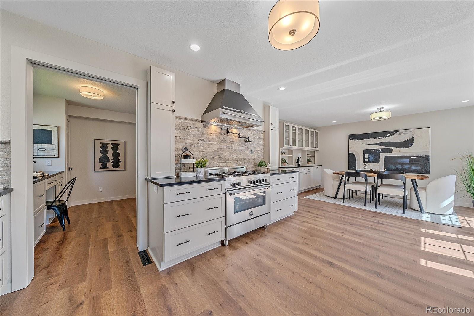
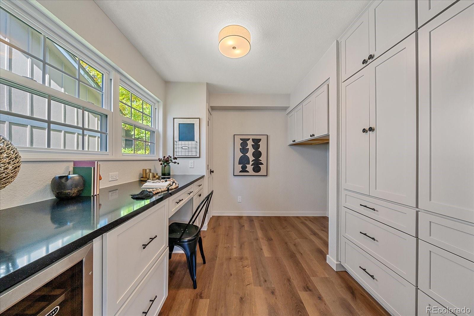
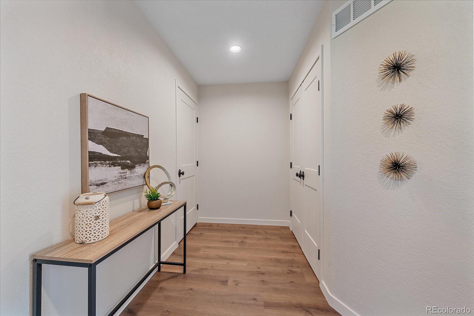
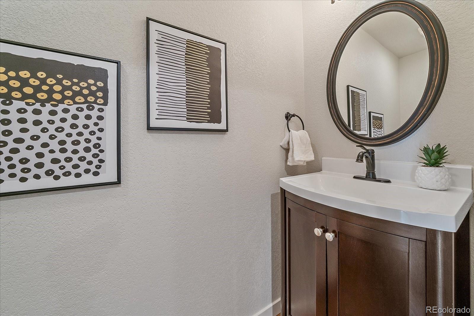
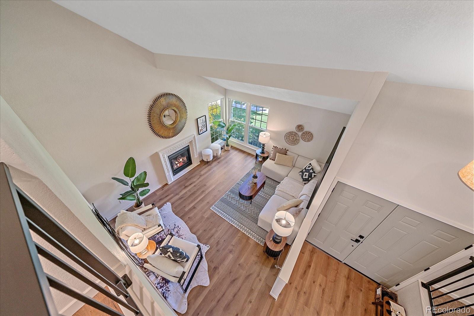
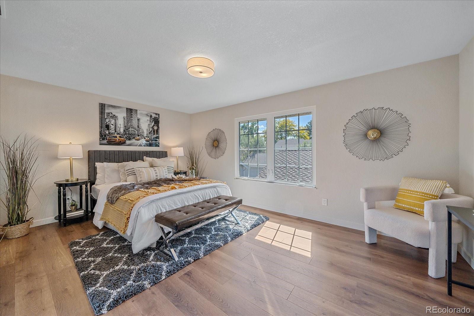
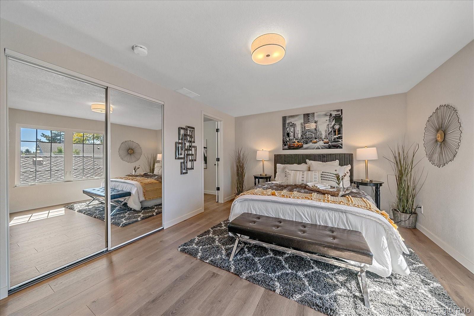
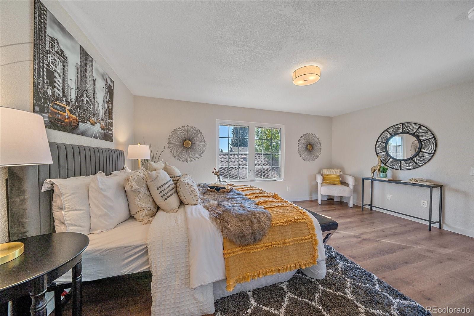
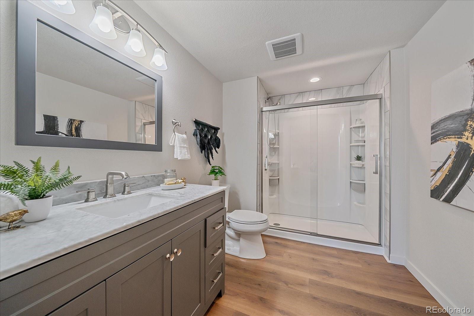
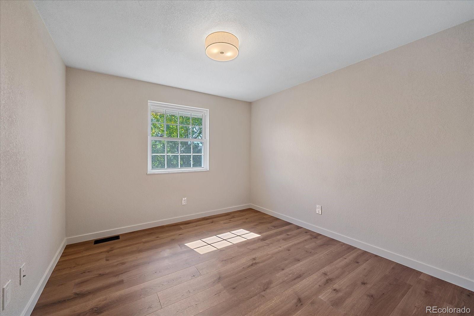
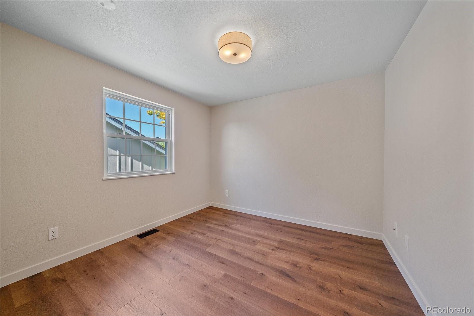
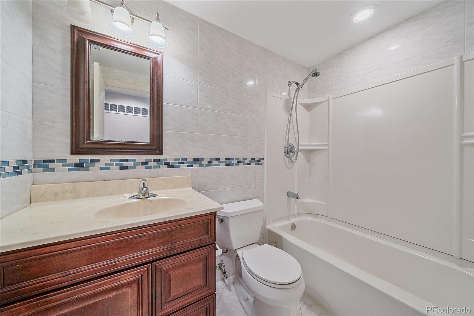
This home lives like it was built brand new. Step into a thoughtfully updated interior where every detail shines. The chef's kitchen is the heart of the home, showcasing sleek quartz countertops, a Bertazzoni range, newer appliances, designer fixtures, and Diamond Cabinets with smart built-in organization (definitely take a peek at these - they are a dream). Freshly installed this year: new paint, trim, texture, flooring, carpet, stair rail, and back door. Add to that a new interior gas line and exterior gas meter, plus recent upgrades like new interior doors, updated primary and powder baths, and exterior paint - the list of upgrades goes on and on. All of the lighting in this home is gorgeous (with Smart lighting in all the right places). This home truly delivers a perfect mix of luxury and livability and is absolutely immaculate.

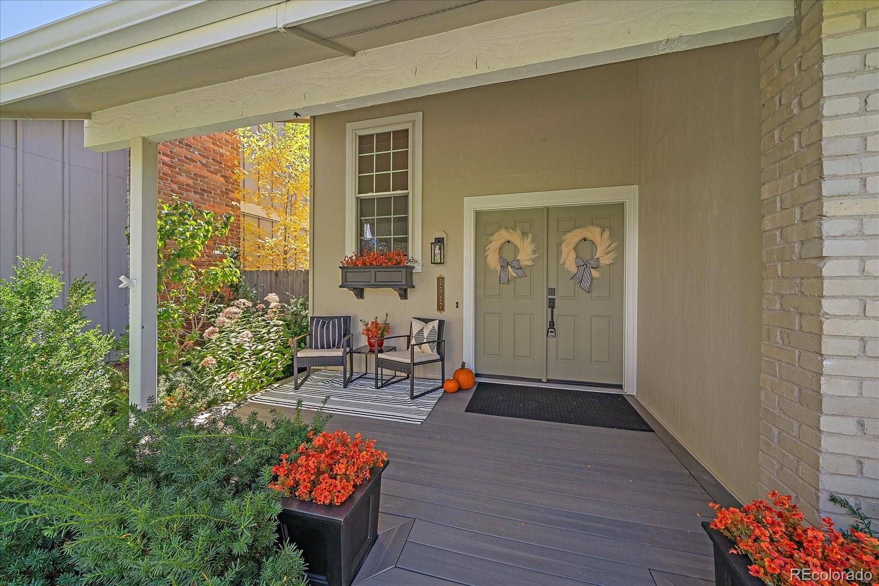
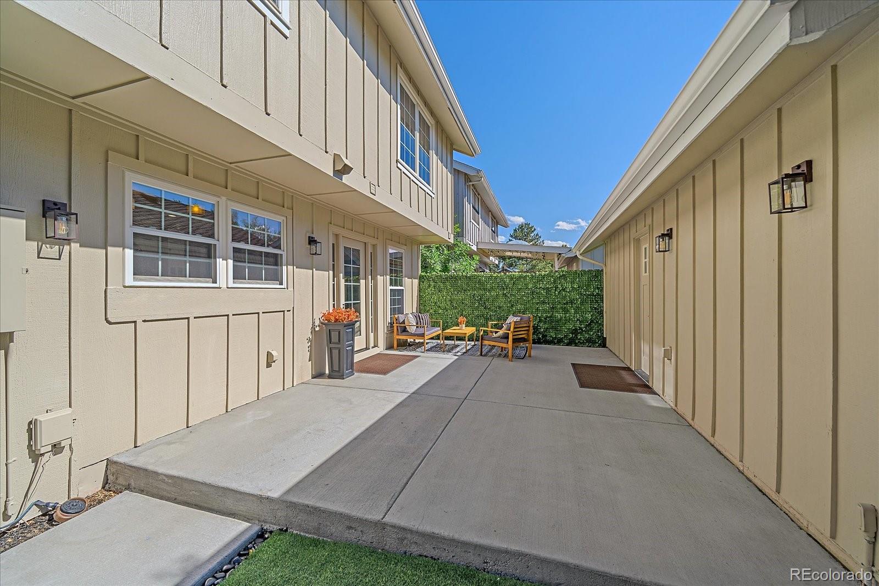
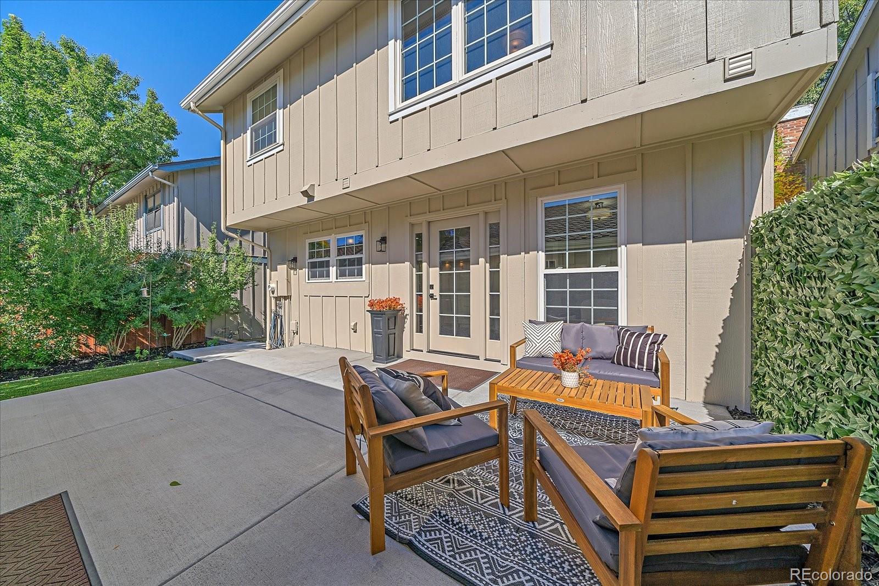
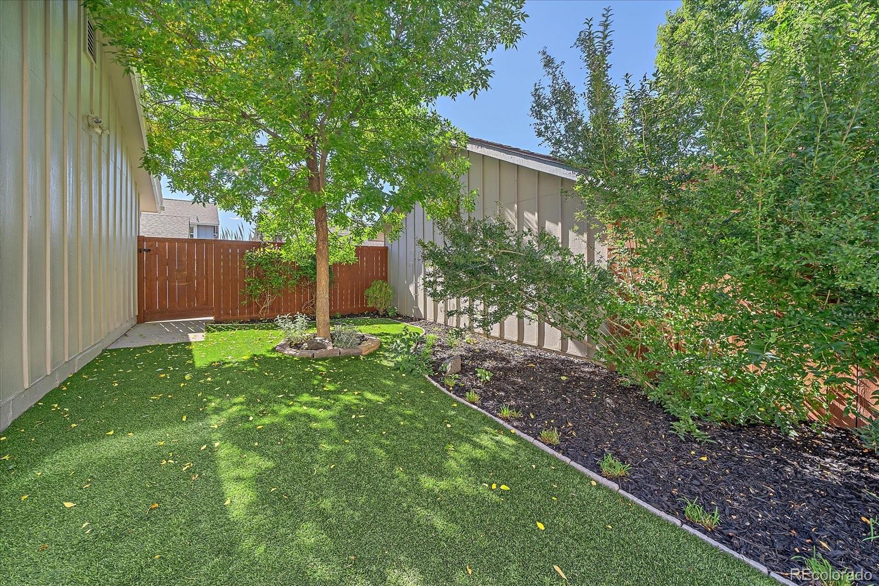
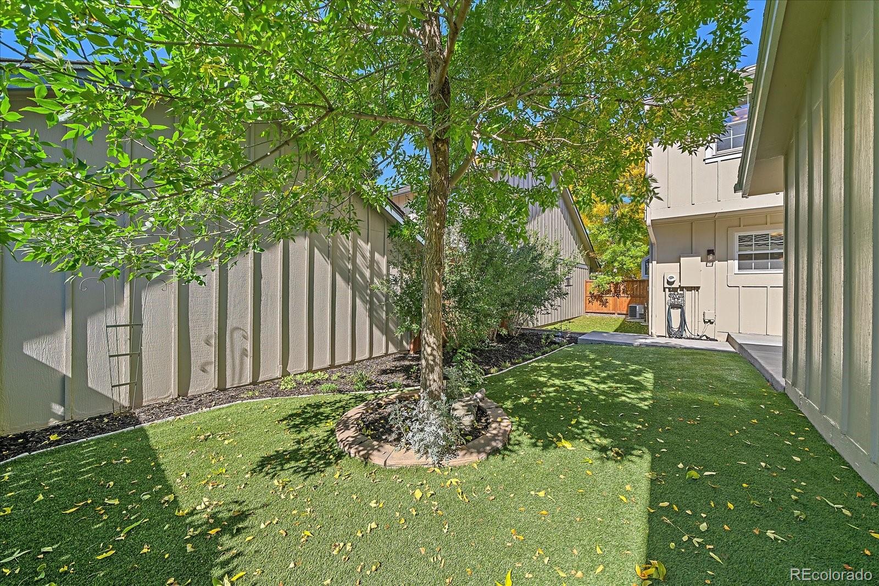
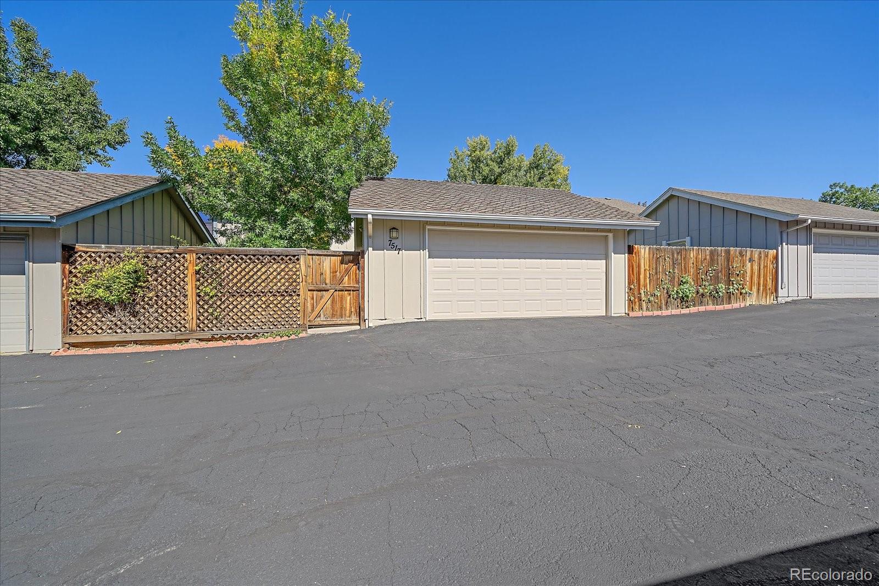
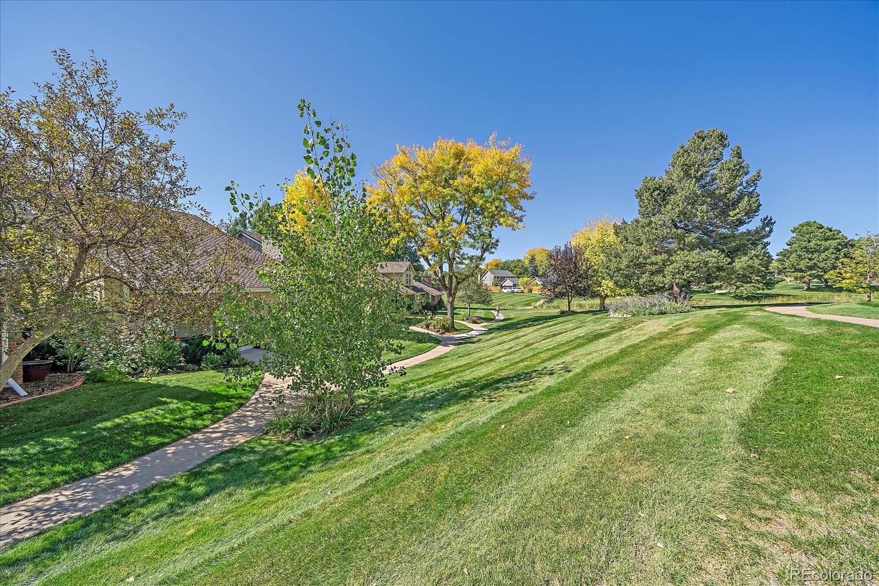
The outdoor spaces are just as inspiring. The backyard is the perfect extension of the living areas - located just off of the kitchen and dining room. It is beautifully designed for gathering and play with two expansive turf areas perfect for parties, kids, pets or a garden. Mature landscaping surrounds a sun-filled patio made for everything from morning coffee to parties, while the covered front porch offers a quiet seat with lush greenbelt views. The two-car detached garage sits just steps away across the back patio. There is also ample guest parking, so start inviting those friends over!

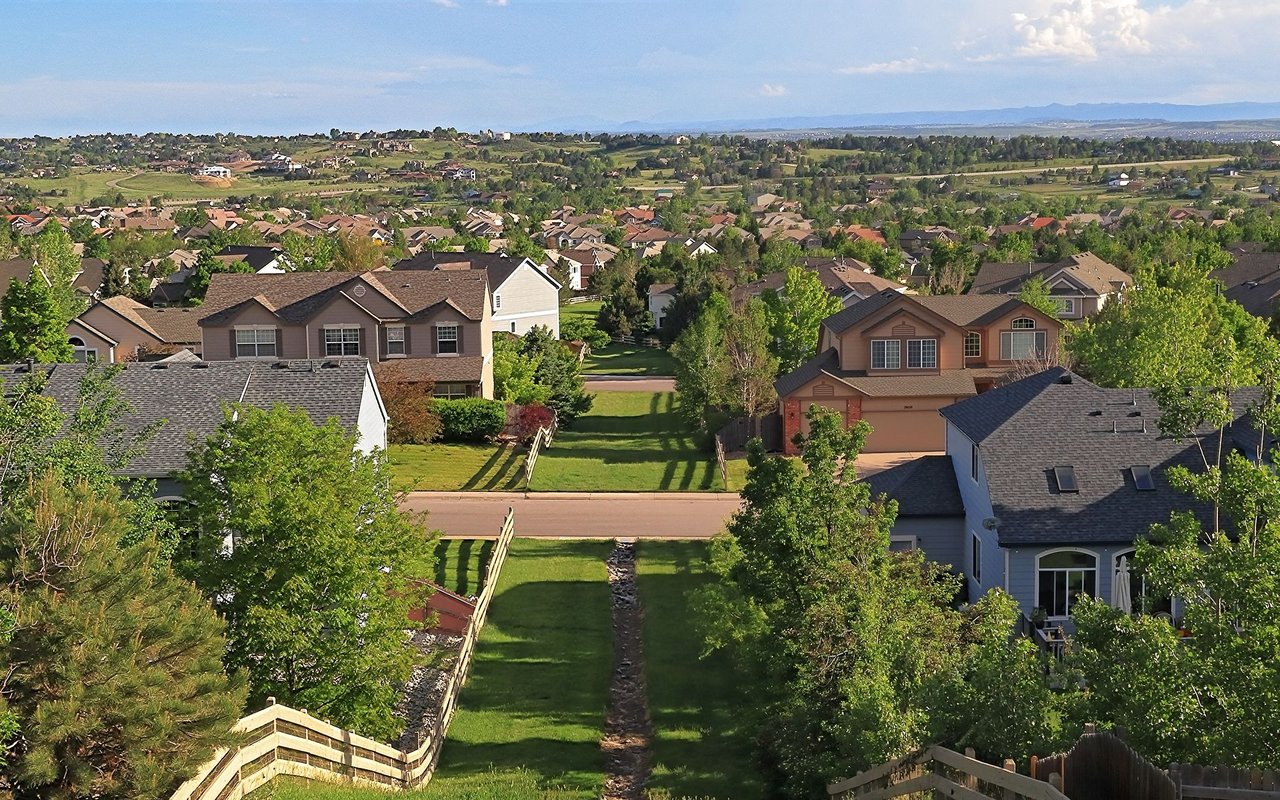
Located in the highly desirable Willow Creek community, you'll have access to miles of greenbelts, pool, tennis courts, and clubhouse. With easy connections to I-25, C-470, the DTC, Dry Creek Light Rail, and Park Meadows shopping, this home delivers both convenience and charm in one of Centennial's most beloved neighborhoods.

Overview

Property Status
Sold
Date Sold
November 25, 2025
Lot Size
3,049 Sq.Ft.
MLS ID
3949171
Property Type
Residential
Year Built
1976

Features & Amenities

Total Area
2,781 Sq.Ft.
Neighborhood
Centennial
Architecture Styles
Traditional
Stories
2
Garage Spaces
2.0
Water Source
Public
Roof
Composition
Lot Features
Level
Heat Type
Forced Air
Air Conditioning
Central Air
Laundry Room
In Unit
Fireplace
Living Room
Appliances
Dishwasher, Disposal, Microwave, Oven, Refrigerator, Tankless Water Heater
Other Interior Features
High Speed Internet, Pantry, Primary Suite, Quartz Counters, Smart Light(s), Smoke Free, Vaulted Ceiling(s), Wired for Data
Sewer
Public Sewer
Substructure
Slab
HOA Amenities
Pool
Other Exterior Features
Private Yard
Elementary School
Willow Creek
Middle School
Campus
High School
Cherry Creek
School District
Cherry Creek 5
Sales Price
$705,000
Real Estate Tax
$3,810/yr
HOA
$250/mo
Zoning
RES

Downloads

7517 E Jamison Drive

Schedule a Tour

I would love to help you see this beautiful home! As a full-service brokerage, I can help you tour. Please submit an offer, and answer questions about the buying process.
Thank you

for your interest in 7517 E Jamison Drive, Centennial, CO 80112

7517 E Jamison Drive
Navigate
Centennial

Explore Centennial

39.5807° N, 104.8772° W

read more

I'm Interested In

7517 E Jamison Drive

or
  • CallLisa Wynne

    License #100084108

    (720) 434-5380
  • Follow Us On Instagram