Leave a Message

By providing your contact information to Lisa Wynne, your personal information will be processed in accordance with Lisa Wynne's Privacy Policy. By checking the box(es) below, you expressly consent to receive marketing or promotional real estate communication from Lisa Wynne in the manner selected by you. For SMS text messages, message frequency varies. Message and data rates may apply. Consent is not a condition of purchase of any goods or services. You may opt out of receiving further communications from Lisa Wynne at any time. To opt out of receiving SMS text messages, reply STOP to unsubscribe. SMS text messaging is subject to our Terms of Use.

Thank you for your message. I will be in touch with you shortly.

Explore Properties

Property Description

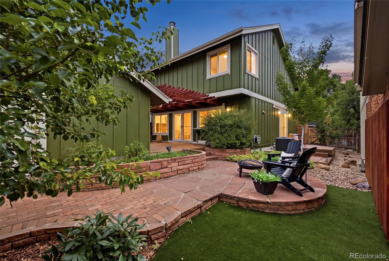
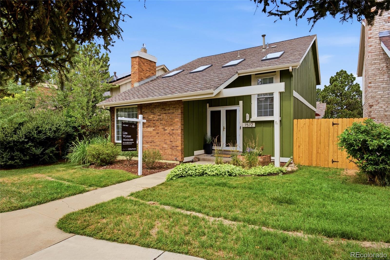
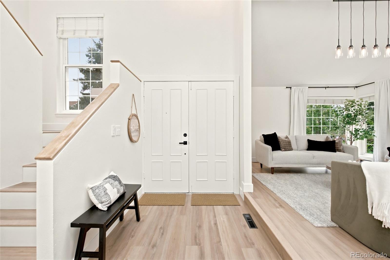
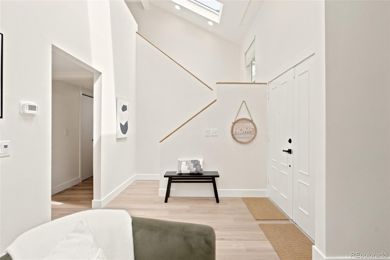
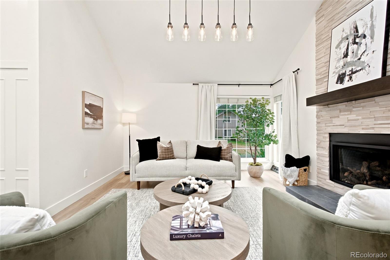
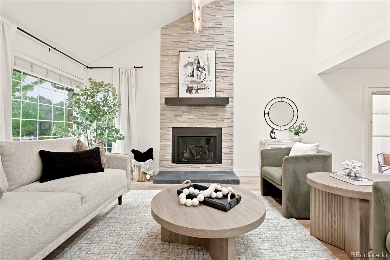
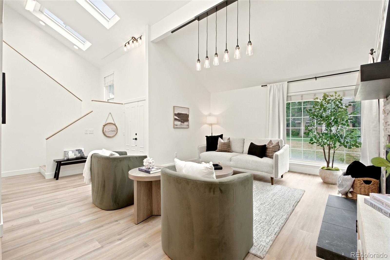
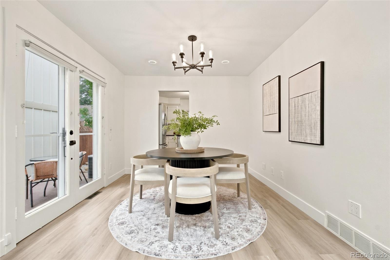
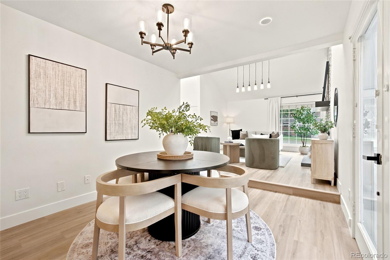
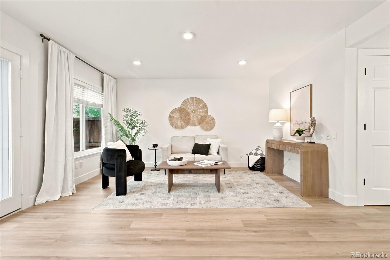
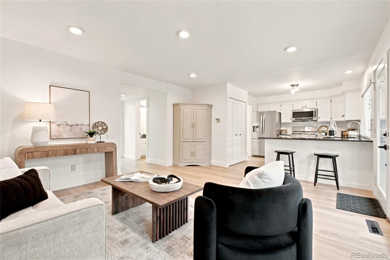
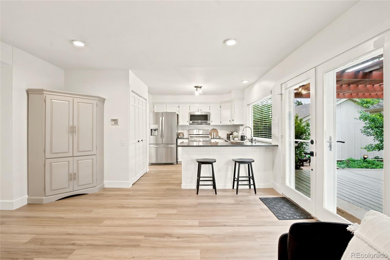
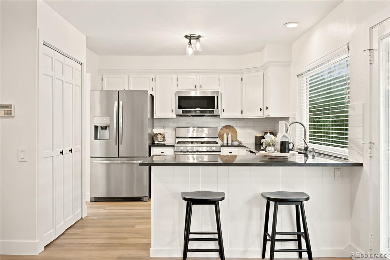
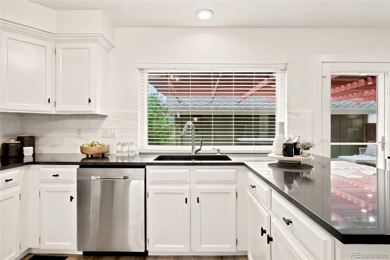
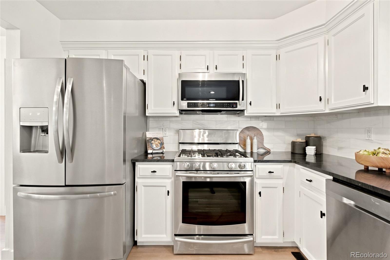
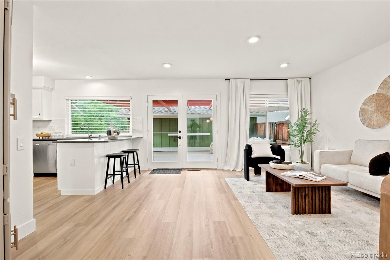
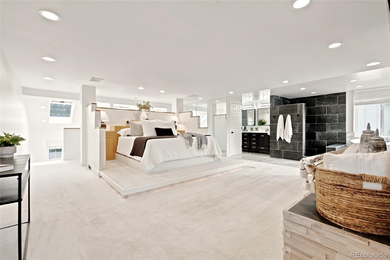
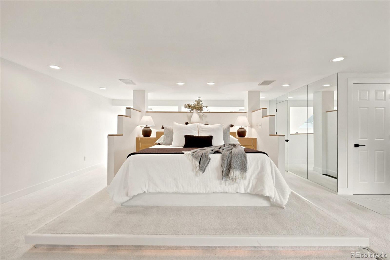
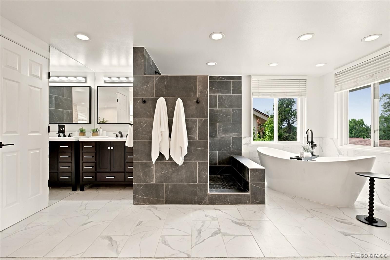
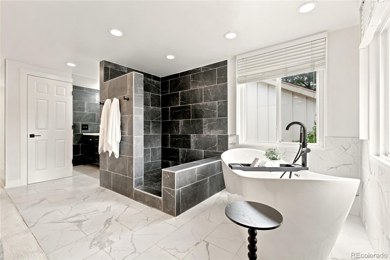
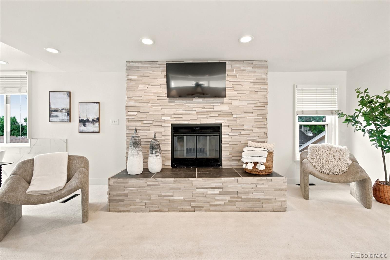
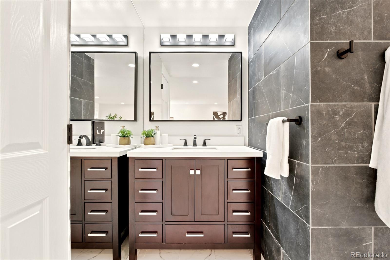
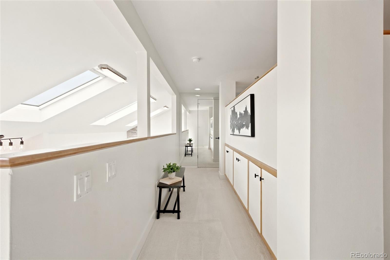
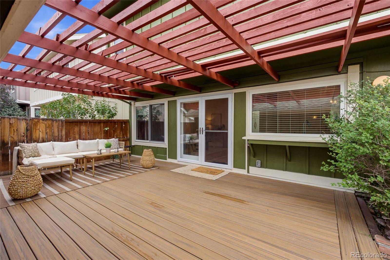
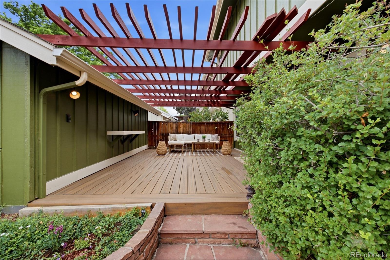
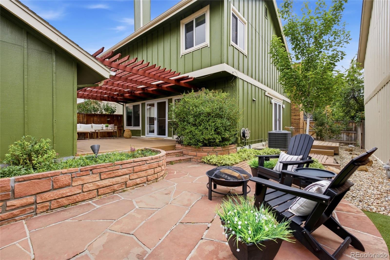
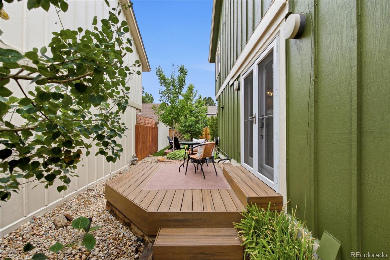
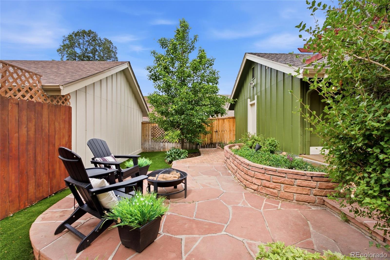
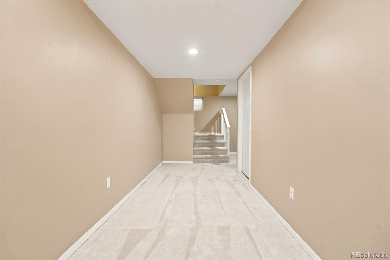
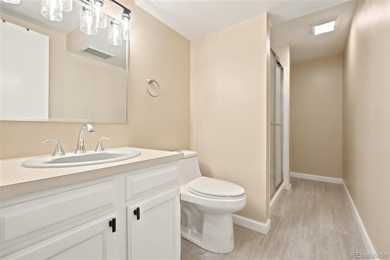
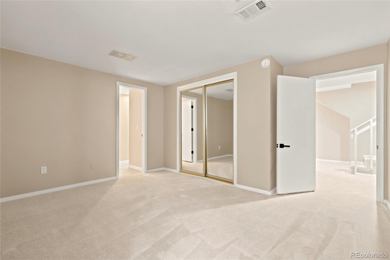
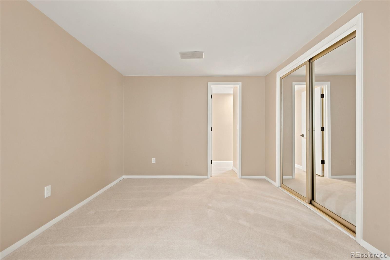
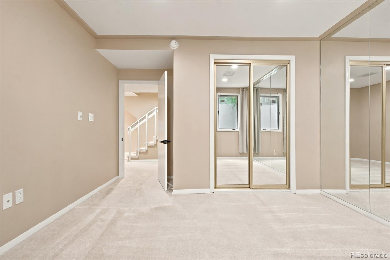
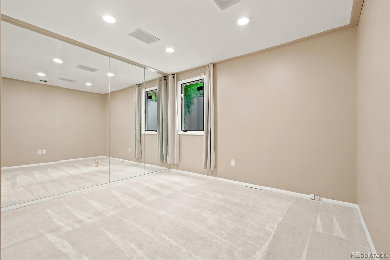
Welcome to easy, elevated living in this beautifully refreshed 3-bedroom, 3-bathroom patio home offering just under 2,700 finished square feet - perfectly positioned just minutes from Fiddler's Green, the Denver Tech Center, and quick access to both I-25 and E-470. Whether you're commuting, catching a concert, or grabbing dinner out, everything you need is within easy reach - and when you're home, this one delivers. Inside, the home has been extensively updated from top to bottom: fresh interior and exterior paint, brand-new flooring, all new lighting, marble countertops, and a full suite of new stainless steel appliances. A brand-new HVAC system means comfort year-round. The entire second floor is dedicated to an expansive primary suite - a true private retreat. Unwind in front of your own fireplace, soak in the free-standing tub, rinse off in the custom walk-in shower, and enjoy the spacious closet with custom shelving. It's a rare amount of dedicated primary square footage for a home of this style. Step outside to your own lush, private backyard - a peaceful, low-maintenance escape with plenty of room for relaxing or entertaining. This charming, private yard has with two weather-resistant decks, mature landscaping and an area for a fire pit or dining al-fresco. Built in 1977 and thoughtfully maintained and modernized ever since, this home offers the charm of an established, tree-lined neighborhood with none of the dated finishes. Add in the central location, with easy access to trails, shopping, and restaurants, and the fact that it's zoned for the prestigious Cherry Creek High School, and you've got a rare combination of lifestyle, location, and award-winning education.

Overview

Open House
7/18/2026 11:00AM - 1:00PM MDT
Property Status
For Sale
Lot Size
2,962 Sq.Ft.
MLS ID
9554097
Property Type
Residential
Year Built
1977

Features & Amenities

Total Area
2,708 Sq.Ft.
Neighborhood
Centennial
Architecture Styles
Traditional
Stories
2
Garage Spaces
2.0
Roof
Composition
Lot Features
Level, Sprinklers In Front, Sprinklers In Rear
Heat Type
Forced Air
Air Conditioning
Attic Fan, Central Air
Laundry Room
Laundry Closet
Fireplace
Great Room, Primary Bedroom
Appliances
Disposal, Dryer, Microwave, Range, Refrigerator, Self Cleaning Oven, Washer
Other Interior Features
Entrance Foyer, Five Piece Bath, High Ceilings, High Speed Internet, Marble Counters, Primary Suite, Smart Thermostat, Smoke Free, Vaulted Ceiling(s), Walk-In Closet(s)
Sewer
Community Sewer
Substructure
Slab
HOA Amenities
Clubhouse, Park, Playground, Pool, Spa/Hot Tub, Tennis Court(s), Trail(s)
Security Features
Carbon Monoxide Detector(s), Smoke Detector(s), Video Doorbell
Other Exterior Features
Lighting, Private Yard
Elementary School
Willow Creek
Middle School
Campus
High School
Cherry Creek
School District
Cherry Creek 5
Sales Price
$749,000
Real Estate Tax
$4,659/yr
HOA
$281/mo
Zoning
Res

Downloads

7572 S Rosemary Circle

Schedule a Tour

I would love to help you see this beautiful home! As a full-service brokerage, I can help you tour. Please submit an offer, and answer questions about the buying process.
Thank you

for your interest in 7572 S Rosemary Circle, Englewood, CO 80112

7572 S Rosemary Circle
Navigate
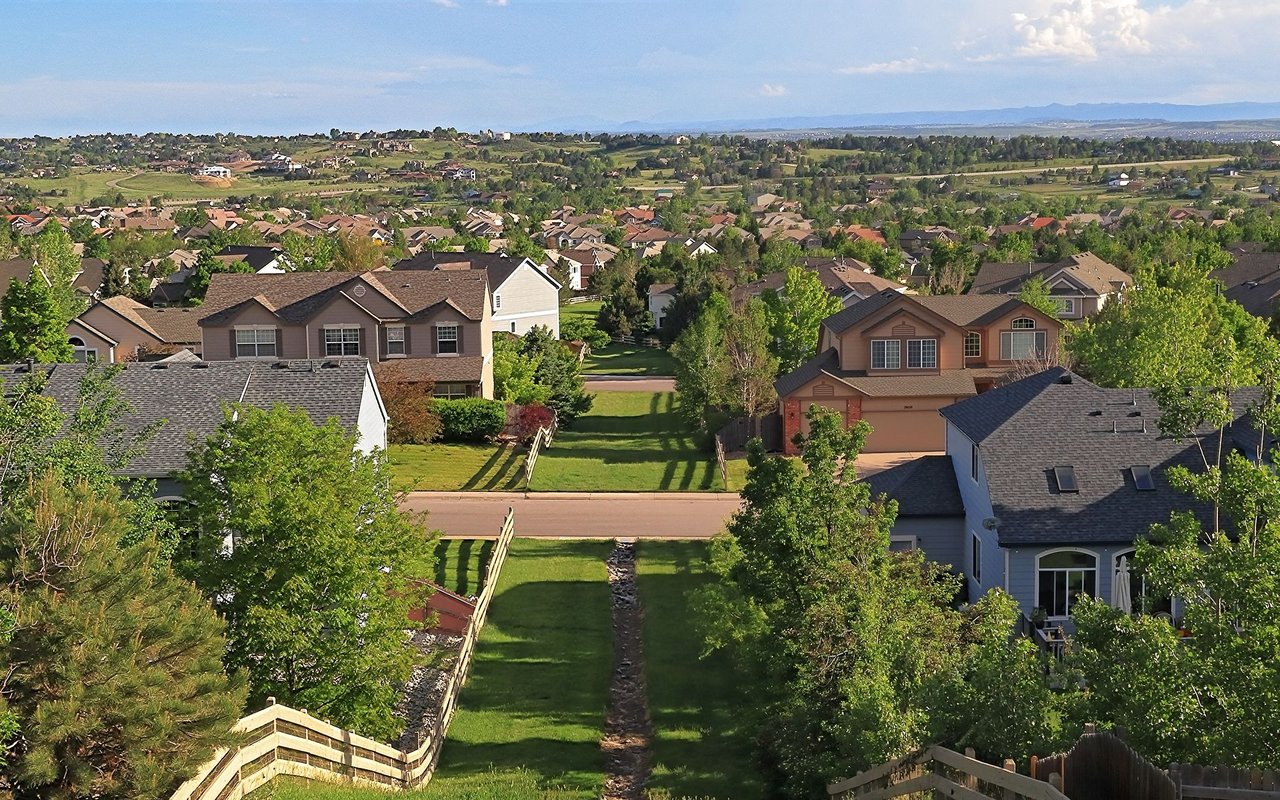
Centennial

Explore Centennial

39.5807° N, 104.8772° W

read more

Mortgage Calculator

Estimate your monthly mortgage payment, including the principal and interest, property taxes, and HOA. Adjust the values to generate a more accurate rate.
$0,000 Your Payment 20 15 65
$0,000 Your Payment

I'm Interested In

7572 S Rosemary Circle

or
  • CallLisa Wynne

    License #100084108

    (720) 434-5380
  • Follow Us On Instagram