Leave a Message

By providing your contact information to Lisa Wynne, your personal information will be processed in accordance with Lisa Wynne's Privacy Policy. By checking the box(es) below, you expressly consent to receive marketing or promotional real estate communication from Lisa Wynne in the manner selected by you. For SMS text messages, message frequency varies. Message and data rates may apply. Consent is not a condition of purchase of any goods or services. You may opt out of receiving further communications from Lisa Wynne at any time. To opt out of receiving SMS text messages, reply STOP to unsubscribe. SMS text messaging is subject to our Terms of Use.

Thank you for your message. I will be in touch with you shortly.

Explore Properties

Property Description

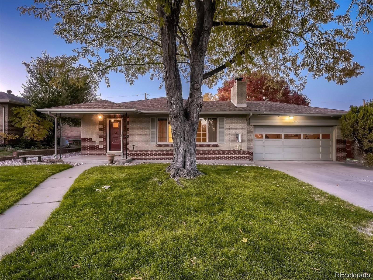
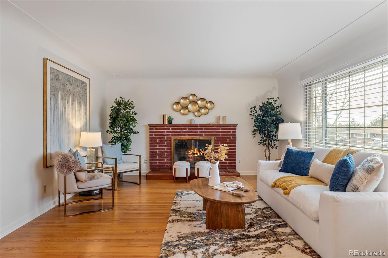
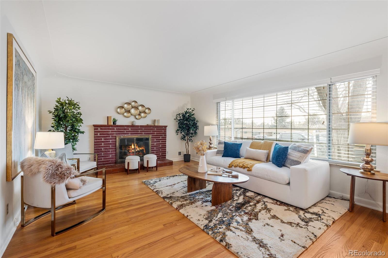
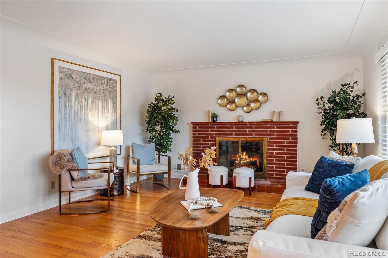
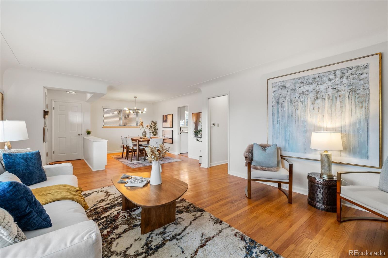
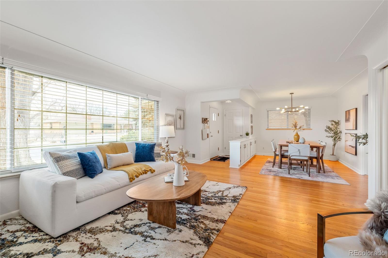
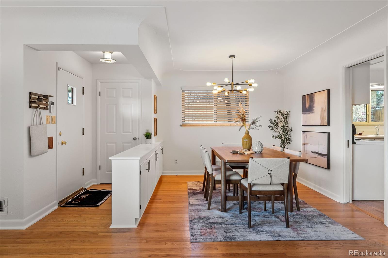
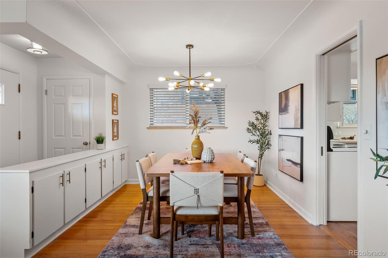
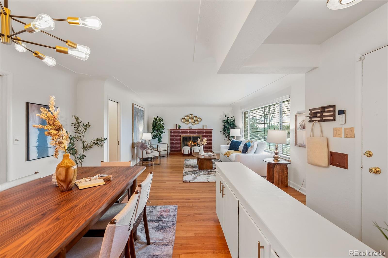
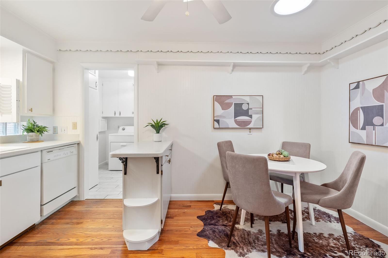
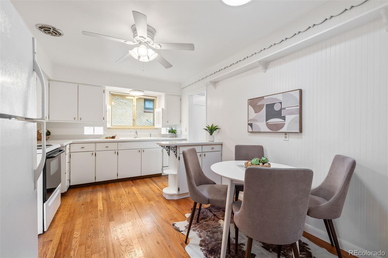
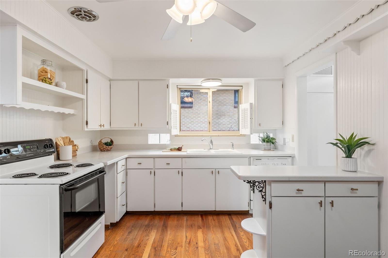
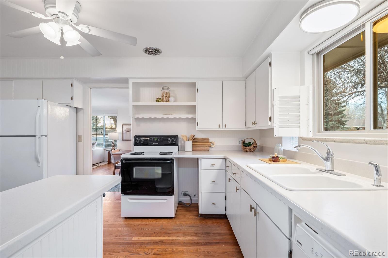
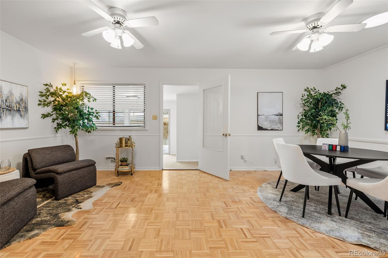
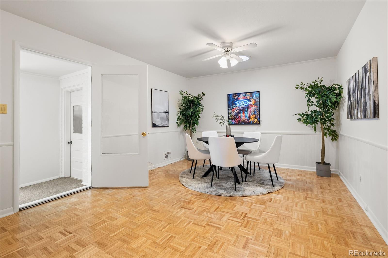
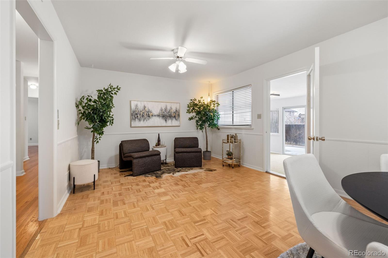
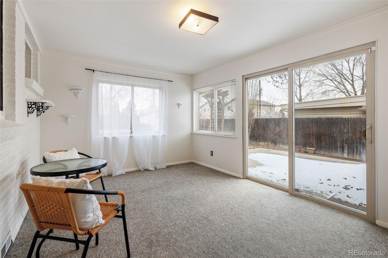
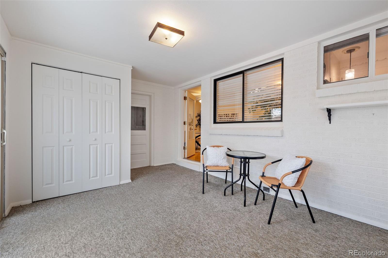
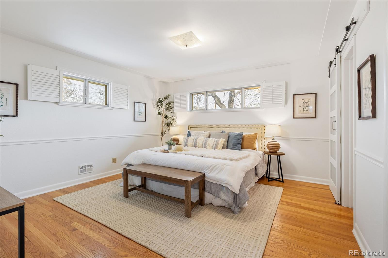
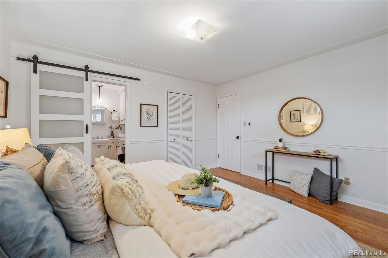
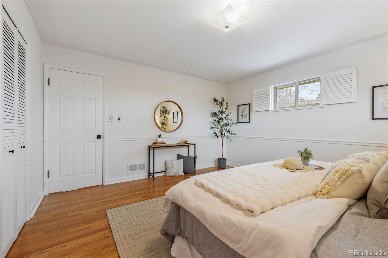
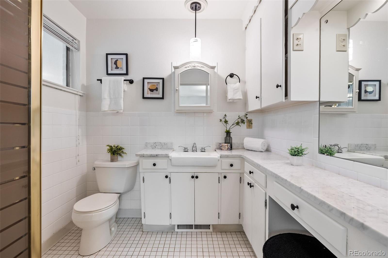
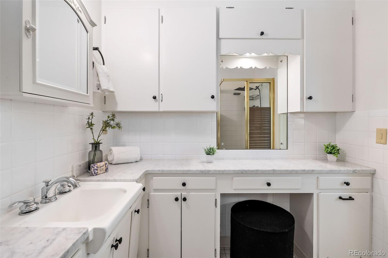
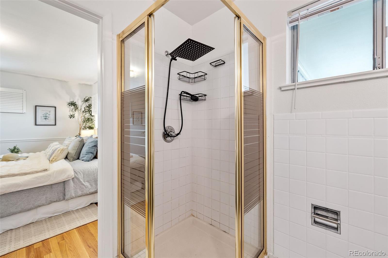
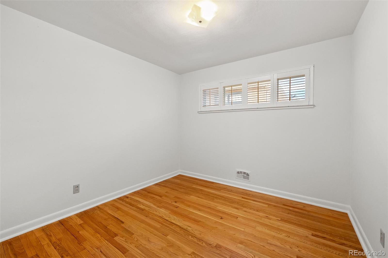
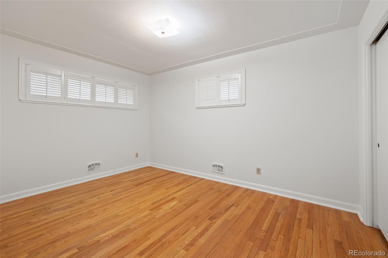
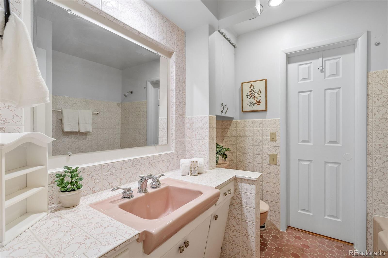
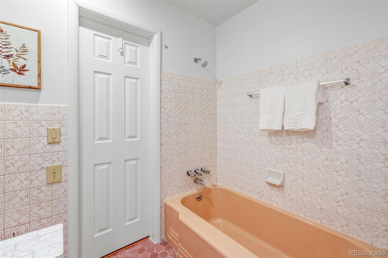
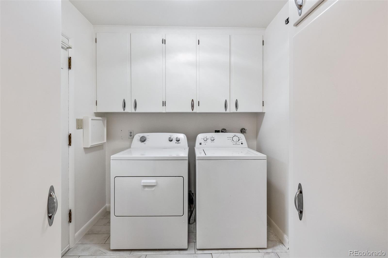
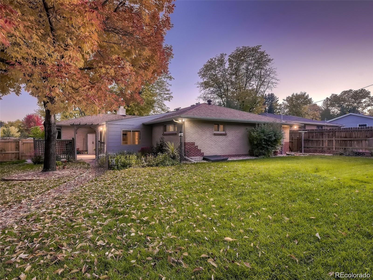
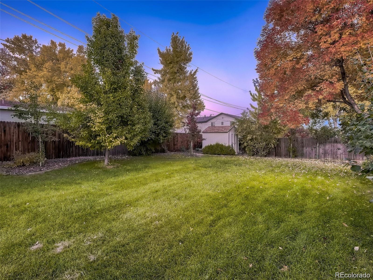
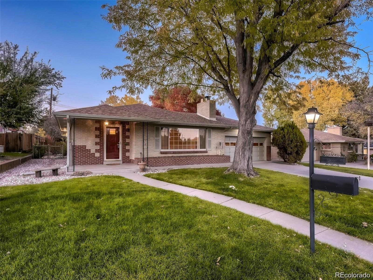
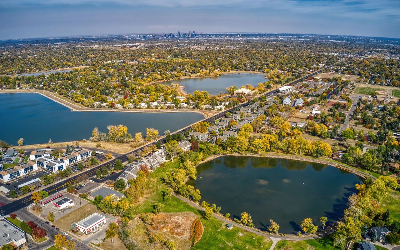
This Lakewood home speaks directly to buyers who appreciate mid-century modern design - clean lines, generous light, thoughtful separation of spaces - and want the freedom to make it their own. With 3 bedrooms, 2 bathrooms, and approximately 1,800 square feet, the home offers a comfortable single-level layout with no stairs, making everyday living easy and intuitive. Hardwood flooring runs through most of the home (outside of the sun room/porch), adding warmth and authenticity that mid-century lovers value. The layout reflects the era's emphasis on livability: a true living room, formal dining room, eat-in kitchen, sun room, and a flexible bonus or rec space that adapts effortlessly to modern life. The primary bedroom features a walk-in closet and a private bathroom, creating a quiet retreat separate from the secondary bedrooms. Designed for comfort and ease, this home offers true single-level living with no interior stairs, a practical and increasingly sought-after feature. The home has been freshly repainted throughout, including cabinetry, with updated hardware and select lighting, giving it a clean, cohesive feel while preserving its original character. It's not a flip. It's not pretending to be something it's not. It's intentionally untouched in all the right ways -ready for a mid-mod lover to bring their vision to life. Set on an oversized lot just under 10,000 square feet, the backyard is surprisingly private with mature landscaping and room to entertain, garden, relax, or reimagine outdoor living entirely. A two-car garage adds everyday practicality - a rare bonus for homes of this era. Located in a desirable Lakewood neighborhood with easy access to downtown Denver, the foothills, Red Rocks, and just minutes from Crown Hill Park, this home offers the kind of lifestyle flexibility that's increasingly hard to find. The setting combines quiet residential living with proximity to trails, open space, and quick city access - a true sweet spot.

Overview

Property Status
Sold
Date Sold
February 25, 2026
Lot Size
9,802 Sq.Ft.
MLS ID
5551783
Property Type
Residential
Year Built
1954

Features & Amenities

Total Area
1,800 Sq.Ft.
Neighborhood
Lakewood
Architecture Styles
Traditional
Stories
1
Garage Spaces
2.0
Water Source
Public
Roof
Composition
Lot Features
Landscaped, Level, Many Trees, Sprinklers In Front, Sprinklers In Rear
Heat Type
Forced Air
Air Conditioning
Air Conditioning-Room
Fireplace
Living Room
Appliances
Dishwasher, Disposal, Dryer, Oven, Refrigerator, Washer
Sewer
Public Sewer
Substructure
Slab
Security Features
Smoke Detector(s)
Other Exterior Features
Private Yard
Elementary School
Slater
Middle School
Creighton
High School
Lakewood
School District
Jefferson County R-1
Sales Price
$630,000
Real Estate Tax
$3,172/yr

Downloads

7635 W 25th Avenue

Schedule a Tour

I would love to help you see this beautiful home! As a full-service brokerage, I can help you tour. Please submit an offer, and answer questions about the buying process.
Thank you

for your interest in 7635 W 25th Avenue, Lakewood, CO 80214

7635 W 25th Avenue
Navigate
Lakewood

Explore Lakewood

39.7047° N, 105.0814° W

read more

I'm Interested In

7635 W 25th Avenue

or
  • CallLisa Wynne

    License #100084108

    (720) 434-5380
  • Follow Us On Instagram