Leave a Message

By providing your contact information to Lisa Wynne, your personal information will be processed in accordance with Lisa Wynne's Privacy Policy. By checking the box(es) below, you expressly consent to receive marketing or promotional real estate communication from Lisa Wynne in the manner selected by you. For SMS text messages, message frequency varies. Message and data rates may apply. Consent is not a condition of purchase of any goods or services. You may opt out of receiving further communications from Lisa Wynne at any time. To opt out of receiving SMS text messages, reply STOP to unsubscribe. SMS text messaging is subject to our Terms of Use.

Thank you for your message. I will be in touch with you shortly.

Explore Properties

Property Description

This gorgeous Springdale ranch style smart-home in Blackstone Country Club is a dream and 100% move-in ready! You will love this functional and comfortable floor plan that is full of upgrades and special touches! This home boasts 3 spacious bedrooms, 2.5 baths, an extended 3.5 car garage, with an enormous unfinished basement. The eat-in gourmet kitchen comes with beautiful stainless steal appliances, slab granite counters, custom backsplash and upgraded cabinets. The real heart of the home is the light and bright living room - that is flooded with natural light, gleaming hardwood floors a cozy fireplace. The master bedroom is more like a private retreat with it’s beautiful en-suite bath and spacious closet. This near-new home contains extra amenities that are not standard in this type of build, including a sizable bonus study and an extended covered Trex deck. Take advantage of all this wonderful community has to offer, including multiple golf courses and clubhouse! Located in the coveted Cherry Creek School district. Buyer must assume solar panel Power Purchase agreement with Sunstreet solar company.

Overview

Property Status
Sold
Date Sold
November 10, 2021
Lot Size
8,775 Sq.Ft.
MLS ID
7439557
Property Type
Residential
Year Built
2018

Features & Amenities

Neighborhood
Aurora
Architecture Styles
House
Garage Spaces
3
Water Source
Public
Utilities
Cable Available, Electricity Connected, Internet Access (Wired), Natural Gas Connected
Roof
Composition
Heat Type
Forced Air
Air Conditioning
Central Air
Fireplace
Family Room, Gas
Appliances
Dishwasher, Dryer, Range, Refrigerator, Sump Pump, Washer
Sewer
Public Sewer
Substructure
Frame, Wood Siding
HOA Amenities
Clubhouse, Fitness Center, Golf Course, Parking, Playground, Pool, Spa/Hot Tub, Tennis Court(s)
Other Exterior Features
Private Yard, Deck
Elementary School
Altitude
Middle School
Fox Ridge
High School
Cherokee Trail
School District
Cherry Creek 5
Sales Price
$693,000
Real Estate Tax
$5,417/yr
HOA
$165/3 mos

Downloads

8234 S Vandriver Way

Schedule a Tour

I would love to help you see this beautiful home! As a full-service brokerage, I can help you tour. Please submit an offer, and answer questions about the buying process.
Thank you

for your interest in 8234 S Vandriver Way, Aurora, CO 80016

8234 S Vandriver Way
Navigate
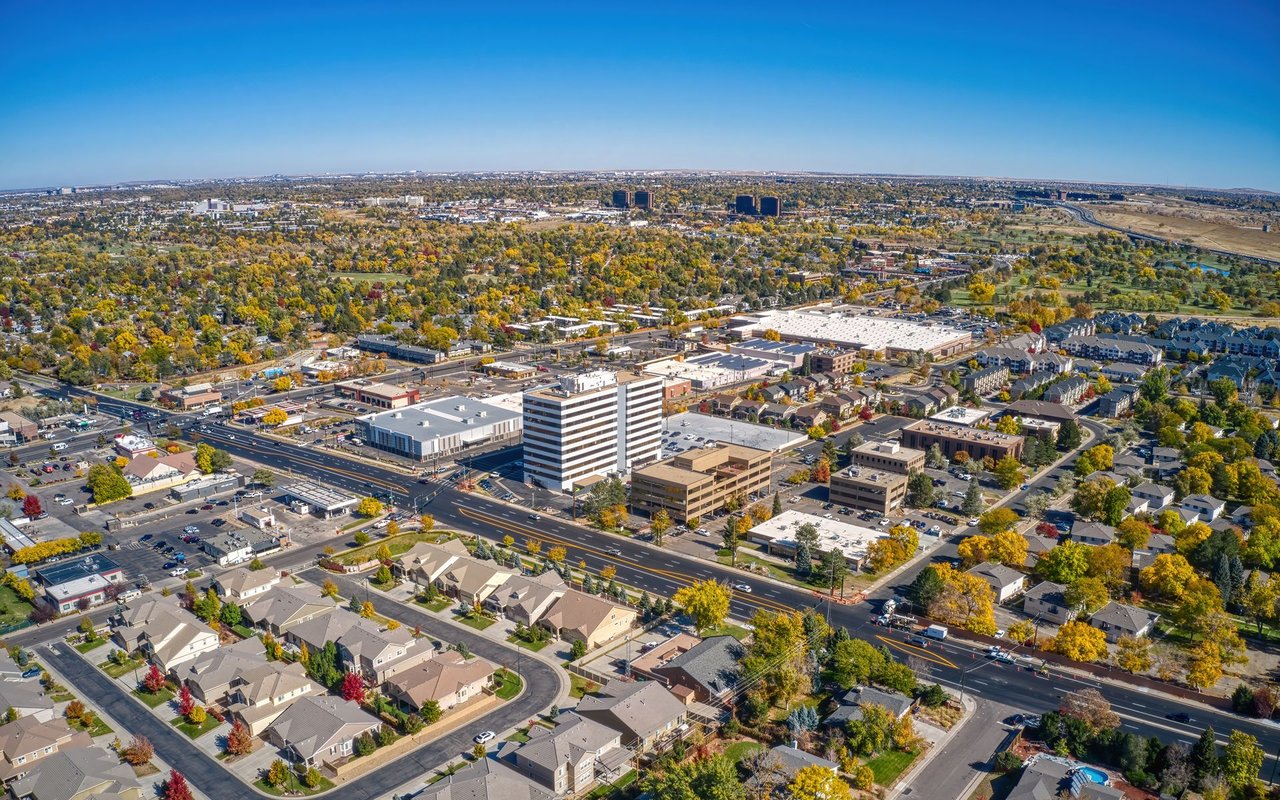
Aurora

Explore Aurora

39.7294° N, 104.8319° W

read more

I'm Interested In

8234 S Vandriver Way

or
  • CallLisa Wynne

    License #100084108

    (720) 434-5380
  • Follow Us On Instagram

