Leave a Message

By providing your contact information to Lisa Wynne, your personal information will be processed in accordance with Lisa Wynne's Privacy Policy. By checking the box(es) below, you expressly consent to receive marketing or promotional real estate communication from Lisa Wynne in the manner selected by you. For SMS text messages, message frequency varies. Message and data rates may apply. Consent is not a condition of purchase of any goods or services. You may opt out of receiving further communications from Lisa Wynne at any time. To opt out of receiving SMS text messages, reply STOP to unsubscribe. SMS text messaging is subject to our Terms of Use.

Thank you for your message. I will be in touch with you shortly.

Explore Properties

Property Description

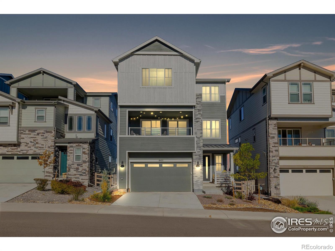
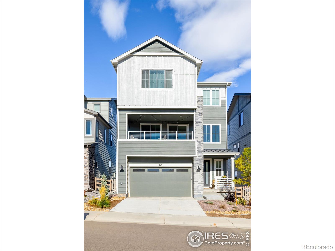
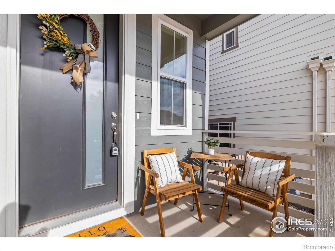
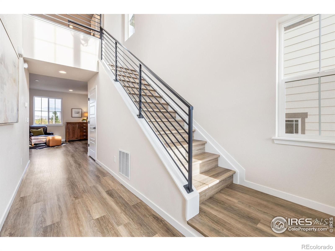
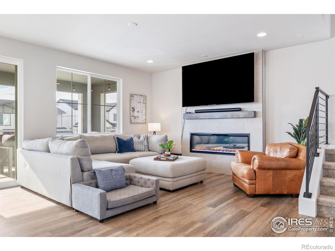
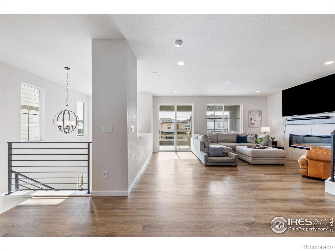
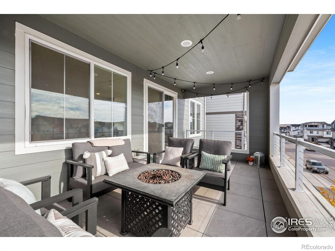
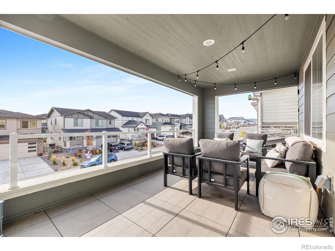
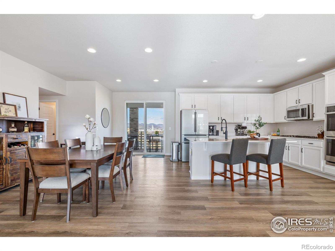
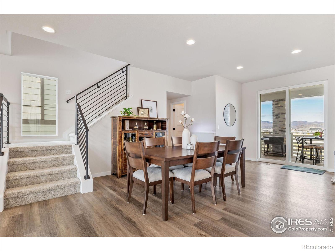
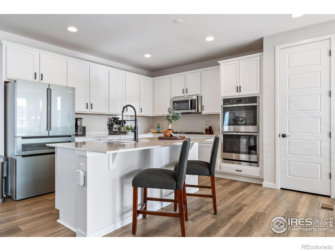
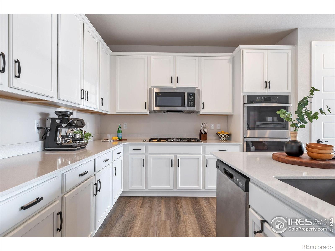
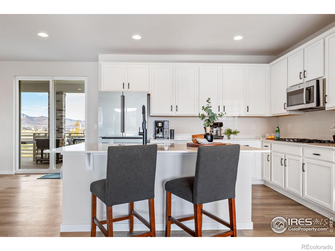
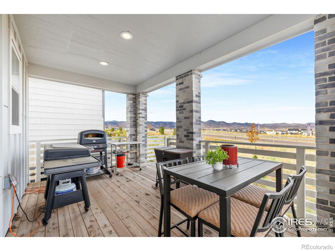
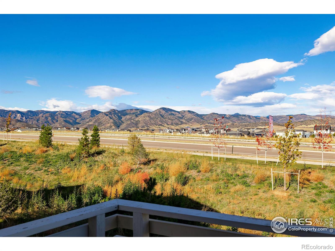
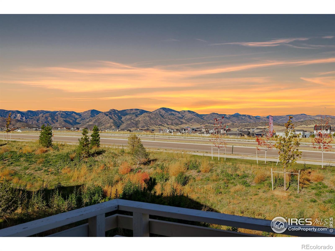
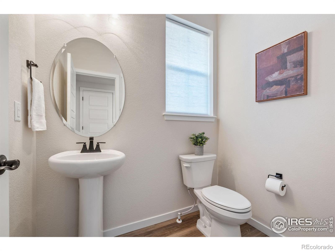
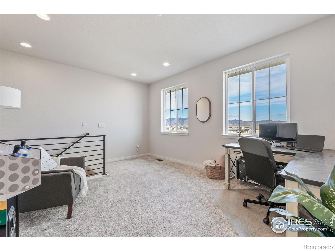
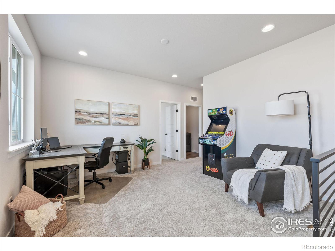
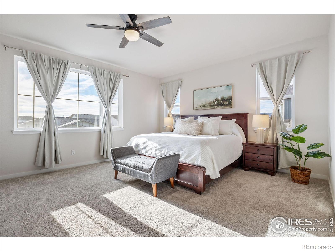
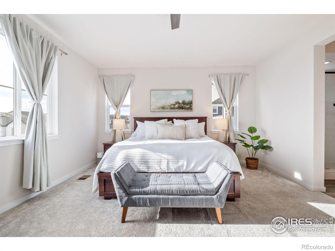
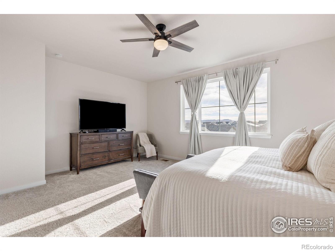
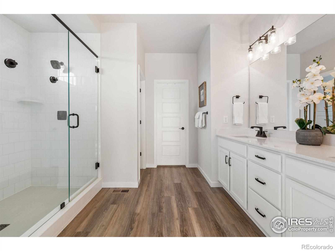
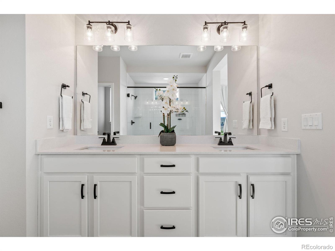
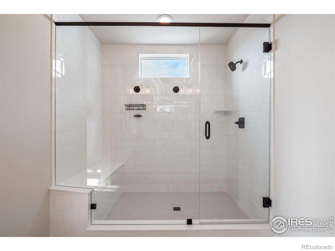
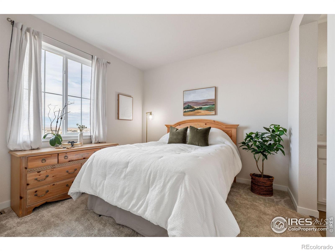
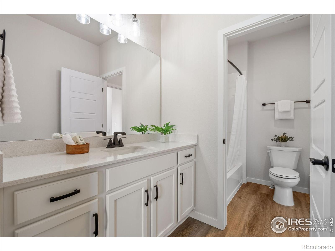
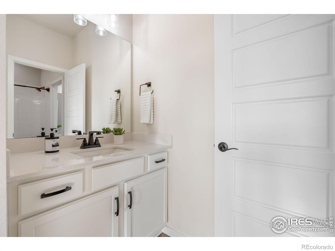
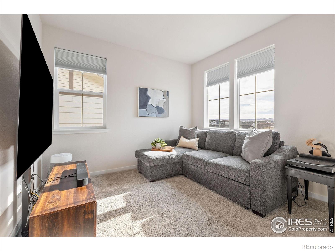
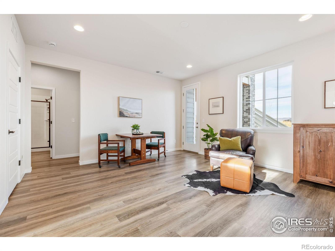
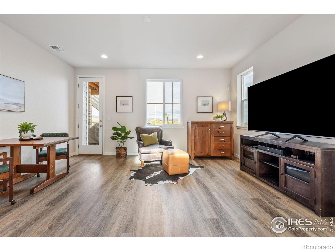
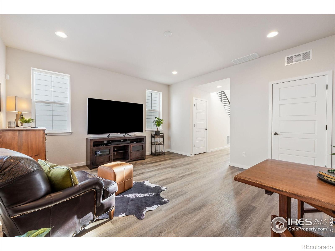
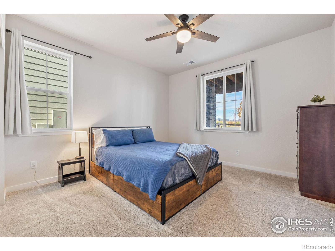
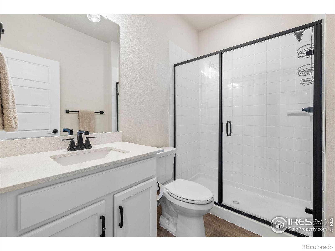
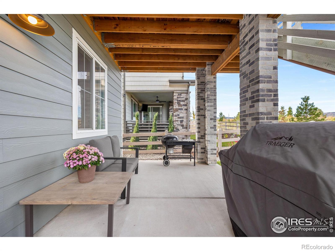
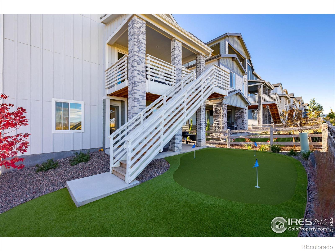
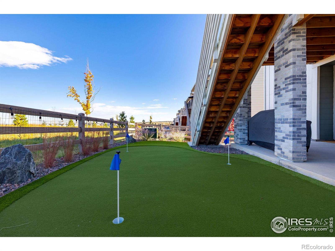
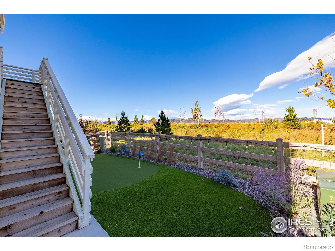
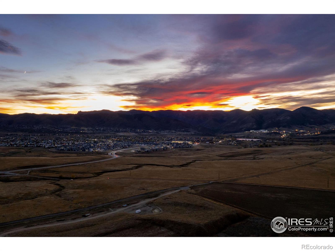
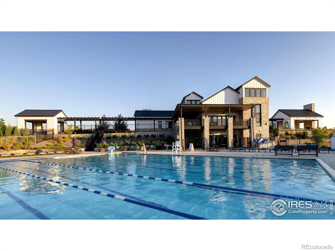
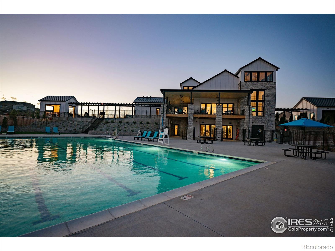
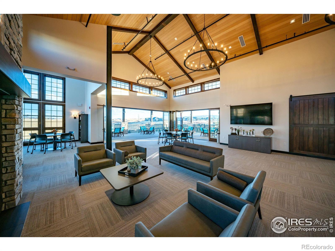
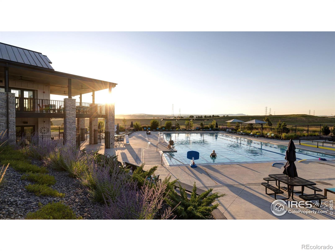
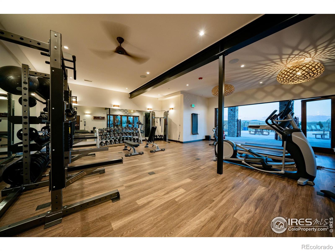
ne-Year-New and Move-In-Ready in Sterling Ranch! Nearly 3,000 sq ft of upgraded, low-maintenance living designed for true Colorado life. This modern home offers bright, open spaces, mountain views, and multiple outdoor areas for effortless entertaining.The main level features a large great room, dining area, and gourmet kitchen with Bosch 800 Series 4-door refrigerator, quartz island, and sleek finishes. Two outdoor spaces - an oversized covered balcony and a wide deck- extend the living area on both sides, perfect for dining, relaxing, or taking in stunning sunsets. Upstairs, you'll find three bedrooms, a versatile loft, and laundry with new GE Profile washer and dryer. The primary suite feels like a retreat with its spa-inspired bath, walk-in closet, and natural light. The lower level adds flexible living with a private guest suite, 3/4 bath, and access to the backyard patio and custom putting green- ideal for guests, home office, or multigenerational living.Located between Chatfield and Roxborough State Parks, Sterling Ranch offers miles of scenic trails, open space, and wildlife. Residents enjoy the Overlook Clubhouse with pool and fitness, and the Sterling Center with coffee, wine, and community events. Just minutes to Littleton and C-470, it's close to everything but with room to breathe.This is new-construction luxury without the wait - landscaping, upgrades, and window treatments are already complete. Plus, this home qualifies for an available 2-1 buy-down, lowering payments for the first two years (ask for details).Experience the mountain views, modern design, and vibrant community that make Sterling Ranch one of Colorado's most sought-after places to live.

Overview

Property Status
Sold
Date Sold
March 30, 2026
Lot Size
3,615 Sq.Ft.
MLS ID
IR1049048
Property Type
Residential
Year Built
2024

Features & Amenities

Total Area
2,882 Sq.Ft.
Neighborhood
Sterling Ranch
Architecture Styles
Contemporary
View Description
Mountain(s)
Stories
3
Garage Spaces
2.0
Water Source
Public
Utilities
Electricity Available, Internet Access (Wired), Natural Gas Available
Roof
Composition
Lot Features
Sprinklers In Front
Heat Type
Forced Air
Air Conditioning
Central Air
Fireplace
Gas, Great Room
Appliances
Dishwasher, Disposal, Double Oven, Dryer, Microwave, Oven, Refrigerator, Washer
Other Interior Features
Eat-in Kitchen, Jack Jill Bathroom, Kitchen Island, Open Floorplan, Pantry, Walk-In Closet(s)
Sewer
Public Sewer
HOA Amenities
Clubhouse, Fitness Center, Park, Playground, Pool, Spa/Hot Tub, Trail(s)
Other Exterior Features
Balcony
Elementary School
Coyote Creek
Middle School
Ranch View
High School
Thunderridge
School District
Douglas RE-1
Sales Price
$699,000
Real Estate Tax
$3,482/yr
Zoning
RES

Downloads

8421 Butte Creek Street

Schedule a Tour

I would love to help you see this beautiful home! As a full-service brokerage, I can help you tour. Please submit an offer, and answer questions about the buying process.
Thank you

for your interest in 8421 Butte Creek Street, Littleton, CO 80125

8421 Butte Creek Street
Navigate
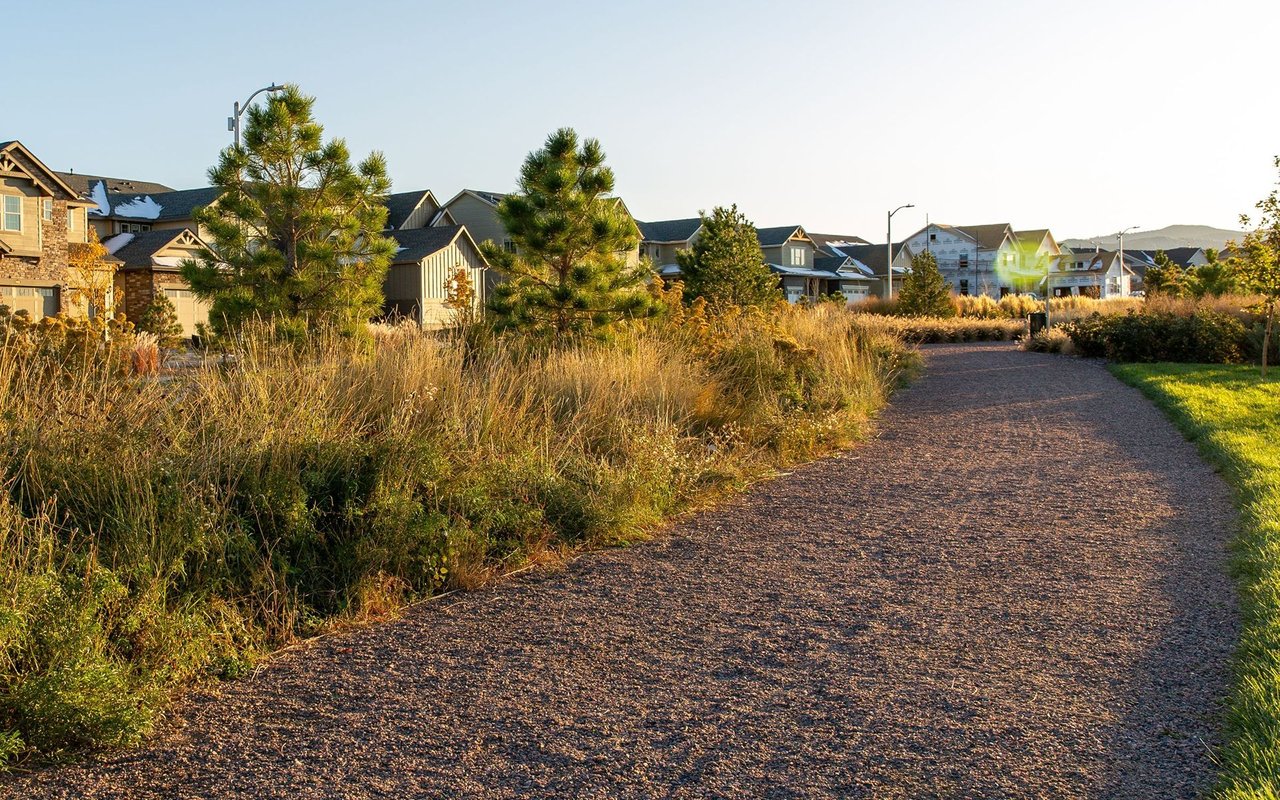
Sterling Ranch

Explore Sterling Ranch

39.5013° N, 105.0458° W

read more

I'm Interested In

8421 Butte Creek Street

or
  • CallLisa Wynne

    License #100084108

    (720) 434-5380
  • Follow Us On Instagram