Leave a Message

By providing your contact information to Lisa Wynne, your personal information will be processed in accordance with Lisa Wynne's Privacy Policy. By checking the box(es) below, you expressly consent to receive marketing or promotional real estate communication from Lisa Wynne in the manner selected by you. For SMS text messages, message frequency varies. Message and data rates may apply. Consent is not a condition of purchase of any goods or services. You may opt out of receiving further communications from Lisa Wynne at any time. To opt out of receiving SMS text messages, reply STOP to unsubscribe. SMS text messaging is subject to our Terms of Use.

Thank you for your message. I will be in touch with you shortly.

Explore Properties

Property Description

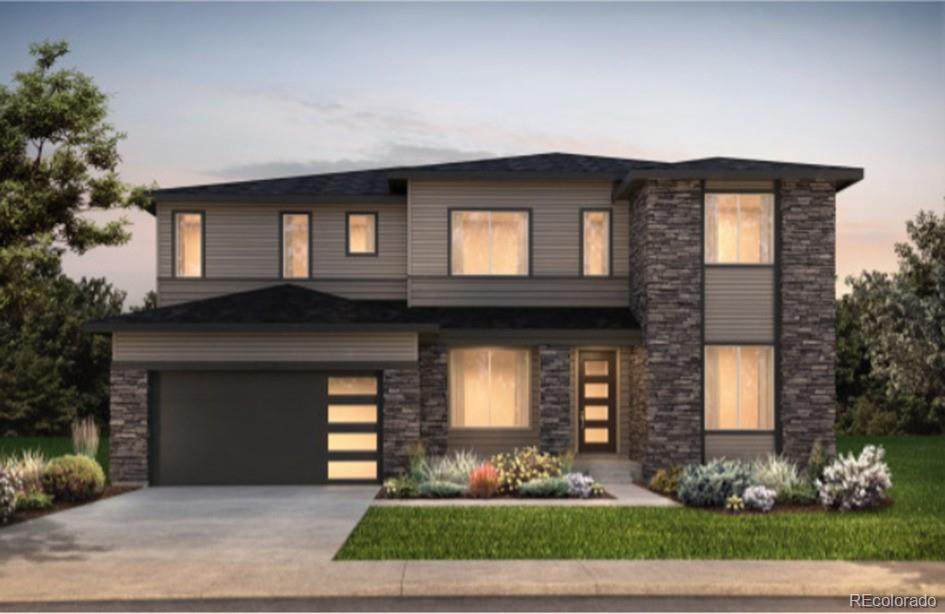
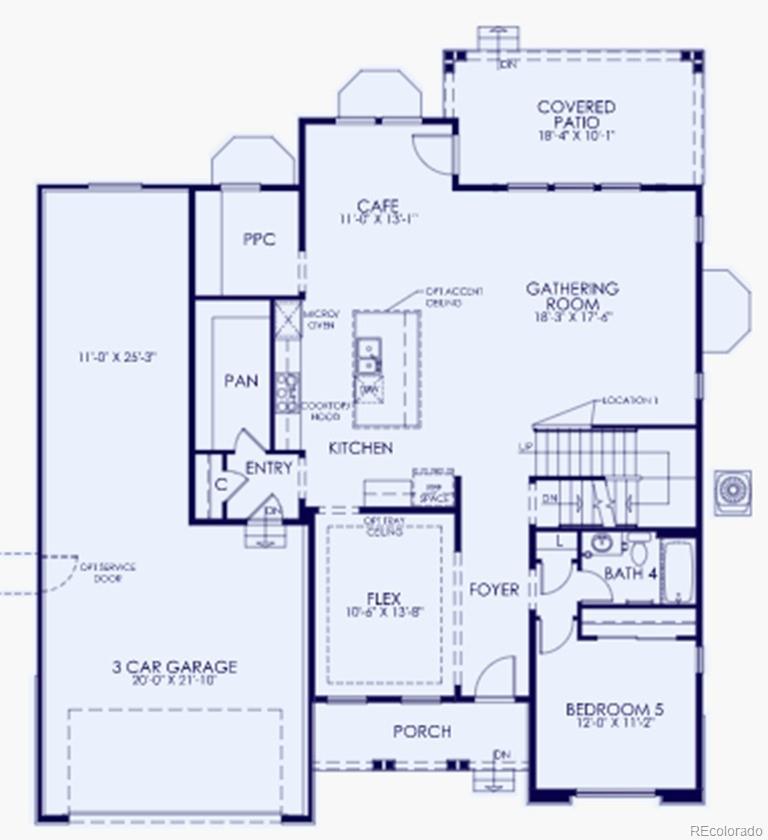
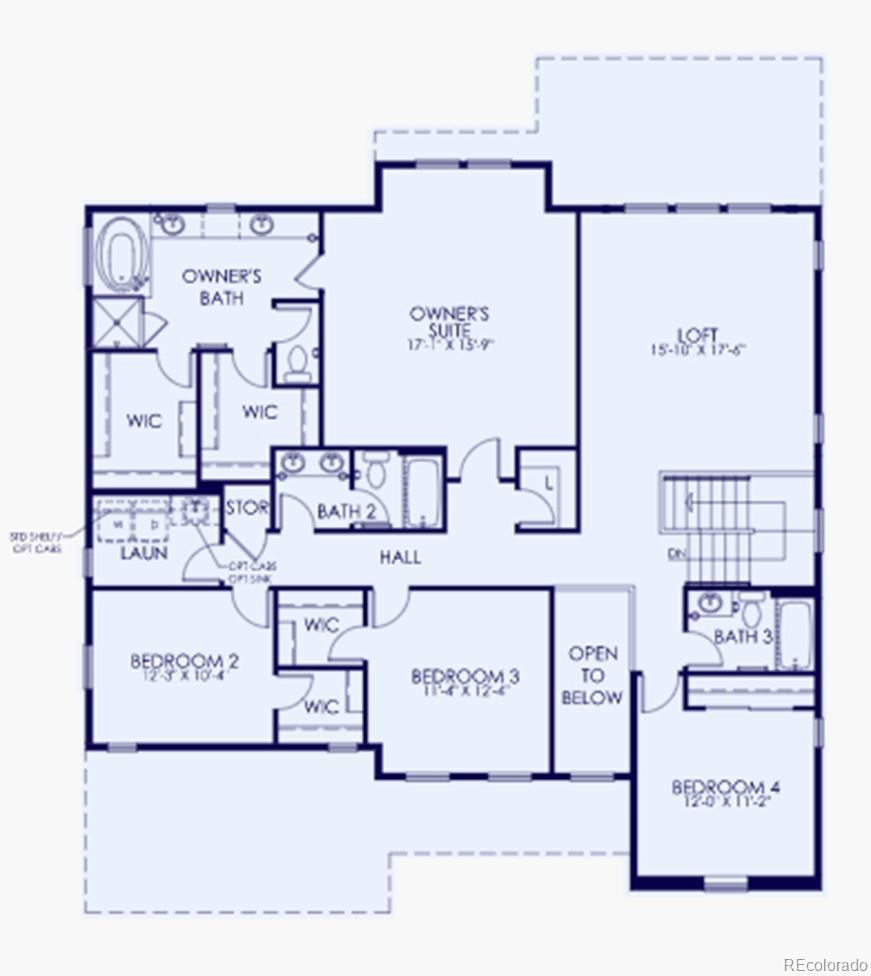
Adjacent to Cul-De-Sac. Smartly Designed Two Story home with a First-Floor Bedroom with Private Bath, Flex Space, Pulte Planning Center, and Four Additional Bedrooms Upstairs with and Oversized Owners Suite and Open Loft. A Quaint Cafe and Gourmet Kitchen with Walk-In Pantry, This Home Provides the Perfect Backdrop for Celebrations, Supersized Gathering Room with Fireplace and Vertical Iron Railings. Harbor Cabinets, White Knight Granite Counters, Luxury Vinyl Plank Floors.
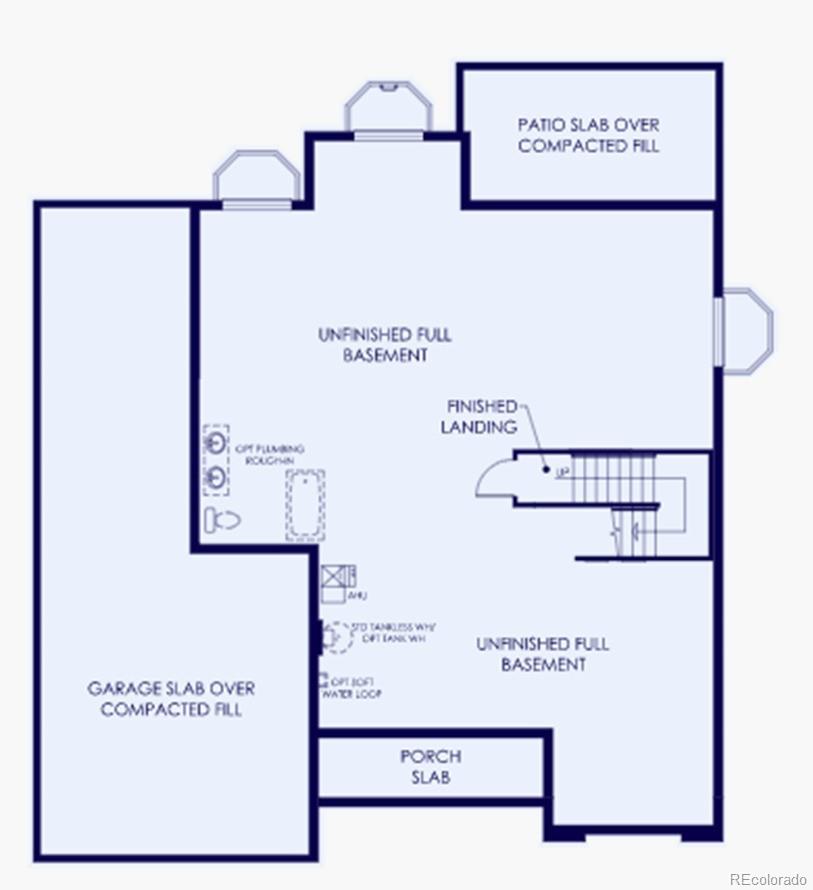
Unfinished basement.

Overview

Property Status
Sold
Date Sold
August 18, 2023
Lot Size
7,200 Sq.Ft.
MLS ID
4047829
Property Type
Residential
Year Built
2023

Features & Amenities

Neighborhood
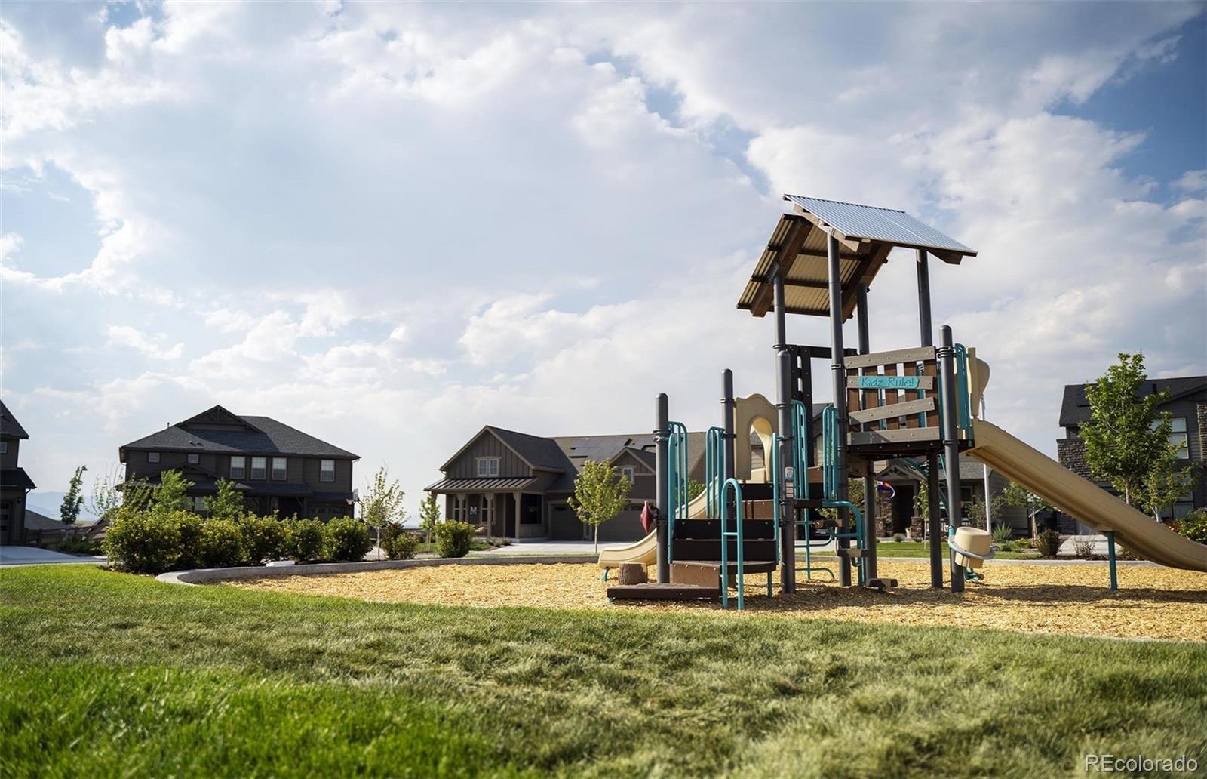
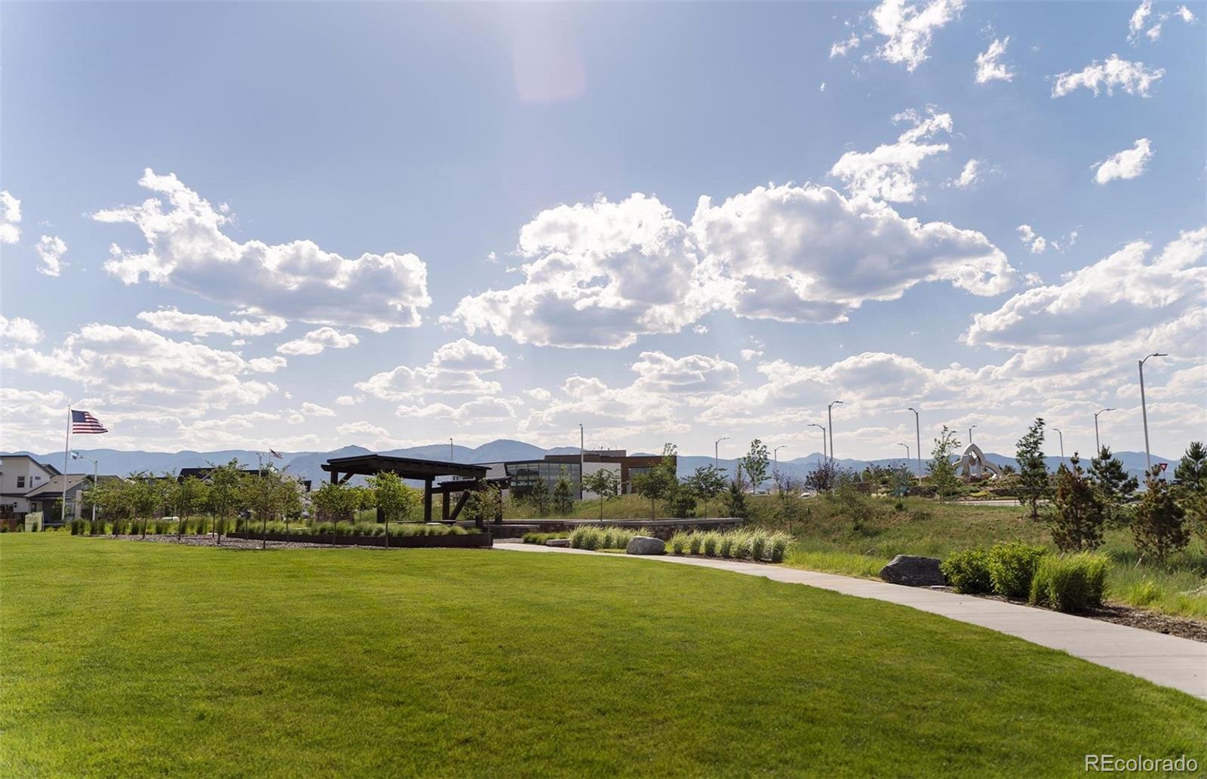
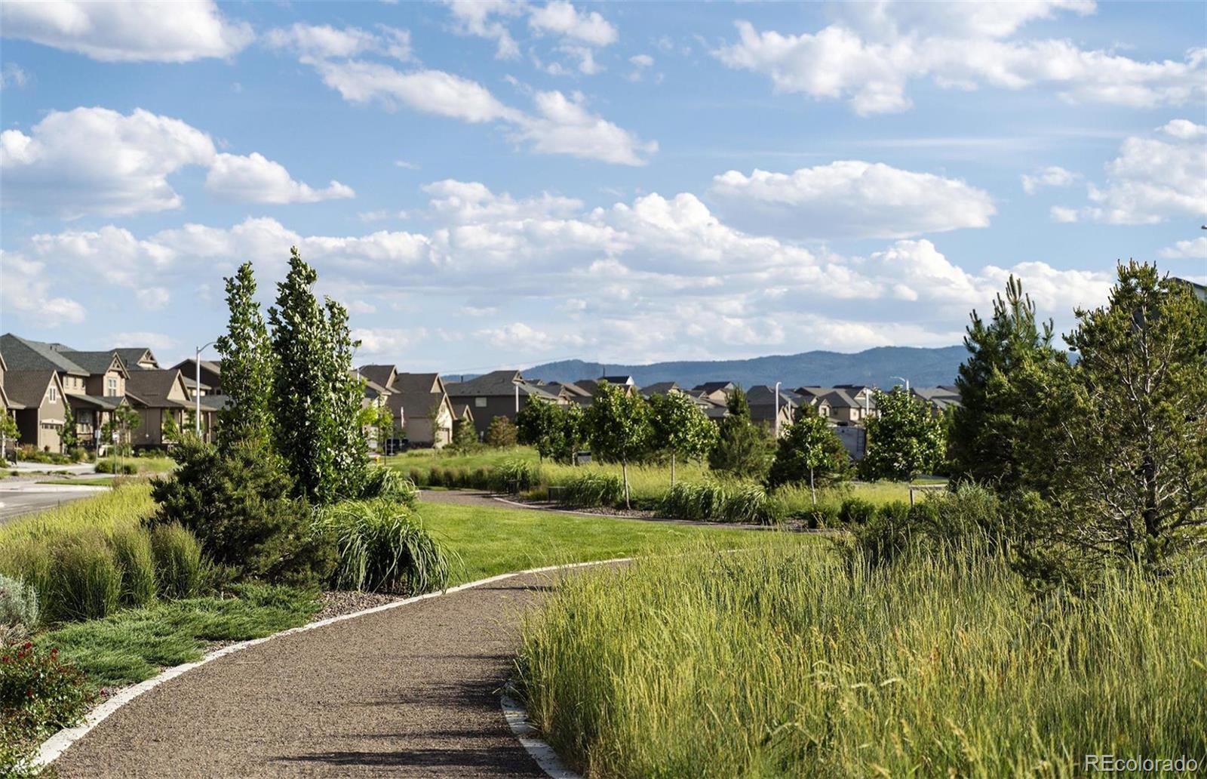
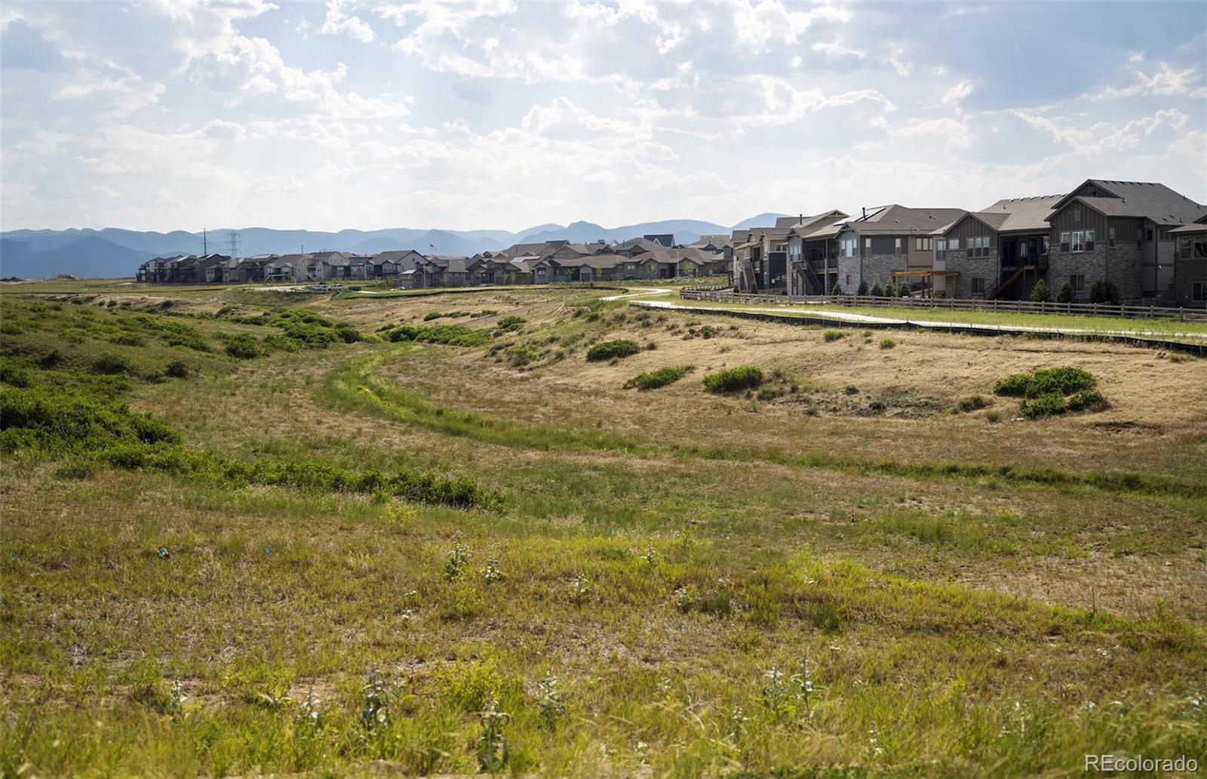
Sterling Ranch
Architecture Styles
Traditional
Stories
2
Garage Spaces
3.0
Water Source
Public
Utilities
Electricity Connected, Natural Gas Connected
Roof
Composition
Lot Features
Cul-De-Sac
Parking
Tandem
Heat Type
Forced Air
Air Conditioning
Central Air
Other Interior Features
Eat-in Kitchen, Entrance Foyer, Five Piece Bath, Kitchen Island, Open Floorplan, Pantry, Primary Suite, Quartz Counters, Walk-In Closet(s)
Sewer
Public Sewer
Other Exterior Features
Private Yard
Elementary School
Coyote Creek
Middle School
Ranch View
High School
Thunderridge
School District
Douglas RE-1
Sales Price
$899,990
Real Estate Tax
$11,920/yr
HOA
$40/mo

Downloads

8499 Hotchkiss Loop

Schedule a Tour

I would love to help you see this beautiful home! As a full-service brokerage, I can help you tour. Please submit an offer, and answer questions about the buying process.
Thank you

for your interest in 8499 Hotchkiss Loop, Littleton, CO 80125

8499 Hotchkiss Loop
Navigate
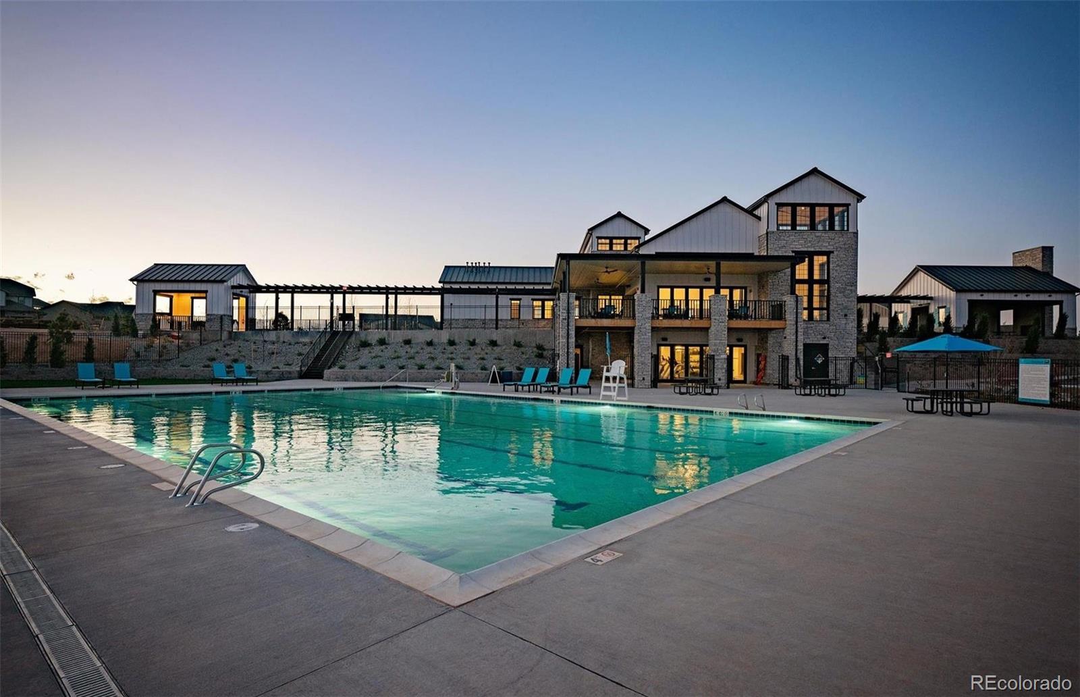
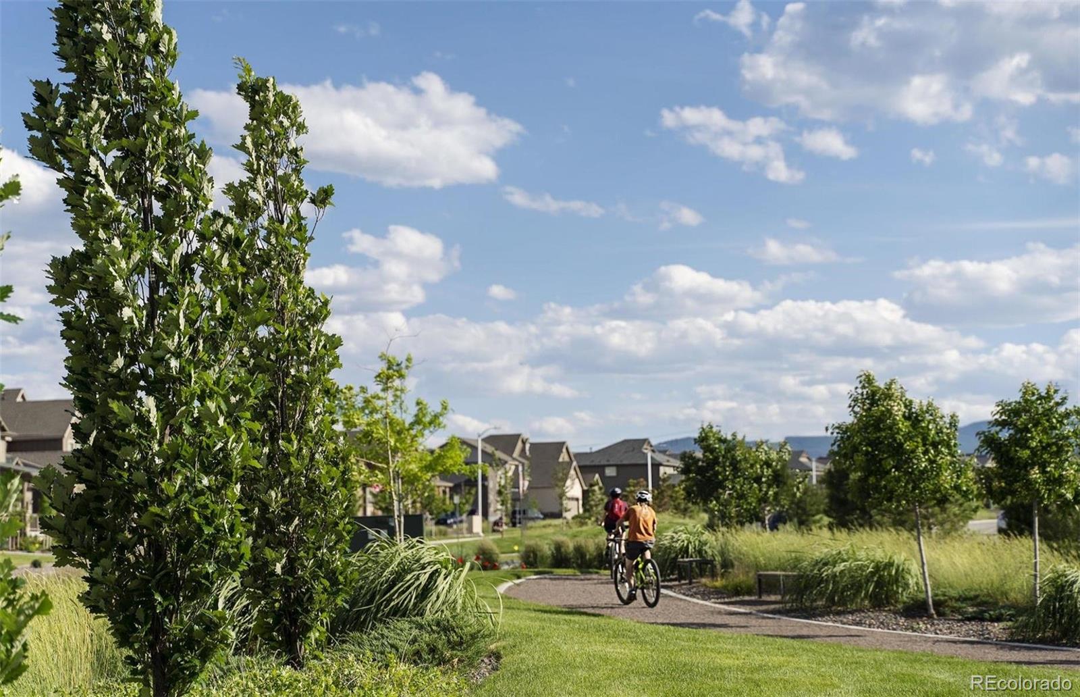
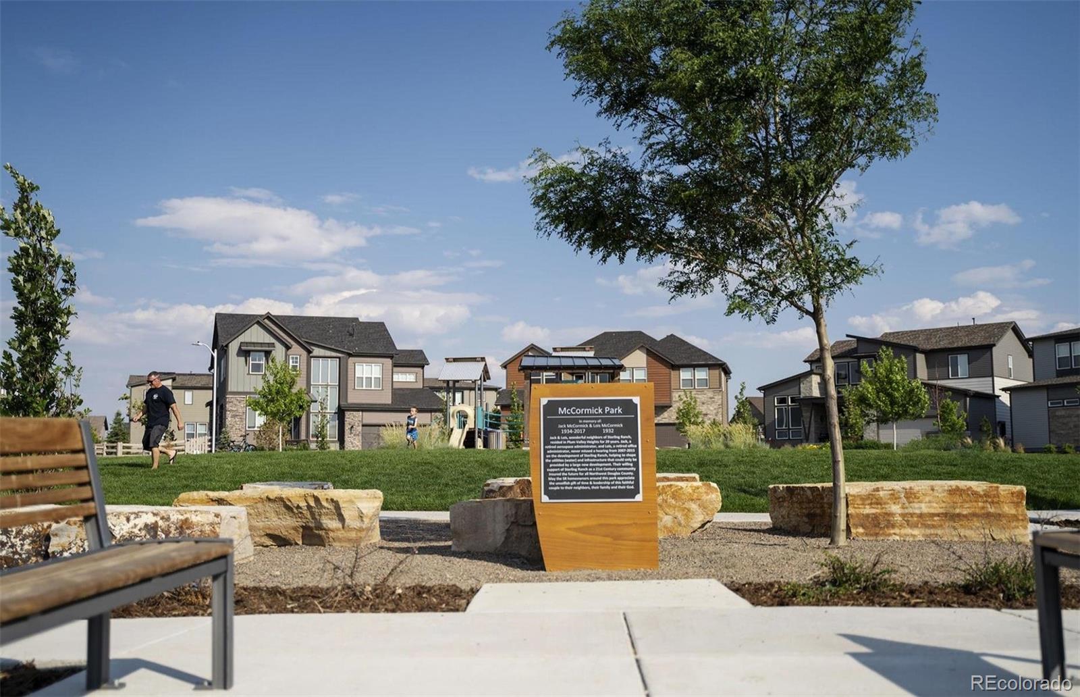
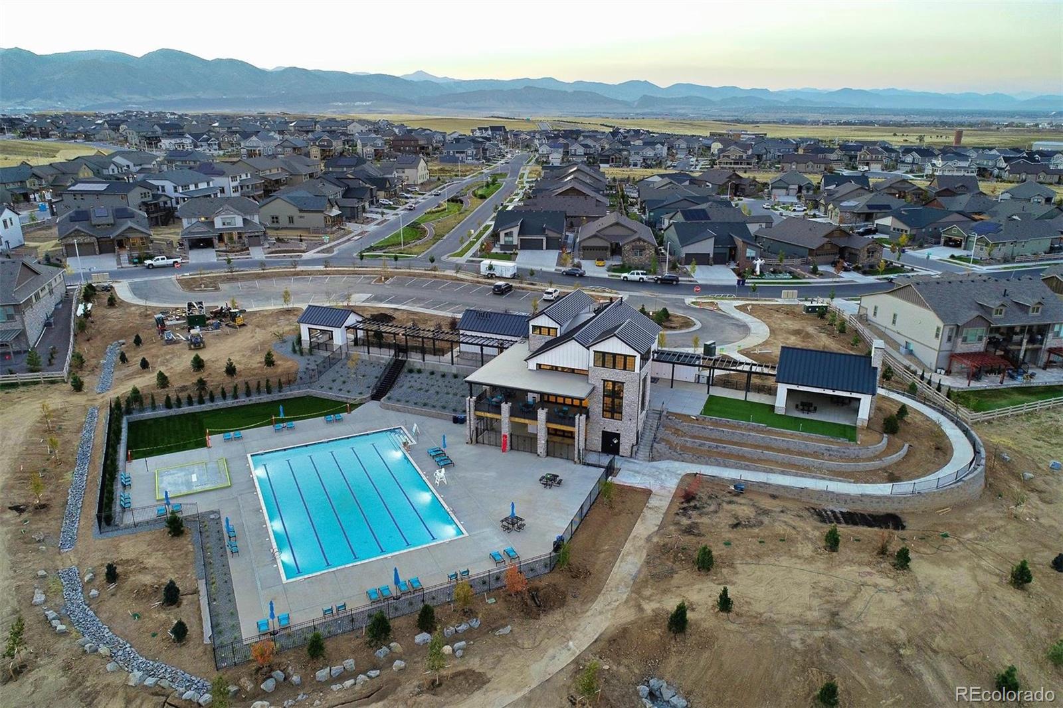
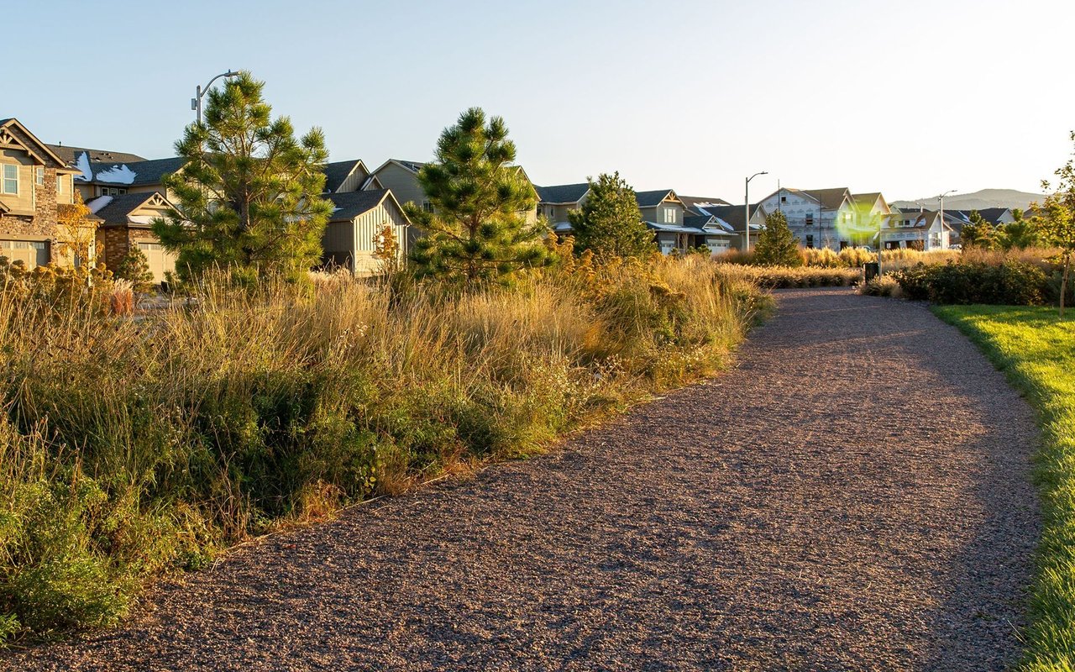
Sterling Ranch

Explore Sterling Ranch

39.5013° N, 105.0458° W

read more

I'm Interested In

8499 Hotchkiss Loop

or
  • CallLisa Wynne

    License #100084108

    (720) 434-5380
  • Follow Us On Instagram