Leave a Message

By providing your contact information to Lisa Wynne, your personal information will be processed in accordance with Lisa Wynne's Privacy Policy. By checking the box(es) below, you expressly consent to receive marketing or promotional real estate communication from Lisa Wynne in the manner selected by you. For SMS text messages, message frequency varies. Message and data rates may apply. Consent is not a condition of purchase of any goods or services. You may opt out of receiving further communications from Lisa Wynne at any time. To opt out of receiving SMS text messages, reply STOP to unsubscribe. SMS text messaging is subject to our Terms of Use.

Thank you for your message. I will be in touch with you shortly.

Explore Properties

Property Description

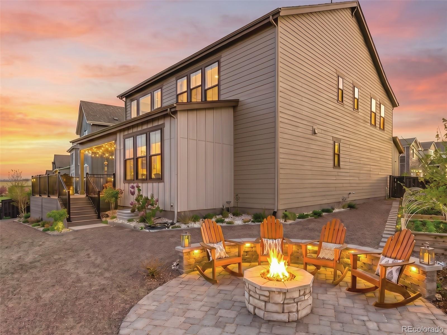
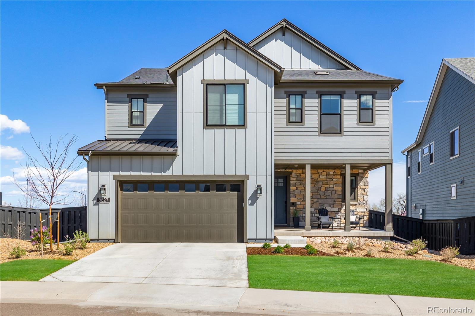
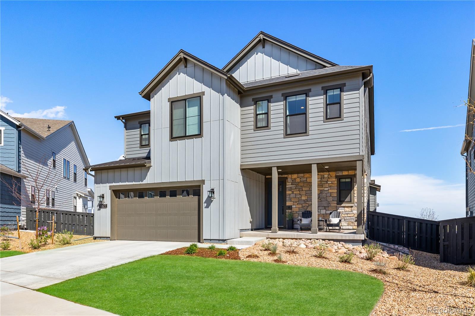
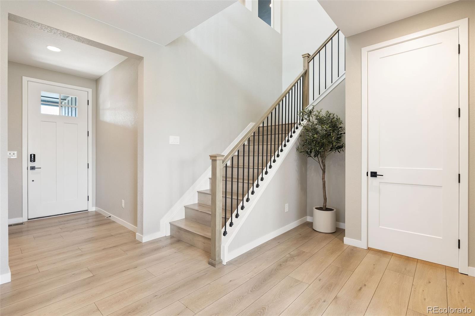
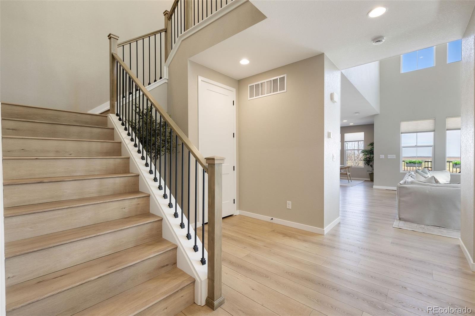
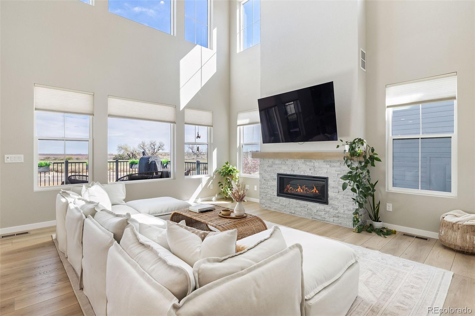
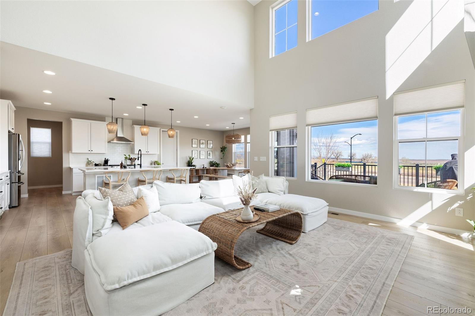
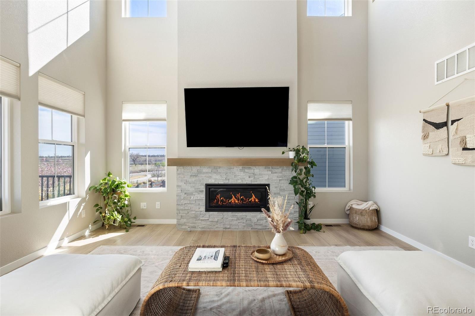
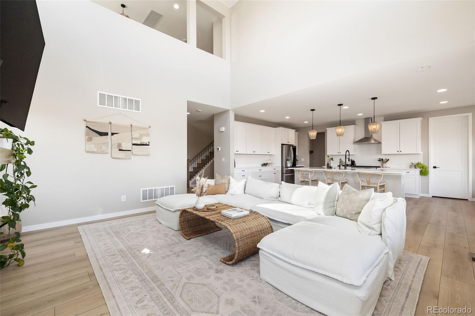
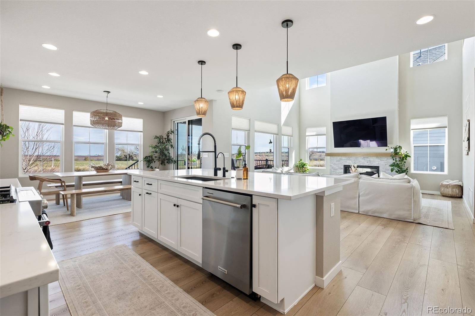
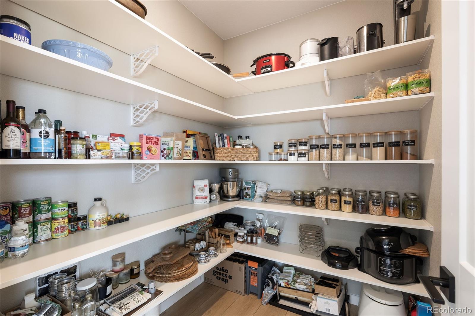
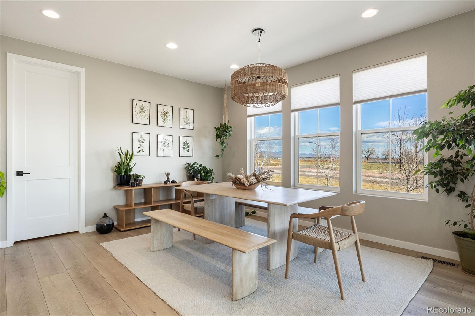
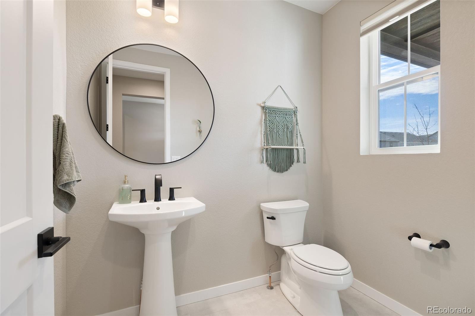
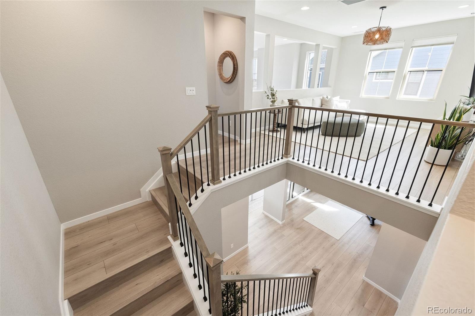
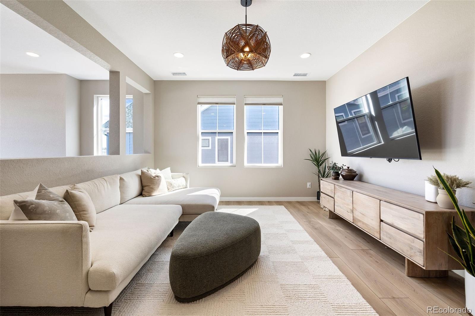
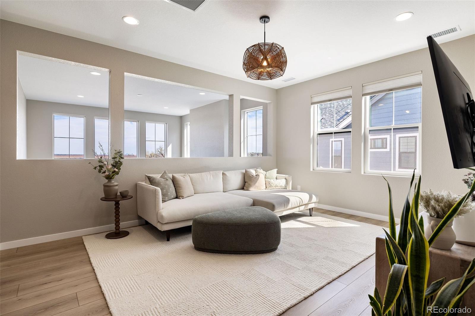
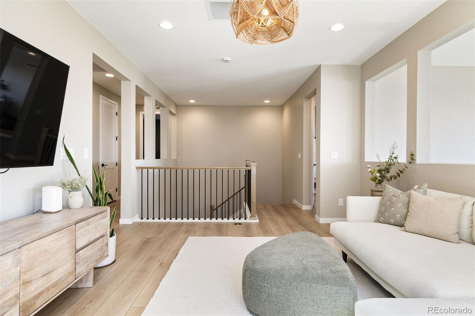
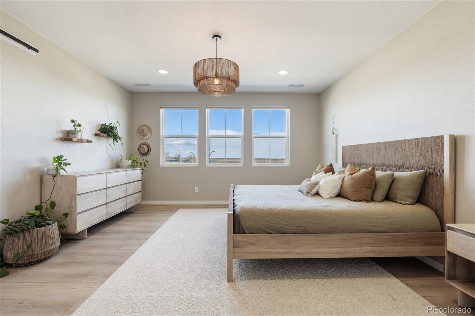
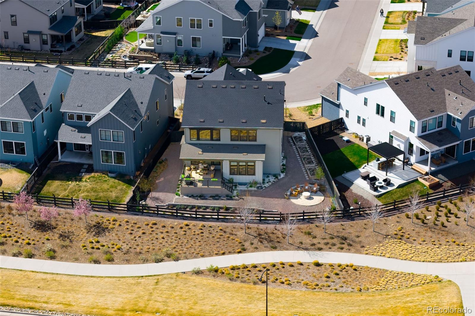
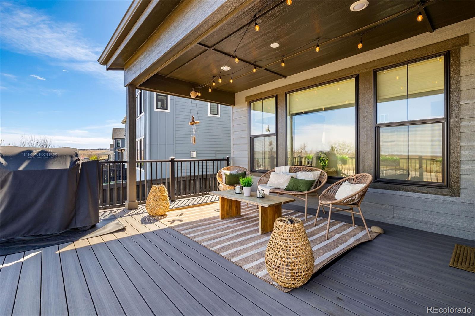
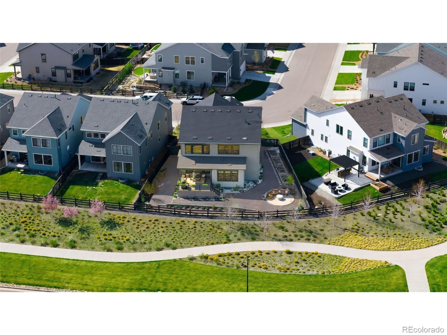
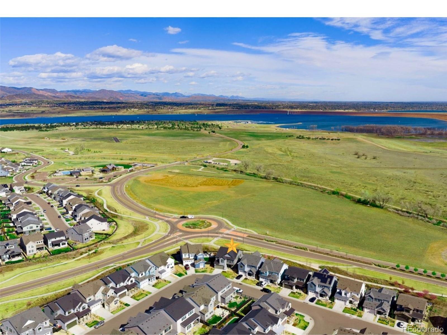
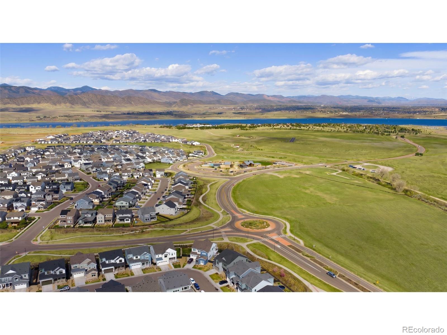
Positioned on one of the most exceptional lots in Solstice, this beautifully upgraded 2023-built home captures unobstructed mountain, Chatfield Reservoir, and downtown Denver views that simply cannot be replicated. Unlike new construction, everything here is already complete - thoughtfully designed, impeccably finished, and better than the model. Expansive windows flood the home with natural light while showcasing breathtaking views from the main living spaces, primary suite, loft, and multiple secondary bedrooms.
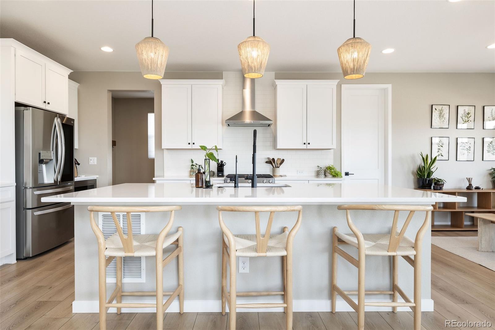
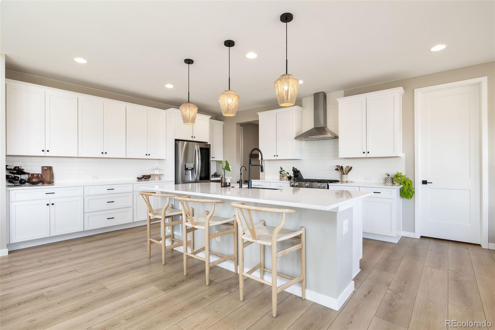
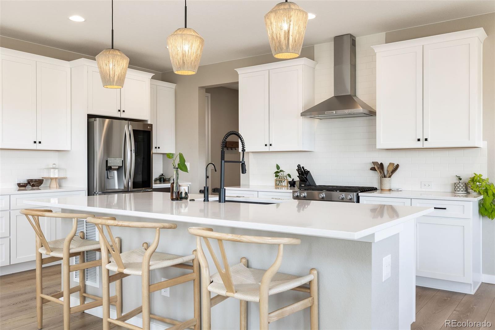
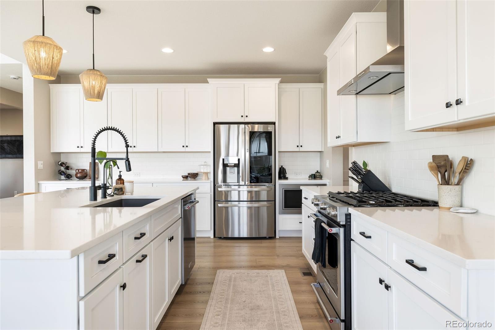
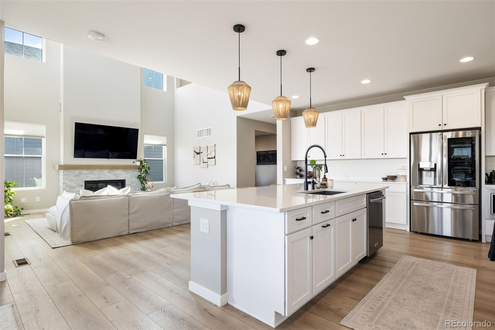
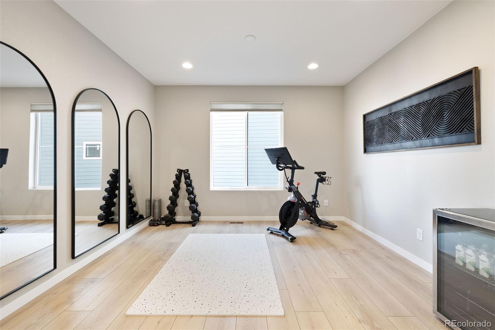
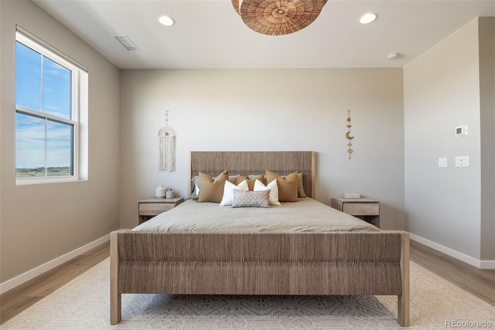
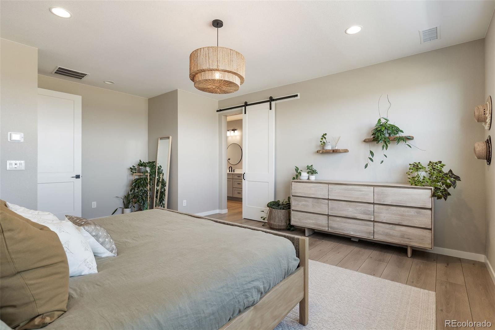
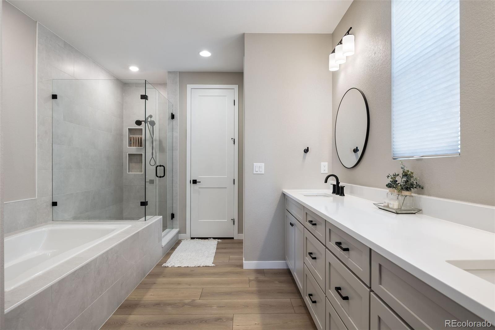
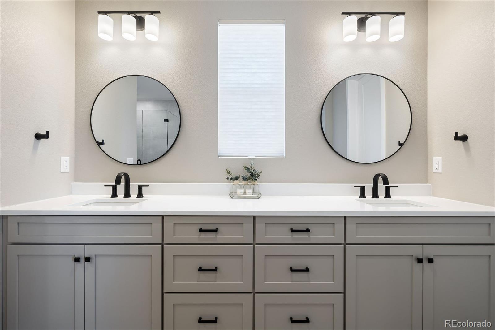
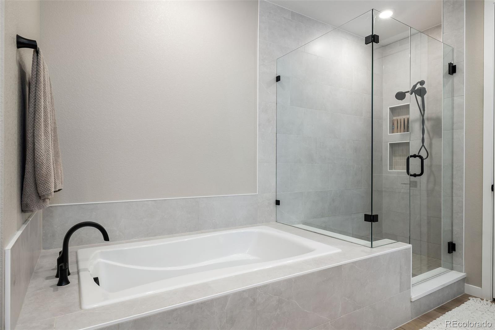
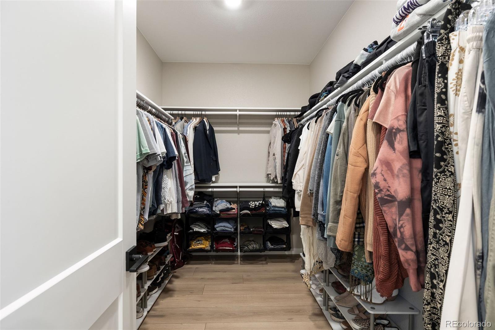
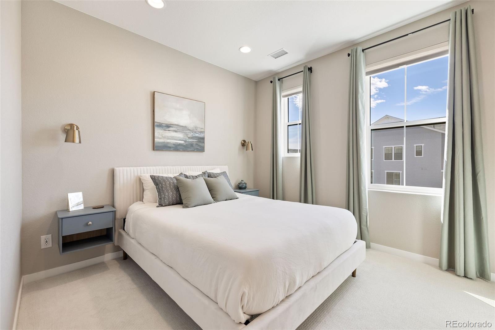
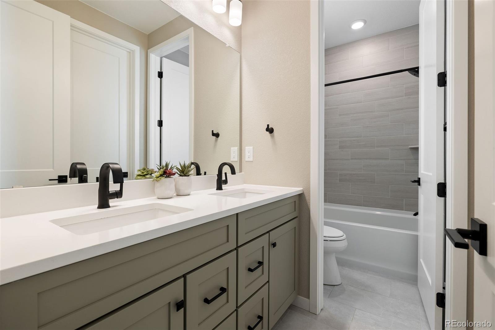
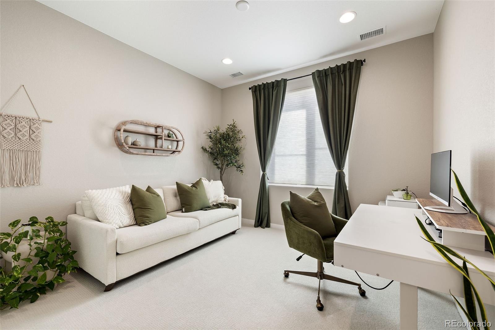
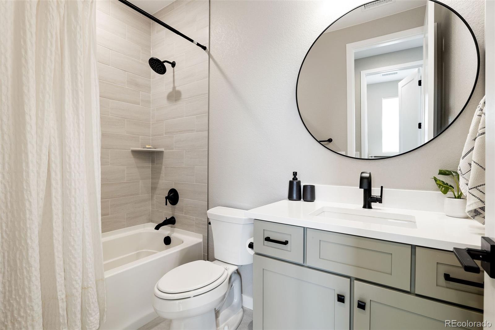
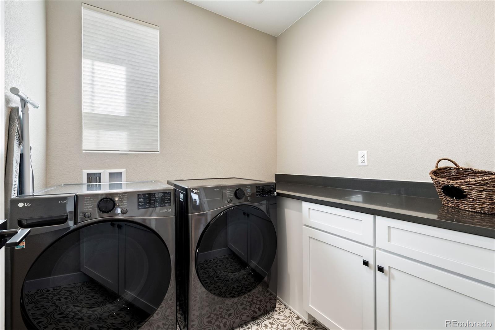
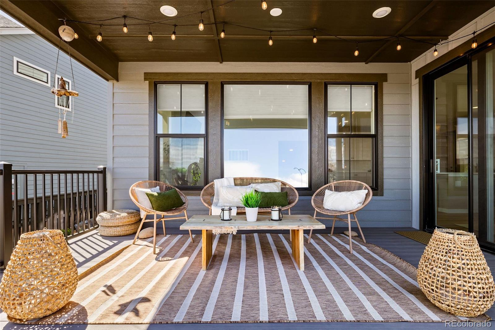
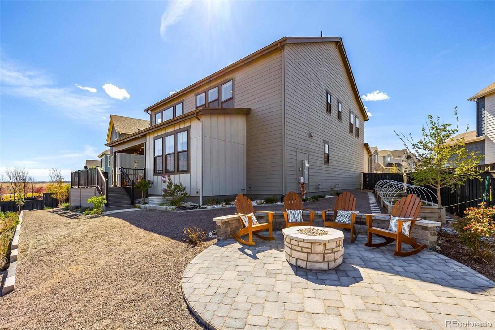
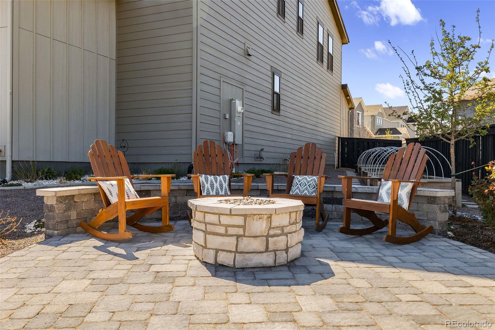
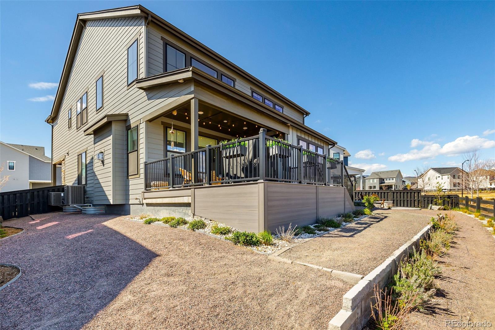
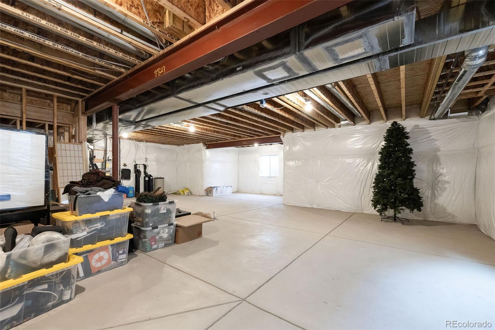
The open-concept kitchen blends style and function with quartz countertops, shaker cabinetry, upgraded appliances, gas range with hood, designer lighting, and an oversized island ideal for gathering and entertaining. Luxury vinyl plank flooring extends throughout the main level and into the primary suite, while upgraded loop pile carpet adds warmth and texture to the secondary bedrooms. Additional upgrades include custom window coverings and a Kinetico whole-home water softener with reverse osmosis system connected to both the kitchen and refrigerator. Upstairs, the light-filled primary retreat features panoramic views, a spacious walk-in closet, and an upgraded five-piece bath with soaking tub, seamless glass shower, and elevated finishes throughout. A generous loft offers flexible living space, while two bedrooms share a Jack-and-Jill bath and a fourth bedroom includes its own private bath. Outside, the professionally designed $75K xeriscaped backyard was created to maximize the setting, featuring a custom weather-resistant deck, firepit, abundant landscaping, and irrigated garden boxes. The 1,400+ sq ft unfinished basement offers endless future potential for additional living, entertaining, fitness, or guest space. Located in Solstice in Littleton, residents enjoy access to a resort-style clubhouse, fitness center, pool, trails, and a complimentary pass to Chatfield State Park.

Overview

Property Status
Sold
Date Sold
June 23, 2026
Lot Size
7,275 Sq.Ft.
MLS ID
8264798
Property Type
Residential
Year Built
2023

Features & Amenities

Total Area
4,543 Sq.Ft.
Architecture Styles
Contemporary
View Description
City, Mountain(s), Water
Stories
2
Garage Spaces
2.0
Water Source
Public
Roof
Composition
Lot Features
Irrigated, Landscaped, Master Planned, Mountainous, Open Space, Sprinklers In Front, Sprinklers In Rear
Parking
Oversized
Heat Type
Forced Air
Air Conditioning
Central Air
Fireplace
Family Room
Appliances
Dishwasher, Disposal, Dryer, Microwave, Range, Range Hood, Sump Pump, Tankless Water Heater, Washer, Water Purifier, Water Softener
Other Interior Features
Five Piece Bath, High Ceilings, High Speed Internet, Jack Jill Bathroom, Kitchen Island, Open Floorplan, Pantry, Primary Suite, Quartz Counters, Radon Mitigation System, Smoke Free, Vaulted Ceiling(s), Walk-In Closet(s)
Sewer
Public Sewer
Substructure
Slab
HOA Amenities
Clubhouse, Fitness Center, Park, Playground, Pool, Trail(s)
Security Features
Carbon Monoxide Detector(s), Radon Detector, Smart Cameras, Smart Locks, Smoke Detector(s), Video Doorbell
Other Exterior Features
Fire Pit, Garden, Private Yard, Rain Gutters, Smart Irrigation
Elementary School
Coyote Creek
Middle School
Ranch View
High School
Thunderridge
School District
Douglas RE-1
Sales Price
$995,000
Real Estate Tax
$10,732/yr
HOA
$40/mo
Zoning
Res

Downloads

8827 Moonshimmer Trail

Schedule a Tour

I would love to help you see this beautiful home! As a full-service brokerage, I can help you tour. Please submit an offer, and answer questions about the buying process.

Thank you

for your interest in 8827 Moonshimmer Trail, Littleton, CO 80125

8827 Moonshimmer Trail
Navigate
  • The open-concept kitchen blends style and function with quartz countertops, shaker cabinetry, upgraded appliances, gas range with hood, designer lighting, and an oversized island ideal for gathering and entertaining.

    Lisa Wynne

I'm Interested In

8827 Moonshimmer Trail

or
  • CallLisa Wynne

    License #100084108

    (720) 434-5380
  • Follow Us On Instagram