Leave a Message

By providing your contact information to Lisa Wynne, your personal information will be processed in accordance with Lisa Wynne's Privacy Policy. By checking the box(es) below, you expressly consent to receive marketing or promotional real estate communication from Lisa Wynne in the manner selected by you. For SMS text messages, message frequency varies. Message and data rates may apply. Consent is not a condition of purchase of any goods or services. You may opt out of receiving further communications from Lisa Wynne at any time. To opt out of receiving SMS text messages, reply STOP to unsubscribe. SMS text messaging is subject to our Terms of Use.

Thank you for your message. I will be in touch with you shortly.

Explore Properties

Property Description

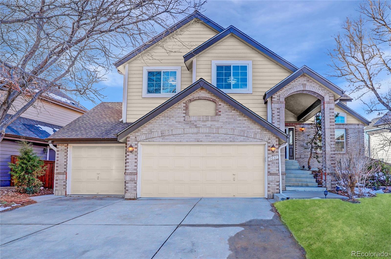
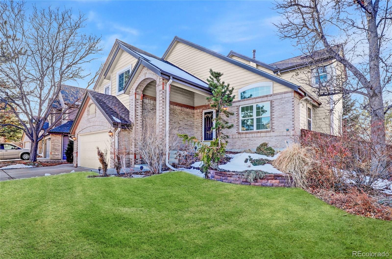
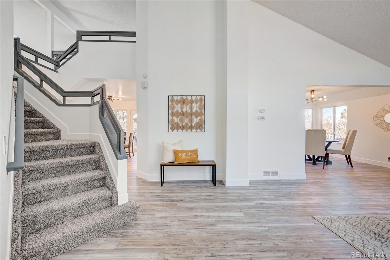
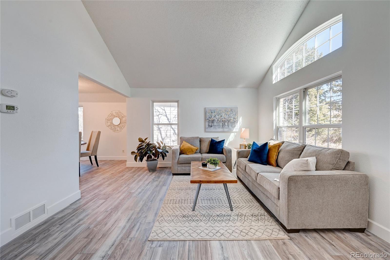
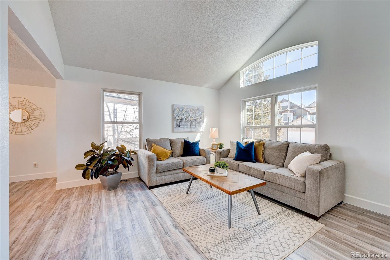
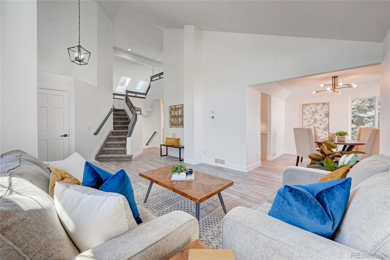
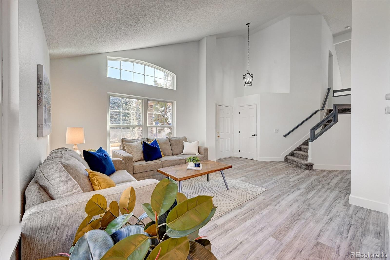
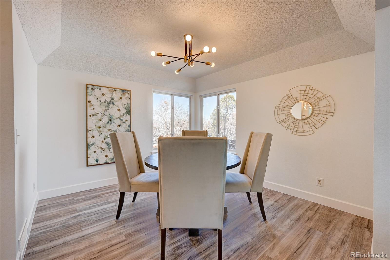
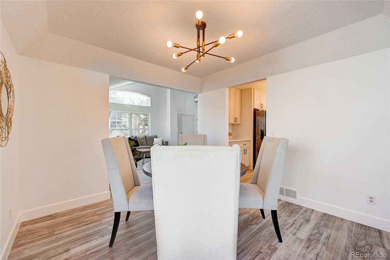
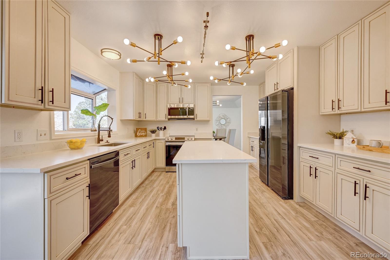
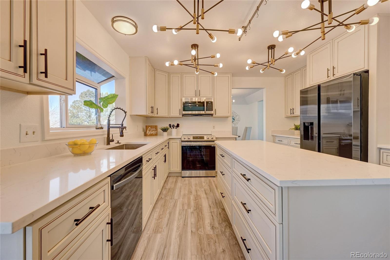
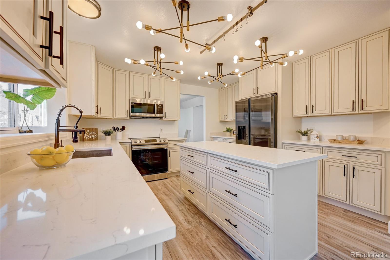
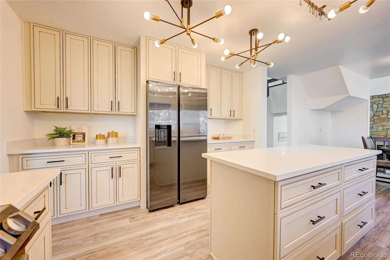
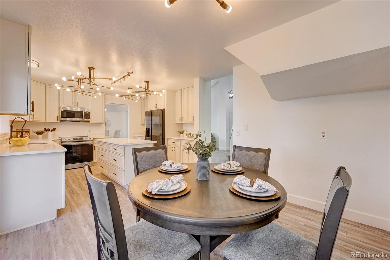
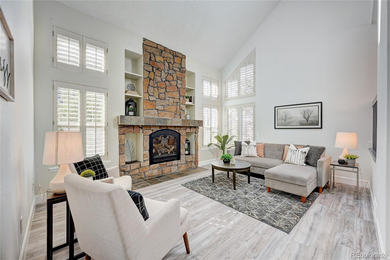
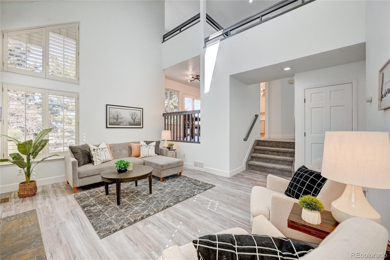
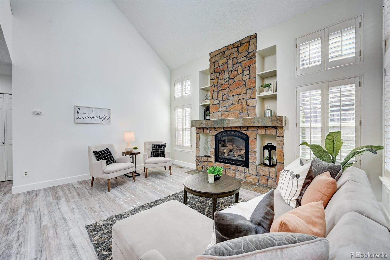
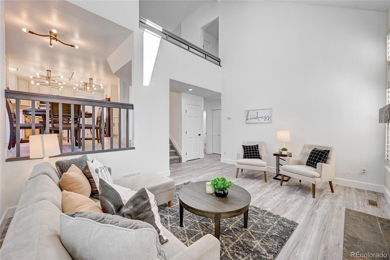
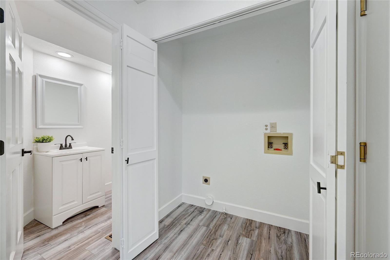
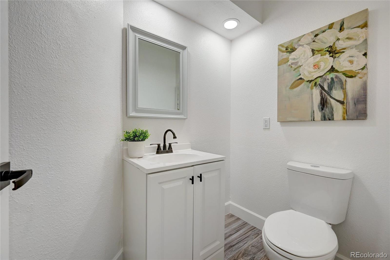
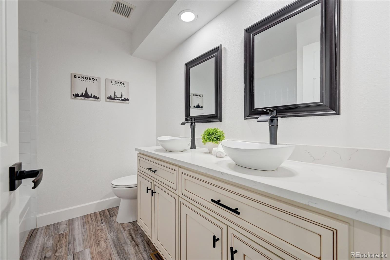
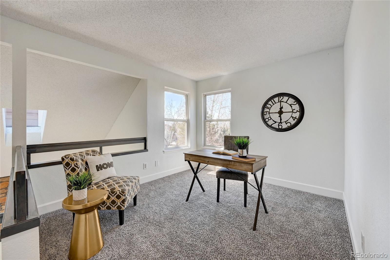
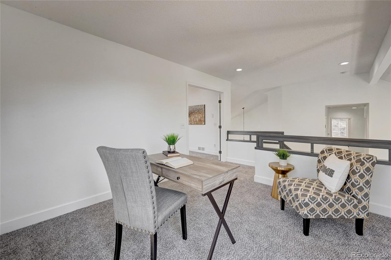
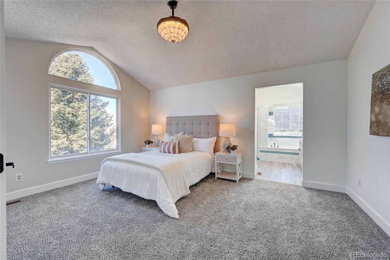
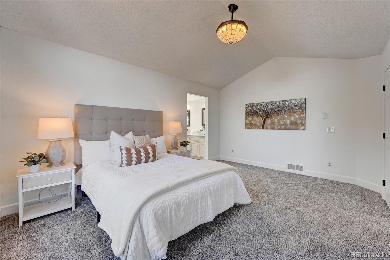
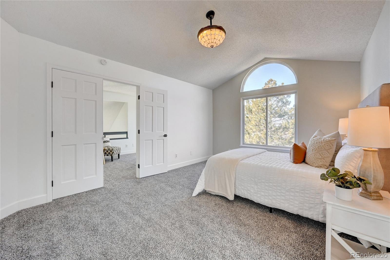
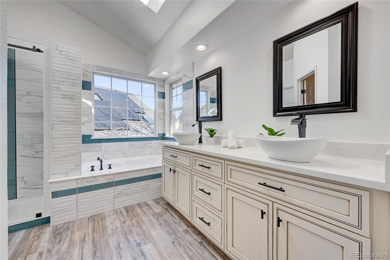
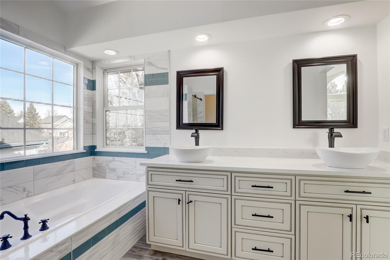
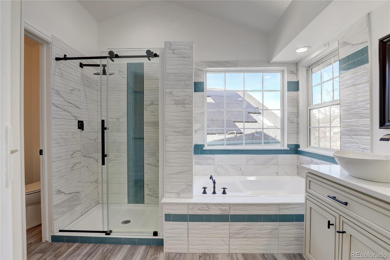
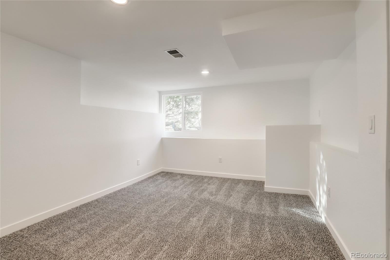
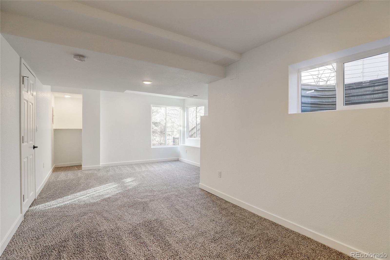
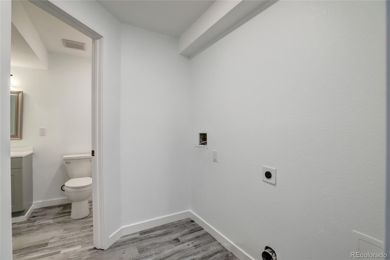
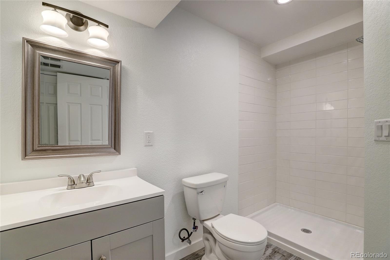
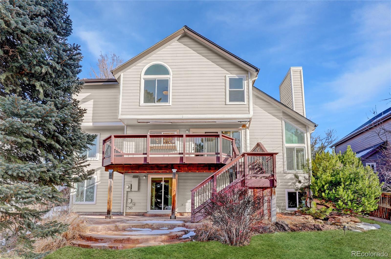
Back on the Market due to buyer's in ability to sell their contingent property in time for closing. Mountainous views, flex room contemporary light, vaulted ceiling, luxurious primary suite, completely renovated home, sleek kitchen. This gorgeous, completely renovated home is calling you. This updated home features a luxurious primary suite with mountainous views and a 5 piece primary bath, 2 bedrooms on the upper level and 2 bedrooms located in the walkout basement for your guests or teenage children needing their privacy. This beauty has a huge living room as you enter the house that boasts a vaulted ceiling leading into a sleek kitchen and family room. The house is highlighted with contemporary light and complimenting plumbing fixtures throughout the house. There are two laundry rooms available for use located on the main level and in the basement. The loft next to the primary suite can be used as a flex room or even an office with breathtaking mountainous views while you work from home. There are plenty of spaces for everyone in the house. This house is priced to sell and will go quickly. Hurry and schedule a showing!!!

Overview

Property Status
Sold
Date Sold
July 10, 2023
Lot Size
7,797 Sq.Ft.
MLS ID
6788696
Property Type
Residential
Year Built
1989

Features & Amenities

Neighborhood
Highlands Ranch
Garage Spaces
3.0
Roof
Wood
Heat Type
Forced Air
Air Conditioning
Central Air
Fireplace
Great Room
Appliances
Dishwasher, Disposal, Microwave, Oven, Refrigerator
Sewer
Public Sewer
Elementary School
Bear Canyon
Middle School
Mountain Ridge
High School
Mountain Vista
School District
Douglas RE-1
Sales Price
$850,000
Real Estate Tax
$2,938/yr
HOA
$156/3 mos
Zoning
PDU

Downloads

9637 Biltmore Way

Schedule a Tour

I would love to help you see this beautiful home! As a full-service brokerage, I can help you tour. Please submit an offer, and answer questions about the buying process.
Thank you

for your interest in 9637 Biltmore Way, Highlands Ranch, CO 80126

9637 Biltmore Way
Navigate
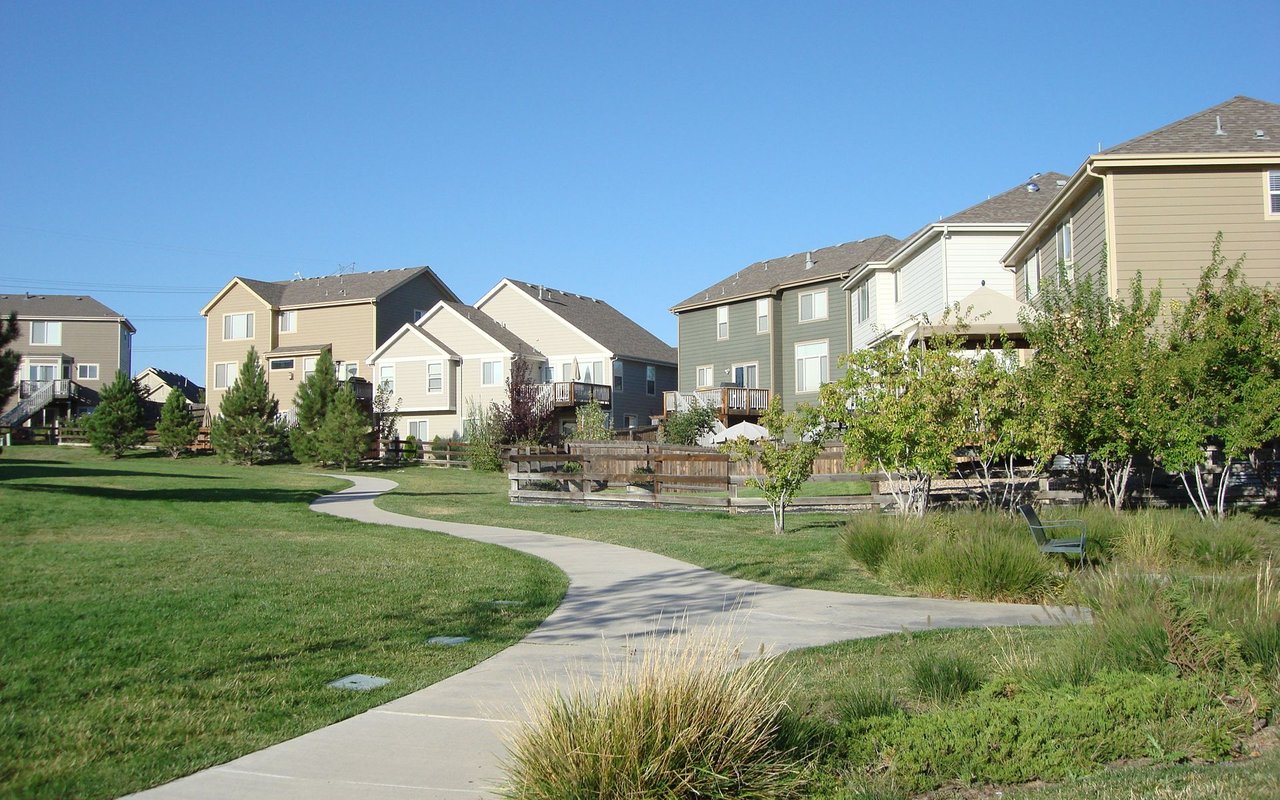
Highlands Ranch

Explore Highlands Ranch

39.5481° N, 104.9739° W

read more

I'm Interested In

9637 Biltmore Way

or
  • CallLisa Wynne

    License #100084108

    (720) 434-5380
  • Follow Us On Instagram